This incredible 4 bedroom, 3 ½ bath, over 2600 square foot two-story home presents the perfect opportunity for you to own BRAND NEW in this sold-out Taylor Morrison built community. The sellers closed in September, but a job change no longer allows for the move to Florida. There are NO CDD fees and NO Capital Contribution due at closing! Located on a larger corner lot (52’ site) with desirable southwest exposure, this home offers the luxury of Oscar Scherer State Park behind the homes across the street. The already large lanai (almost 1000 square feet) has plenty of room to extend in a variety of ways and add your own private pool. The second floor, carpeted, features 3 bedrooms, 2 bathrooms plus a large flex room that can be used as a playroom, rec room, or any other purpose you can imagine. There are numerous closets throughout this floor, providing maximum storage space. The primary suite is located on the first floor with dual walk-in closets within the hallway on way to an ensuite bathroom with a dual sink vanity, soaking tub, large walk-in shower, and water closet. This home is very suitable for multi-generational living. The main living area, with vast soaring ceilings, triple stack sliding doors and a wealth of windows to maximize light exposure, will bring you great joy when you walk through your front door! The gourmet kitchen is equipped with a gas cooktop, combo microwave/wall oven, designer hood fan vented to the outside, stainless dishwasher and deep single stainless sink. Additional features in the $71k in builder upgrades include pendant lighting over the kitchen island, flush mount LED lights throughout, and 8’ interior 2-panel doors that add to the spacious feel of the interior. For added convenience, a floor outlet has been installed in the living area. The home also includes a separate dining room adjacent to the kitchen, a cozy dinette area within the kitchen, a laundry room and a half bath, completing the first floor common area. The entire interior features the upgraded ‘Canvas Overture’ collection of colors chosen by Taylor Morrison interior designers. Additionally, the home is equipped with a Smart Home System. The amenities you are sure to enjoy include: playground (5-12 year olds) with a sandbox, volleyball court, half basketball court, community pool with splashpad, hot tub/spa, community gas grill, dog park and fire pit. What a location! Less than 5 minute drive to a variety of restaurants with live music. Within 10 minutes to Historic Venice Island for shops, restaurants and entertainment. Nokomis and Venice Beaches are both also within 10 minute drive. From your new home, easy access to the interstate and head North to Sarasota and Tampa airports – South to Punta Gorda and Fort Myers airports. Welcome to the good Florida life!
Sold for $618,000
$618,000
5621 BLUE REEF PLACE, NOKOMIS, FL 34275
4beds
2,635sqft
Single Family Residence
Built in 2024
7,042 Square Feet Lot
$591,000 Zestimate®
$235/sqft
$3,620 Estimated rent
Home value
$591,000
$532,000 - $656,000
$3,620/mo
Zestimate® history
Owner options
List your home for rent
$3,620/mo
Rent Zestimate®
Find your next renter with Zillow Rental Manager. Plus, with online applications, you can quickly screen prospective tenants – for free.
$3,620/mo
Rent Zestimate®
Refinance and save
$4,109/mo
Est. payment
Refinancing to a lower rate could help reduce your monthly payments and save thousands over the life of the loan.
$4,109/mo
Est. payment
Explore your selling options
Work with a Zillow partner agent
Leverage their expertise and Zillow's premium Showcase listings to get your home seen by more buyers.
Get startedList with your own agent
Get your home in front of millions of buyers by listing it on Zillow.
Learn how to do itSell it yourself
Take full control of how buyers see your home on Zillow by listing For Sale by Owner (FSBO).
List your homeWhat's special
Private poolLarge lanaiSouthwest exposureTriple stack sliding doorsSmart home systemDesigner hood fanWealth of windows
Zillow last checked:
Listing updated:
Listed by:
Sally Abdella LLC 941-587-0407,
COLDWELL BANKER REALTY 941-493-1000,
Sherry Carreau 727-276-2131,
COLDWELL BANKER REALTY
Bought with:
Jessica Peterson, 3417108
EXP REALTY LLC
Source: Stellar MLS,MLS#: N6137283 Originating MLS: Venice
Originating MLS: Venice
Facts & features
Interior
Bedrooms & bathrooms
- Bedrooms: 4
- Bathrooms: 4
- Full bathrooms: 3
- 1/2 bathrooms: 1
Primary bedroom
- Features: Walk-In Closet(s)
- Level: First
- Area: 180 Square Feet
- Dimensions: 12x15
Bedroom 2
- Features: Built-in Closet
- Level: Second
- Area: 132 Square Feet
- Dimensions: 12x11
Bedroom 3
- Features: Built-in Closet
- Level: Second
- Area: 110 Square Feet
- Dimensions: 11x10
Bedroom 4
- Features: Built-in Closet
- Level: Second
- Area: 132 Square Feet
- Dimensions: 11x12
Dinette
- Level: First
- Area: 99 Square Feet
- Dimensions: 11x9
Dining room
- Level: First
- Area: 121 Square Feet
- Dimensions: 11x11
Kitchen
- Level: First
- Area: 130 Square Feet
- Dimensions: 10x13
Laundry
- Level: First
- Area: 40 Square Feet
- Dimensions: 8x5
Living room
- Level: First
- Area: 304 Square Feet
- Dimensions: 16x19
Loft
- Level: Second
- Area: 208 Square Feet
- Dimensions: 16x13
Heating
- Central
Cooling
- Central Air
Appliances
- Included: Oven, Cooktop, Dishwasher, Disposal, Exhaust Fan, Microwave, Tankless Water Heater
- Laundry: Laundry Room
Features
- High Ceilings, Kitchen/Family Room Combo, Open Floorplan, Primary Bedroom Main Floor, Smart Home, Split Bedroom, Stone Counters, Walk-In Closet(s)
- Flooring: Carpet, Tile
- Doors: Sliding Doors
- Windows: Window Treatments, Hurricane Shutters
- Has fireplace: No
Interior area
- Total structure area: 3,560
- Total interior livable area: 2,635 sqft
Property
Parking
- Total spaces: 2
- Parking features: Garage - Attached
- Attached garage spaces: 2
Features
- Levels: Two
- Stories: 2
- Exterior features: Irrigation System
Lot
- Size: 7,042 Square Feet
- Features: Corner Lot, Landscaped
Details
- Parcel number: 0162030272
- Zoning: RSF2
- Special conditions: None
Construction
Type & style
- Home type: SingleFamily
- Architectural style: Mediterranean
- Property subtype: Single Family Residence
Materials
- Stucco
- Foundation: Slab
- Roof: Shingle
Condition
- New construction: No
- Year built: 2024
Details
- Builder model: Bonaire
- Builder name: Taylor Morrison
Utilities & green energy
- Sewer: Public Sewer
- Water: Public
- Utilities for property: BB/HS Internet Available, Cable Connected, Electricity Connected, Fiber Optics, Fire Hydrant, Natural Gas Connected, Phone Available, Sewer Connected, Sprinkler Recycled, Street Lights, Underground Utilities, Water Connected
Community & HOA
Community
- Features: Clubhouse, Community Mailbox, Deed Restrictions, Dog Park, Gated Community - No Guard, Irrigation-Reclaimed Water, Playground, Pool, Sidewalks, Tennis Court(s)
- Pet fee: $0 monthly
- Subdivision: PALMERO
HOA
- Has HOA: Yes
- Amenities included: Pool, Spa/Hot Tub
- Services included: Common Area Taxes, Community Pool, Reserve Fund, Maintenance Grounds, Pool Maintenance, Private Road, Recreational Facilities
- HOA fee: $173 monthly
- HOA name: Castle Group/Brittany Pendleton
- HOA phone: 754-732-4211
Location
- Region: Nokomis
Financial & listing details
- Price per square foot: $235/sqft
- Annual tax amount: $1,178
- Date on market: 2/21/2025
- Cumulative days on market: 62 days
- Listing terms: Cash,Conventional,FHA
- Ownership: Fee Simple
- Total actual rent: 0
- Electric utility on property: Yes
- Road surface type: Paved
Price history
| Date | Event | Price |
|---|---|---|
| 5/8/2025 | Sold | $618,000-3.3%$235/sqft |
Source:  Stellar MLS #N6137283 Report a problem Stellar MLS #N6137283 Report a problem | ||
| 4/24/2025 | Pending sale | $639,000$243/sqft |
Source: Stellar MLS #N6137283 Report a problem | ||
| 2/21/2025 | Listed for sale | $639,000-7.3%$243/sqft |
Source: Stellar MLS #N6137283 Report a problem | ||
| 9/12/2024 | Sold | $689,320$262/sqft |
Source: Stellar MLS #A4583816 Report a problem | ||
| 1/25/2024 | Pending sale | $689,320$262/sqft |
Source: Stellar MLS #A4583816 Report a problem | ||
| 1/10/2024 | Listed for sale | $689,320$262/sqft |
Source: Stellar MLS #A4583816 Report a problem | ||
| 11/17/2023 | Listing removed | -- |
Source: Stellar MLS #A4583816 Report a problem | ||
| 10/3/2023 | Price change | $689,320+0.4%$262/sqft |
Source: Stellar MLS #A4583816 Report a problem | ||
| 9/25/2023 | Listed for sale | $686,320$260/sqft |
Source: Stellar MLS #A4583816 Report a problem | ||
Public tax history
Tax history is unavailable.
Neighborhood: 34275
Nearby homes
- $639,9004 bd3 ba2.4k sqft5617 Blue Reef Pl, Nokomis, FL 34275Sold
- $499,4504 bd4 ba2.1k sqft15001 Shady Palms Ln, Nokomis, FL 34275Sold
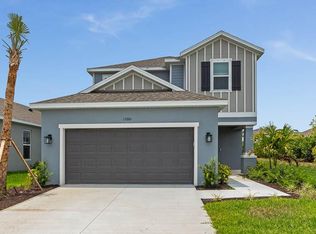
- $663,9654 bd3 ba2.3k sqft5613 Blue Reef Pl, Nokomis, FL 34275Sold
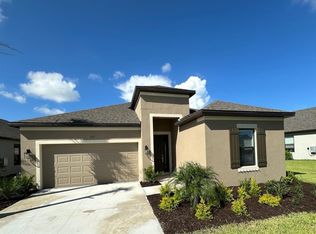
- $687,3004 bd3 ba2.4k sqft5635 Blue Reef Pl, Nokomis, FL 34275Sold
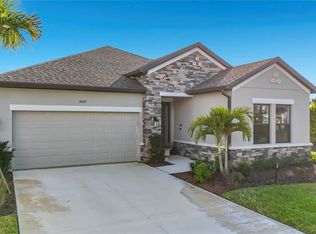
- $505,300-- bd-- ba-- sqft15005 Shady Palms Ln, Nokomis, FL 34275Sold
- $665,8004 bd3 ba2.4k sqft5609 Blue Reef Pl, Nokomis, FL 34275Sold
- $649,2004 bd3 ba2.4k sqft5628 Blue Reef Pl, Nokomis, FL 34275Sold
- $634,8003 bd2 ba2k sqft5624 Blue Reef Pl, Nokomis, FL 34275Sold
Nearby schools
GreatSchools rating
- 8/10Laurel Nokomis SchoolGrades: PK-8Distance: 2.9 mi
- 7/10Venice Senior High SchoolGrades: 9-12Distance: 5.1 mi
Schools provided by the listing agent
- Elementary: Laurel Nokomis Elementary
- Middle: Laurel Nokomis Middle
- High: Venice Senior High
Source: Stellar MLS. This data may not be complete. We recommend contacting the local school district to confirm school assignments for this home.
Get a cash offer in 3 minutes
Find out how much your home could sell for in as little as 3 minutes with a no-obligation cash offer.
Estimated market value
$591,000
Get a cash offer in 3 minutes
Find out how much your home could sell for in as little as 3 minutes with a no-obligation cash offer.
Estimated market value
$591,000
- Florida
- Sarasota County
- Nokomis
- 34275
- 5621 BLUE REEF PLACE
Nearby cities
Nearby zip codes
Other Nokomis Topics
