5621 Bonnie Drive presents a rare opportunity situated on nearly one-third of an acre. This charming residence is thoughtfully priced, offering an ideal entry point for first-time home ownership or a seamless transition for those looking to downsize without compromise. The property's combination of expansive land and a prime locale is truly unbeatable, providing the perfect foundation for a manageable yet growing lifestyle. With no HOA, the cleared lot becomes your personal blank canvas, inviting you to build, customize, and cultivate the exact environment to fit your needs. Further enhancing its appeal, the home is zoned within the desirable, award-winning Birdville ISD. Freshly updated with new paint and new carpet, this meticulously maintained gem simply awaits its discerning new owner.
Sold
Price Unknown
5621 Bonnie Dr, Watauga, TX 76148
2beds
862sqft
Single Family Residence
Built in 1951
0.3 Acres Lot
$209,900 Zestimate®
$--/sqft
$1,598 Estimated rent
Home value
$209,900
$195,000 - $227,000
$1,598/mo
Zestimate® history
Owner options
List your home for rent
$1,598/mo
Rent Zestimate®
Find your next renter with Zillow Rental Manager. Plus, with online applications, you can quickly screen prospective tenants – for free.
$1,598/mo
Rent Zestimate®
Refinance and save
Refinancing to a lower rate could help reduce your monthly payments and save thousands over the life of the loan.
Explore your selling options
Work with a Zillow partner agent
Leverage their expertise and Zillow's premium Showcase listings to get your home seen by more buyers.
Get startedList with your own agent
Get your home in front of millions of buyers by listing it on Zillow.
Learn how to do itSell it yourself
Take full control of how buyers see your home on Zillow by listing For Sale by Owner (FSBO).
List your homeWhat's special
Cleared lotCharming residenceExpansive land
Zillow last checked:
Listing updated:
Listed by:
Shea Solomon 0701361 817-773-5332,
All City 866-277-6005
Bought with:
Brad Alstatt
Keller Williams Realty DPR
Source: NTREIS,MLS#: 21104657
Facts & features
Interior
Bedrooms & bathrooms
- Bedrooms: 2
- Bathrooms: 1
- Full bathrooms: 1
Primary bedroom
- Level: First
- Dimensions: 10 x 15
Bedroom
- Level: First
- Dimensions: 14 x 10
Living room
- Level: First
- Dimensions: 15 x 12
Appliances
- Included: Dryer, Gas Cooktop, Gas Oven, Refrigerator, Washer
Features
- Built-in Features, High Speed Internet
- Has basement: No
- Has fireplace: No
Interior area
- Total interior livable area: 862 sqft
Property
Parking
- Total spaces: 3
- Parking features: Additional Parking, Carport, Driveway, Garage, Garage Door Opener
- Garage spaces: 1
- Carport spaces: 2
- Covered spaces: 3
- Has uncovered spaces: Yes
Features
- Levels: One
- Stories: 1
- Pool features: None
Lot
- Size: 0.3 Acres
Details
- Parcel number: 02688379
Construction
Type & style
- Home type: SingleFamily
- Architectural style: Detached
- Property subtype: Single Family Residence
- Attached to another structure: Yes
Condition
- Year built: 1951
Utilities & green energy
- Sewer: Public Sewer
- Water: Public
- Utilities for property: Electricity Available, Electricity Connected, Natural Gas Available, Phone Available, Sewer Available, Separate Meters, Water Available
Community & HOA
Community
- Subdivision: Schellinger I J Sub
HOA
- Has HOA: No
Location
- Region: Watauga
Financial & listing details
- Tax assessed value: $211,668
- Annual tax amount: $4,764
- Date on market: 11/10/2025
- Cumulative days on market: 48 days
- Listing terms: Cash,Conventional,FHA,VA Loan
- Electric utility on property: Yes
Price history
| Date | Event | Price |
|---|---|---|
| 2/2/2026 | Sold | -- |
Source: NTREIS #21104657 Report a problem | ||
| 1/19/2026 | Pending sale | $217,000$252/sqft |
Source: NTREIS #21104657 Report a problem | ||
| 1/3/2026 | Contingent | $217,000$252/sqft |
Source: NTREIS #21104657 Report a problem | ||
| 12/20/2025 | Listed for sale | $217,000$252/sqft |
Source: NTREIS #21104657 Report a problem | ||
| 12/19/2025 | Contingent | $217,000$252/sqft |
Source: NTREIS #21104657 Report a problem | ||
| 12/4/2025 | Price change | $217,000-3.5%$252/sqft |
Source: NTREIS #21104657 Report a problem | ||
| 11/10/2025 | Listed for sale | $224,900+33.1%$261/sqft |
Source: NTREIS #21104657 Report a problem | ||
| 3/19/2021 | Listing removed | -- |
Source: Owner Report a problem | ||
| 1/29/2021 | Pending sale | $169,000$196/sqft |
Source: Owner Report a problem | ||
| 12/22/2020 | Listed for sale | $169,000+125.6%$196/sqft |
Source: Owner Report a problem | ||
| 11/10/2010 | Sold | -- |
Source: Agent Provided Report a problem | ||
| 10/30/2010 | Listed for sale | $74,900$87/sqft |
Source: RE/MAX Heritage #11496454 Report a problem | ||
Public tax history
| Year | Property taxes | Tax assessment |
|---|---|---|
| 2025 | $4,700 -1.4% | $211,668 |
| 2024 | $4,764 -7.9% | $211,668 -6.9% |
| 2023 | $5,173 +18.1% | $227,458 +26.1% |
| 2022 | $4,382 +35.3% | $180,445 +39.4% |
| 2021 | $3,238 +59% | $129,416 +15.1% |
| 2020 | $2,036 +11.8% | $112,424 +5.5% |
| 2019 | $1,822 +8.3% | $106,518 +38% |
| 2018 | $1,682 +11.7% | $77,198 -12.8% |
| 2017 | $1,506 +10.9% | $88,533 +32.6% |
| 2016 | $1,358 +2% | $66,765 +15.1% |
| 2015 | $1,332 | $58,000 |
| 2014 | $1,332 | $58,000 |
| 2013 | -- | $58,000 +0.2% |
| 2012 | -- | $57,900 |
| 2011 | -- | $57,900 -7.1% |
| 2010 | -- | $62,300 |
| 2009 | -- | $62,300 |
| 2008 | -- | $62,300 |
| 2007 | -- | $62,300 |
| 2006 | -- | $62,300 |
| 2005 | -- | $62,300 |
| 2004 | -- | $62,300 |
| 2003 | -- | $62,300 +108.4% |
| 2002 | -- | $29,900 +43.8% |
| 2001 | -- | $20,800 |
| 2000 | -- | $20,800 |
Find assessor info on the county website
Neighborhood: Greenfield Village
Nearby homes
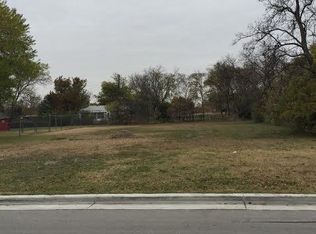
- $45,0000.29 acres5625 Bonnie Dr, Watauga, TX 76148Off Market
- $215,9003 bd1 ba912 sqft5617 Bonnie Dr, Watauga, TX 76148Off Market
- $254,3003 bd2 ba1.5k sqft5613 Bonnie Dr, Watauga, TX 76148Off Market
- $191,6002 bd1 ba876 sqft5629 Bonnie Dr, Watauga, TX 76148Off Market
- $205,5003 bd1 ba1.1k sqft5620 Linda Dr, Watauga, TX 76148Off Market
- $447,7003 bd1 ba2.7k sqft5624 Linda Dr, Watauga, TX 76148Off Market
- $45,000-- bd-- ba-- sqft5616 Linda Dr, Watauga, TX 76148Off Market
- $254,9002 bd2 ba1.3k sqft5620 Bonnie Dr, Watauga, TX 76148Off Market
Nearby schools
GreatSchools rating
- 7/10Grace E Hardeman Elementary SchoolGrades: PK-5Distance: 0.8 mi
- 6/10Watauga Middle SchoolGrades: 6-8Distance: 0.8 mi
- 4/10Haltom High SchoolGrades: 9-12Distance: 1.4 mi
Schools provided by the listing agent
- Elementary: Hardeman
- Middle: Watauga
- High: Haltom
- District: Birdville ISD
Source: NTREIS. This data may not be complete. We recommend contacting the local school district to confirm school assignments for this home.
Get a cash offer in 3 minutes
Find out how much your home could sell for in as little as 3 minutes with a no-obligation cash offer.
Estimated market value
$209,900
Get a cash offer in 3 minutes
Find out how much your home could sell for in as little as 3 minutes with a no-obligation cash offer.
Estimated market value
$209,900
- Texas
- Tarrant County
- Watauga
- 76148
- Greenfield Village
- 5621 Bonnie Dr
