Skip main navigation
Sold for $505,000
  • $505,000

    5621 Camilla Ct., Myrtle Beach, SC 29579

    5beds
    3,681sqft
    Single Family Residence
    Built in 2017
    7,405.2 Square Feet Lot
    $499,200 Zestimate®
    $137/sqft
    $2,857 Estimated rent

    Home value

    $499,200

    $464,000 - $534,000

    $2,857/mo

    Zestimate® history
    Loading
    Loading...

    Owner options

    List your home for rent

    $2,857/mo

    Rent Zestimate®

    Find your next renter with Zillow Rental Manager. Plus, with online applications, you can quickly screen prospective tenants – for free.

    Learn more

    $2,857/mo

    Rent Zestimate®

    Refinance and save

    $2,969/mo

    Est. payment

    Refinancing to a lower rate could help reduce your monthly payments and save thousands over the life of the loan.

    See today's rates

    $2,969/mo

    Est. payment

    Explore your selling options

    Work with a Zillow partner agent

    Leverage their expertise and Zillow's premium Showcase listings to get your home seen by more buyers.

    Get started

    List with your own agent

    Get your home in front of millions of buyers by listing it on Zillow.

    Learn how to do it

    Sell it yourself

    Take full control of how buyers see your home on Zillow by listing For Sale by Owner (FSBO).

    List your home

    What's special

    Large loftDream kitchenLarge islandSpacious family roomStainless steel appliancesStunning vaulted ceilingOpen-concept layout
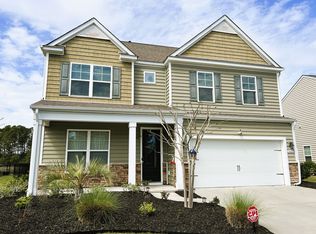
    This beautiful two-story Westerly floor plan offers an abundance of square footage of living space, a 3-car garage, and is thoughtfully designed for both everyday living and entertaining. As you enter the home, you’re greeted by a stunning vaulted ceiling that creates a grand first impression. The main level features an open-concept layout with a formal dining room, a spacious family room, and a dream kitchen perfect for the home chef—complete with 42" white cabinets, quartz countertops, stainless steel appliances, and a large island that overlooks the family room. A guest bedroom and full bathroom on the first floor provide flexibility for hosting visitors or multigenerational living. Upstairs, you'll find a large loft ideal for a media room, study, or additional living space. Two of the five total bedrooms share a convenient Jack and Jill bathroom, and all rooms offer generous space for the whole family. The luxurious primary suite includes a deluxe bathroom and a spacious walk-in closet. Enjoy a tranquil lake view in the backyard—perfect for relaxing after a long day or enjoying your morning coffee. Located on a quiet dead-end street with minimal through traffic, this home is part of The Farm community, which features natural gas and is surrounded by top-rated schools, restaurants, grocery stores, and is just minutes from the ocean. Don’t miss the chance to make this stunning home yours!

    Zillow last checked:

    Listing updated:

    Listed by:

    Mickie L Wang 843-333-0206,

    CENTURY 21 Broadhurst

    Bought with:

    Shaun N Milligan, 101744

    CENTURY 21 Boling & Associates

    Source: CCAR,MLS#: 2513338MLS LogoOriginating MLS: Coastal Carolinas Association of Realtors

    Facts & features

    Interior

    Bedrooms & bathrooms
    • Bedrooms: 5
    • Bathrooms: 4
    • Full bathrooms: 4
    Primary bedroom
    • Level: Second
    Dining room
    • Features: Separate/Formal Dining Room
    Kitchen
    • Features: Breakfast Bar, Kitchen Island, Pantry, Stainless Steel Appliances, Solid Surface Counters
    Living room
    • Features: Ceiling Fan(s), Vaulted Ceiling(s)
    Heating
    • Central, Electric, Gas
    Appliances
    • Included: Dishwasher, Disposal, Microwave, Range, Refrigerator, Dryer, Washer
    • Laundry: Washer Hookup
    Features
    • Breakfast Bar, Kitchen Island, Stainless Steel Appliances, Solid Surface Counters
    • Flooring: Carpet, Tile
    Interior area
    • Total structure area: 4,499
    • Total interior livable area: 3,681 sqft

    Property

    Parking
    • Total spaces: 8
    • Parking features: Detached, Garage, Three Car Garage, Golf Cart Garage
    • Garage spaces: 3
    Features
    • Levels: Two
    • Stories: 2
    • Patio & porch: Front Porch, Porch, Screened
    • Pool features: Community, Outdoor Pool
    Lot
    • Size: 7,405 sqft
    • Features: Rectangular, Rectangular Lot
    Details
    • Additional parcels included: ,
    • Parcel number: 39608040016
    • Zoning: Res
    • Special conditions: None

    Construction

    Type & style
    • Home type: SingleFamily
    • Architectural style: Traditional
    • Property subtype: Single Family Residence
    Materials
    • Brick Veneer, Vinyl Siding
    • Foundation: Slab
    Condition
    • Resale
    • Year built: 2017
    Details
    • Builder model: Westerly
    • Builder name: DR Horton

    Utilities & green energy

    • Water: Public
    • Utilities for property: Cable Available, Electricity Available, Natural Gas Available, Phone Available, Sewer Available, Underground Utilities, Water Available

    Community & neighborhood

    Security
    • Security features: Smoke Detector(s), Security Service
    Community
    • Community features: Clubhouse, Golf Carts OK, Recreation Area, Long Term Rental Allowed, Pool
    Location
    • Region: Myrtle Beach
    • Subdivision: Carolina Forest - The Farm

    HOA & financial

    HOA
    • Has HOA: Yes
    • HOA fee: $100 monthly
    • Amenities included: Clubhouse, Owner Allowed Golf Cart, Pet Restrictions, Security
    • Services included: Association Management, Common Areas, Insurance, Legal/Accounting, Maintenance Grounds, Pool(s), Recreation Facilities, Sewer, Security, Trash, Water

    Other

    Other facts
    • Listing terms: Cash,Conventional,FHA

    Price history

    DateEventPrice
    7/31/2025Sold$505,000-6.3%$137/sqft
    Source: CCAR #2513338 Report a problem
    6/25/2025Contingent$539,000$146/sqft
    Source: CCAR #2513338 Report a problem
    5/29/2025Listed for sale$539,000$146/sqft
    Source: CCAR #2513338 Report a problem

    Public tax history

    YearProperty taxesTax assessment
    2025$5,542 +10%$410,343
    2024$5,038 +6.8%$410,343 +15%
    2023$4,718 +1.6%$356,820
    2022$4,643 $356,820
    2021$4,643 +4.7%--
    2020$4,436 --
    2019-- --
    2018$4,167 $19,380

    Find assessor info on the county website

    Neighborhood: Carolina Forest

    Nearby schools

    GreatSchools rating
    Schools provided by the listing agent
    • Elementary: Ocean Bay Elementary School
    • Middle: Ten Oaks Middle
    • High: Carolina Forest High School

    Source: CCAR. This data may not be complete. We recommend contacting the local school district to confirm school assignments for this home.

    Get pre-qualified for a loan
    At Zillow Home Loans, we can pre-qualify you in as little as 5 minutes with no impact to your credit score.

    An equal housing lender. NMLS #10287.

    Sell for more on Zillow
    Get a Zillow Showcase℠ listing at no additional cost and you could sell for .
    $499,200
    2% more
    +$9,984
    With Zillow Showcase(estimated)
    $509,184