Tucked under blooming redbuds in the heart of Brookside, this charming bungalow offers the perfect blend of character, functionality, and indoor-outdoor living. Step inside to a light-filled main level with beautiful hardwood floors, picture windows, and original details that showcase the home’s timeless appeal. The spacious living room flows effortlessly into a cozy sunroom—ideal for a home office, reading nook, or play area. The gorgeous, renovated kitchen features stainless steel appliances, gas range, crisp cabinets & backsplash, butcher block countertops, farmhouse sink, eat-in area, coffee bar, and lovely built-ins & wood accents, making it as stylish as it is practical. With three bedrooms and two full bathrooms, there’s room to grow and flexibility for a variety of lifestyles. The main-level primary bedroom offers convenience, while the upstairs bedroom could easily be transformed into a dreamy, private retreat. Downstairs, the basement provides abundant storage, laundry, a second full bathroom, and even a bonus gym or studio area. What truly sets this home apart is the outdoor living experience. A covered front porch, remodeled deck, brick patio, raised garden beds, storage shed, and a custom greenhouse make the backyard a peaceful haven for relaxing or entertaining. Whether you're hosting friends or sipping coffee in the garden, this home is designed to be lived in and loved. Newer HVAC, water heater, roof, and windows! Located just blocks from Brookside shops, parks, and local favorites, this one is a true gem with so much to offer!
Sold
Price Unknown
5621 Charlotte St, Kansas City, MO 64110
3beds
1,684sqft
Single Family Residence
Built in 1921
6,534 Square Feet Lot
$397,400 Zestimate®
$--/sqft
$1,797 Estimated rent
Home value
$397,400
$354,000 - $445,000
$1,797/mo
Zestimate® history
Owner options
List your home for rent
$1,797/mo
Rent Zestimate®
Find your next renter with Zillow Rental Manager. Plus, with online applications, you can quickly screen prospective tenants – for free.
$1,797/mo
Rent Zestimate®
Refinance and save
Refinancing to a lower rate could help reduce your monthly payments and save thousands over the life of the loan.
Explore your selling options
Work with a Zillow partner agent
Leverage their expertise and Zillow's premium Showcase listings to get your home seen by more buyers.
Get startedList with your own agent
Get your home in front of millions of buyers by listing it on Zillow.
Learn how to do itSell it yourself
Take full control of how buyers see your home on Zillow by listing For Sale by Owner (FSBO).
List your homeWhat's special
Custom greenhouseBlooming redbudsBrick patioCovered front porchOutdoor living experienceAbundant storageBeautiful hardwood floors
Zillow last checked:
Listing updated:
Listed by:
Blake Nelson Team 913-825-7568,
KW KANSAS CITY METRO,
Tricia Gill 816-507-0655,
KW KANSAS CITY METRO
Bought with:
Robb Murry, 2013018105
Chartwell Realty LLC
Source: Heartland MLS as distributed by MLS GRID,MLS#: 2528558
Facts & features
Interior
Bedrooms & bathrooms
- Bedrooms: 3
- Bathrooms: 2
- Full bathrooms: 2
Primary bedroom
- Features: Ceiling Fan(s)
- Level: First
- Area: 143 Square Feet
- Dimensions: 13 x 11
Bedroom 2
- Features: Ceiling Fan(s)
- Level: First
- Area: 120 Square Feet
- Dimensions: 12 x 10
Bedroom 3
- Features: Built-in Features
- Level: Second
- Area: 189 Square Feet
- Dimensions: 21 x 9
Bathroom 1
- Features: Ceramic Tiles, Shower Over Tub
- Level: First
Bathroom 2
- Features: Shower Only
- Level: Lower
Dining room
- Level: First
- Area: 156 Square Feet
- Dimensions: 13 x 12
Kitchen
- Features: Ceramic Tiles, Pantry, Solid Surface Counter
- Level: First
- Area: 256 Square Feet
- Dimensions: 16 x 16
Living room
- Features: Ceiling Fan(s)
- Level: First
- Area: 252 Square Feet
- Dimensions: 21 x 12
Sitting room
- Features: Carpet
- Level: Second
- Area: 70 Square Feet
- Dimensions: 10 x 7
Sun room
- Features: Ceiling Fan(s)
- Level: First
- Area: 112 Square Feet
- Dimensions: 14 x 8
Cooling
- Electric
Appliances
- Included: Cooktop, Dishwasher, Disposal, Dryer, Refrigerator, Built-In Electric Oven, Gas Range, Washer
- Laundry: In Basement
Features
- Ceiling Fan(s)
- Flooring: Carpet, Wood
- Windows: Skylight(s), Thermal Windows
- Basement: Full,Radon Mitigation System,Stone/Rock
- Number of fireplaces: 1
- Fireplace features: Living Room
Interior area
- Total structure area: 1,684
- Total interior livable area: 1,684 sqft
- Finished area above ground: 1,684
- Finished area below ground: 0
Property
Parking
- Total spaces: 1
- Parking features: Attached, Garage Faces Front
- Attached garage spaces: 1
Features
- Patio & porch: Deck, Porch
- Fencing: Metal,Wood
Lot
- Size: 6,534 Square Feet
- Dimensions: 6,469
- Features: City Limits, City Lot, Level
Details
- Additional structures: Greenhouse
- Parcel number: 30840130700000000
Construction
Type & style
- Home type: SingleFamily
- Architectural style: Traditional
- Property subtype: Single Family Residence
Materials
- Wood Siding
- Roof: Composition
Condition
- Year built: 1921
Utilities & green energy
- Sewer: Public Sewer
- Water: Public
Community & HOA
Community
- Security: Smoke Detector(s)
- Subdivision: Rockhill Ridge
HOA
- Has HOA: No
Location
- Region: Kansas City
Financial & listing details
- Tax assessed value: $335,000
- Annual tax amount: $4,506
- Date on market: 4/4/2025
- Listing terms: Cash,Conventional,FHA,VA Loan
- Exclusions: See Disclosure
- Ownership: Private
Price history
| Date | Event | Price |
|---|---|---|
| 5/2/2025 | Sold | -- |
Source:  Heartland MLS as distributed by MLS GRID #2528558 Report a problem Heartland MLS as distributed by MLS GRID #2528558 Report a problem | ||
| 4/5/2025 | Pending sale | $385,000$229/sqft |
Source: Heartland MLS as distributed by MLS GRID #2528558 Report a problem | ||
| 4/4/2025 | Listed for sale | $385,000+48.6%$229/sqft |
Source: Heartland MLS as distributed by MLS GRID #2528558 Report a problem | ||
| 8/10/2020 | Sold | -- |
Source: Heartland MLS as distributed by MLS GRID #45001_2227052 Report a problem | ||
| 7/4/2020 | Pending sale | $259,000$154/sqft |
Source: ReeceNichols - Country Club Plaza #2227052 Report a problem | ||
| 6/30/2020 | Listed for sale | $259,000+10.2%$154/sqft |
Source: ReeceNichols - Country Club Plaza #2227052 Report a problem | ||
| 12/7/2017 | Sold | -- |
Source: Heartland MLS as distributed by MLS GRID #45001_2066394 Report a problem | ||
| 11/8/2017 | Pending sale | $235,000$140/sqft |
Source: Realty Executives of KC #2066394 Report a problem | ||
| 9/30/2017 | Listed for sale | $235,000$140/sqft |
Source: Realty Executives of KC #2066394 Report a problem | ||
| 9/20/2017 | Pending sale | $235,000$140/sqft |
Source: Realty Executives of KC #2066394 Report a problem | ||
| 8/31/2017 | Listed for sale | $235,000-4.1%$140/sqft |
Source: Realty Executives of KC #2066394 Report a problem | ||
| 7/31/2017 | Listing removed | $245,000$145/sqft |
Source: Realty Executives of KC #2058993 Report a problem | ||
| 7/21/2017 | Listed for sale | $245,000$145/sqft |
Source: Realty Executives of KC #2058993 Report a problem | ||
Public tax history
| Year | Property taxes | Tax assessment |
|---|---|---|
| 2025 | $5,480 +21.6% | $63,650 +11.5% |
| 2024 | $4,506 +1% | $57,088 |
| 2023 | $4,463 +9.8% | $57,088 +15.6% |
| 2022 | $4,064 +0.3% | $49,400 |
| 2021 | $4,050 +51.8% | $49,400 +53.7% |
| 2020 | $2,667 +2.1% | $32,131 |
| 2019 | $2,612 | $32,131 +17.4% |
| 2018 | $2,612 +15.1% | $27,359 |
| 2017 | $2,270 +6.5% | $27,359 +2.6% |
| 2016 | $2,131 +2.4% | $26,674 +3% |
| 2014 | $2,081 -1.7% | $25,897 |
| 2013 | $2,118 +0.5% | $25,897 |
| 2012 | $2,108 -11.1% | $25,897 |
| 2011 | $2,370 +0.9% | $25,897 -12% |
| 2010 | $2,350 -3.5% | $29,439 |
| 2009 | $2,436 +0.5% | $29,439 -4% |
| 2008 | $2,425 -0.9% | $30,666 |
| 2007 | $2,447 +0% | $30,666 |
| 2006 | $2,447 +102.8% | $30,666 |
| 2005 | $1,207 +0.1% | $30,666 +101% |
| 2004 | $1,205 +14.3% | $15,255 |
| 2003 | $1,055 +0.3% | $15,255 +15% |
| 2002 | $1,052 +11.7% | $13,266 |
| 2001 | $942 | $13,266 |
Find assessor info on the county website
Neighborhood: Western 49-63
Nearby homes
- $333,9003 bd2 ba1.3k sqft5623 Charlotte St, Kansas City, MO 64110Off Market
- $272,7003 bd1 ba1.2k sqft5619 Charlotte St, Kansas City, MO 64110Off Market
- $311,6002 bd1 ba1.3k sqft5625 Charlotte St, Kansas City, MO 64110Off Market
- $--3 bd2 ba1.4k sqft5615 Charlotte St, Kansas City, MO 64110Sold
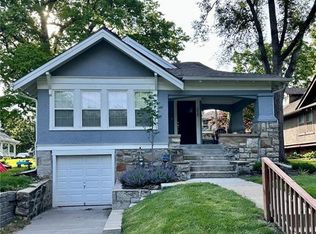
- $576,7003 bd3 ba2.8k sqft5622 Rockhill Rd, Kansas City, MO 64110Off Market
- $366,3003 bd1 ba1.5k sqft5618 Rockhill Rd, Kansas City, MO 64110Off Market
- $372,7004 bd2 ba1.8k sqft5627 Charlotte St, Kansas City, MO 64110Off Market
- $331,2003 bd1 ba1.4k sqft5609 Charlotte St, Kansas City, MO 64110Off Market
Nearby schools
GreatSchools rating
- 8/10Hale Cook ElementaryGrades: PK-6Distance: 2.3 mi
- 2/10Central Middle SchoolGrades: 7-8Distance: 3.5 mi
- 1/10SOUTHEAST High SchoolGrades: 9-12Distance: 2 mi
Get a cash offer in 3 minutes
Find out how much your home could sell for in as little as 3 minutes with a no-obligation cash offer.
Estimated market value
$397,400
Get a cash offer in 3 minutes
Find out how much your home could sell for in as little as 3 minutes with a no-obligation cash offer.
Estimated market value
$397,400
- Missouri
- Jackson County
- Kansas City
- 64110
- Western 49-63
- 5621 Charlotte St
Nearby cities
Nearby neighborhoods
Nearby zip codes
Other Kansas City Topics
