This unique and impressive 2-bedroom bungalow offers convenience and charm just a few blocks from downtown restaurants, shopping, and Brewery. With newer siding, gutters, and soffits, the home boasts an impressive curb appeal. Upon entering through the enclosed front sunporch, leading to the spacious living room, you'll be greeted by an abundance of natural sunlight. The living area also features (4) skylights and a soaring cathedral ceiling, creating a bright and airy atmosphere. The stylish eat-in kitchen boasts a wood plank ceiling, granite countertops, stainless steel appliances (including refrigerator and dishwasher), and a premium Italian backsplash. Unique greenhouse-style windows in the eat-in kitchen add a touch of elegance rarely seen in homes at this price point. Both first-floor bedrooms are carpeted, with the main bedroom offering access to another private wood deck overlooking the rear grounds. The second bedroom features a window seat and pull-down attic access for additional storage. The lavish first-floor bathroom boasts a tiled shower with a seamless glass enclosure. The lower finished basement area adds an additional 450 square feet of living space, featuring a large family room with a warm and inviting gas fireplace, unique wood hearth, and tile surround. An additional room off the powder room is ideal for an office or sitting area. Front-loading washer and dryer are located in the unfinished section of the basement, which also offers plenty of storage space. A new sump pump was installed in April of this year. Outback, the expansive backyard brick patio is perfect for entertaining, and the oversized detached 2-car garage is equipped with a wall AC unit, gas heater, additional cabinetry, workbenches, and pneumatic lines for air tools. The home is wired for a security system and comes complete with a 1-year First American Home Warranty for the buyer at closing.
Sold for $265,000
$265,000
5621 Chestnut Ave, Pennsauken, NJ 08109
2beds
1,362sqft
Single Family Residence
Built in 1925
7,248 Square Feet Lot
$349,200 Zestimate®
$195/sqft
$2,345 Estimated rent
Home value
$349,200
$328,000 - $370,000
$2,345/mo
Zestimate® history
Owner options
List your home for rent
$2,345/mo
Rent Zestimate®
Find your next renter with Zillow Rental Manager. Plus, with online applications, you can quickly screen prospective tenants – for free.
$2,345/mo
Rent Zestimate®
Refinance and save
$1,954/mo
Est. payment
Refinancing to a lower rate could help reduce your monthly payments and save thousands over the life of the loan.
$1,954/mo
Est. payment
Explore your selling options
Work with a Zillow partner agent
Leverage their expertise and Zillow's premium Showcase listings to get your home seen by more buyers.
Get startedList with your own agent
Get your home in front of millions of buyers by listing it on Zillow.
Learn how to do itSell it yourself
Take full control of how buyers see your home on Zillow by listing For Sale by Owner (FSBO).
List your homeWhat's special
Expansive backyard brick patioUnique wood hearthWindow seatPowder roomWood plank ceilingAir toolsNatural sunlight
Zillow last checked:
Listing updated:
Listed by:
Marc Petitt 856-524-5958,
RE/MAX ONE Realty-Moorestown
Bought with:
Bart Middleman, 1860000
Tesla Realty Group LLC
Source: Bright MLS,MLS#: NJCD2068156
Facts & features
Interior
Bedrooms & bathrooms
- Bedrooms: 2
- Bathrooms: 2
- Full bathrooms: 1
- 1/2 bathrooms: 1
- Main level bathrooms: 1
- Main level bedrooms: 2
Rooms
- Room types: Living Room, Bedroom 2, Kitchen, Family Room, Breakfast Room, Bedroom 1, Laundry, Office
Basement
- Area: 450
Heating
- Baseboard, Natural Gas
Cooling
- Central Air, Electric
Appliances
- Included: Washer, Dryer, Refrigerator, Gas Water Heater
- Laundry: In Basement, Laundry Room
Features
- Breakfast Area, Ceiling Fan(s), Combination Dining/Living, Entry Level Bedroom, Exposed Beams, Open Floorplan, Eat-in Kitchen, Pantry, Recessed Lighting, Bathroom - Stall Shower, Upgraded Countertops
- Flooring: Carpet
- Windows: Skylight(s)
- Basement: Finished
- Has fireplace: No
Interior area
- Total structure area: 1,362
- Total interior livable area: 1,362 sqft
- Finished area above ground: 912
- Finished area below ground: 450
Property
Parking
- Total spaces: 7
- Parking features: Garage Faces Rear, Detached, Driveway, On Street
- Garage spaces: 2
- Uncovered spaces: 5
Accessibility
- Accessibility features: None
Features
- Levels: One
- Stories: 1
- Patio & porch: Screened Porch
- Exterior features: Rain Gutters, Lawn Sprinkler
- Pool features: None
Lot
- Size: 7,248 Square Feet
- Dimensions: 50.00 x 145.00
Details
- Additional structures: Above Grade, Below Grade
- Parcel number: 270511000008
- Zoning: RES
- Special conditions: Standard
Construction
Type & style
- Home type: SingleFamily
- Architectural style: Bungalow
- Property subtype: Single Family Residence
Materials
- Frame
- Foundation: Other
Condition
- New construction: No
- Year built: 1925
Utilities & green energy
- Sewer: Public Sewer
- Water: Public
Community & HOA
Community
- Security: Fire Sprinkler System
- Subdivision: None Available
HOA
- Has HOA: No
Location
- Region: Pennsauken
- Municipality: PENNSAUKEN TWP
Financial & listing details
- Price per square foot: $195/sqft
- Tax assessed value: $148,500
- Annual tax amount: $6,337
- Date on market: 5/8/2024
- Listing agreement: Exclusive Agency
- Listing terms: Cash,Conventional
- Ownership: Fee Simple
Price history
| Date | Event | Price |
|---|---|---|
| 6/14/2024 | Sold | $265,000+6%$195/sqft |
Source:  Bright MLS #NJCD2068156 Report a problem Bright MLS #NJCD2068156 Report a problem | ||
| 5/29/2024 | Pending sale | $249,900$183/sqft |
Source: Bright MLS #NJCD2068156 Report a problem | ||
| 5/14/2024 | Contingent | $249,900$183/sqft |
Source: Bright MLS #NJCD2068156 Report a problem | ||
| 5/9/2024 | Listed for sale | $249,900+56.2%$183/sqft |
Source: Bright MLS #NJCD2068156 Report a problem | ||
| 8/11/2017 | Sold | $160,000-4.8%$117/sqft |
Source: Public Record Report a problem | ||
| 5/26/2017 | Pending sale | $168,000$123/sqft |
Source: BHHS Fox & Roach-Moorestown #6960169 Report a problem | ||
| 5/19/2017 | Price change | $168,000-1.1%$123/sqft |
Source: BHHS Fox & Roach-Moorestown #6960169 Report a problem | ||
| 5/11/2017 | Listed for sale | $169,900$125/sqft |
Source: BHHS Fox & Roach-Moorestown #6960169 Report a problem | ||
| 5/9/2017 | Pending sale | $169,900$125/sqft |
Source: BHHS Fox & Roach-Moorestown #6960169 Report a problem | ||
| 5/5/2017 | Price change | $169,900-2.9%$125/sqft |
Source: BHHS Fox & Roach-Moorestown #6960169 Report a problem | ||
| 4/25/2017 | Price change | $174,900-2.8%$128/sqft |
Source: BHHS Fox & Roach-Moorestown #6960169 Report a problem | ||
| 4/9/2017 | Listed for sale | $179,900+12.4%$132/sqft |
Source: BHHS Fox & Roach-Moorestown #6960169 Report a problem | ||
| 4/9/2013 | Sold | $160,000-21.1%$117/sqft |
Source: Public Record Report a problem | ||
| 6/15/2007 | Sold | $202,700$149/sqft |
Source: Public Record Report a problem | ||
Public tax history
| Year | Property taxes | Tax assessment |
|---|---|---|
| 2025 | $5,678 -7.8% | $261,400 +76% |
| 2024 | $6,161 -2.8% | $148,500 |
| 2023 | $6,338 +5.2% | $148,500 +11.4% |
| 2022 | $6,023 +14% | $133,300 -10.2% |
| 2021 | $5,283 +5% | $148,500 +11.4% |
| 2020 | $5,029 -0.4% | $133,300 -10.2% |
| 2019 | $5,051 | $148,500 |
| 2018 | $5,051 +1.7% | $148,500 +11.4% |
| 2017 | $4,965 +1.8% | $133,300 |
| 2016 | $4,876 +3.6% | $133,300 |
| 2015 | $4,705 +1.3% | $133,300 +57.6% |
| 2014 | $4,643 +3.5% | $84,600 |
| 2013 | $4,487 +2.2% | $84,600 |
| 2012 | $4,391 +3.7% | $84,600 |
| 2011 | $4,233 +3.7% | $84,600 |
| 2010 | $4,082 +2.7% | $84,600 |
| 2009 | $3,974 | $84,600 |
| 2008 | -- | $84,600 |
| 2007 | -- | $84,600 |
| 2006 | -- | $84,600 |
| 2005 | -- | $84,600 |
| 2004 | -- | $84,600 |
| 2003 | -- | $84,600 |
| 2002 | -- | $84,600 |
| 2001 | -- | $84,600 |
Find assessor info on the county website
Neighborhood: 08109
Nearby homes
- $337,6003 bd1 ba1.7k sqft5627 Chestnut Ave, Pennsauken, NJ 08109Off Market
- $370,500-- bd-- ba1.7k sqft3345 Merchantville Ave, Pennsauken, NJ 08109Off Market
- $336,6003 bd2 ba1.2k sqft3360 Springfield Ave, Pennsauken, NJ 08109Off Market
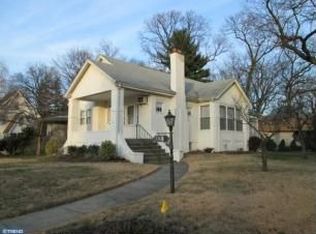
- $356,4003 bd2 ba1.2k sqft3350 Springfield Ave, Pennsauken, NJ 08109Off Market
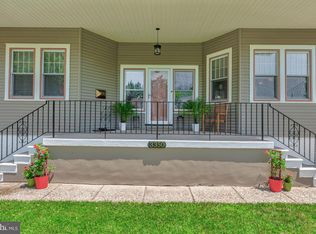
- $342,5003 bd1 ba1.4k sqft3352 Merchantville Ave, Pennsauken, NJ 08109Off Market
- $402,1003 bd2 ba2.3k sqft3342 Springfield Ave, Pennsauken, NJ 08109Off Market
- $363,3003 bd2 ba1.6k sqft3337 Merchantville Ave, Pennsauken, NJ 08109Off Market
- $411,300-- bd-- ba2.4k sqft3360 Merchantville Ave, Pennsauken, NJ 08109Off Market
Nearby schools
GreatSchools rating
- 4/10Pennsauken Intermediate SchoolGrades: 4-5Distance: 1.6 mi
- 3/10Howard M Phifer Middle SchoolGrades: 6-8Distance: 1.7 mi
- 1/10Pennsauken High SchoolGrades: 9-12Distance: 2.8 mi
Schools provided by the listing agent
- District: Pennsauken Township Public Schools
Source: Bright MLS. This data may not be complete. We recommend contacting the local school district to confirm school assignments for this home.
Get a cash offer in 3 minutes
Find out how much your home could sell for in as little as 3 minutes with a no-obligation cash offer.
Estimated market value
$349,200
Get a cash offer in 3 minutes
Find out how much your home could sell for in as little as 3 minutes with a no-obligation cash offer.
Estimated market value
$349,200
- New Jersey
- Camden County
- Merchantville
- 08109
- 5621 Chestnut Ave
Nearby cities
Nearby zip codes
Other Merchantville Topics
