Positioned on a serene lake setting, this Cambridge Grande residence in the gated Lakewood Ranch community of Bridgewater showcases a versatile floor plan, generously styled spaces, and the ease of maintenance-included living. This three bedroom, three and a half bath residence boasts 3,079 square feet of inviting living spaces including a separate den, an oversized upstairs bonus room, and a retreat outdoor lanai area installed after build with ample open and under cover spaces, fire feature, and PebbleTec heated saltwater pool/spa with sun shelf. Seamlessly connected to this resort-styled lanai are the great room, kitchen, and dining areas adorned with porcelain tile laid on the diagonal, tray ceiling, and chic light and fan fixtures. Chefs and guests alike will delight in the beautifully appointed kitchen with GE Profile stainless steel appliances, newer quartz counters, designer tile backsplash, wood cabinetry, separate breakfast nook, and ample sized pantry. Relax and unwind in the elegant owner’s retreat positioned on its own private wing, offering oversized walk-in customized closet, direct lanai access, newly painted, upgraded carpeting, and a well appointed spa-like bath with two separate vanities, oversized shower and separate soaking tub. Family and guests alike will appreciate the two additional guest suites are located on the main level centered by a full bath. Also on the main level, this residence offers a study/den off the great room behind double French doors. Meanwhile upstairs, a voluminous and stylish bonus room offers endless flex living space options with its own private full bath and a wet bar with sink, beverage fridge, built-in cabinetry, and granite counters. Other highlights of this 4,128 total square foot Bridgewater residence that was formerly featured in Sarasota Scene magazine includes a conveniently located powder room off the lanai, designer light fixtures, crown molding, designer painted interior, perfectly sized laundry room with cabinetry and sink, tankless water heater, an oversized three car garage, and even lawn and landscape maintenance included. Bridgewater at Lakewood Ranch is an intimate gated community of 282 homes offering its residents a prime location with nearby A-rated schools, exercise trails, community park with gazebo, and dog park, all within the renowned #1 Lakewood Ranch community infamous for its vibrant lifestyle surrounded by dining, shopping, polo, golf, tennis, community events, Waterside, UTC Mall, and the beaches of Sarasota nearby.
Sold for $950,000
$950,000
5621 CLOVERLEAF RUN, LAKEWOOD RANCH, FL 34211
3beds
3,079sqft
Single Family Residence
Built in 2014
0.35 Acres Lot
$905,700 Zestimate®
$309/sqft
$5,285 Estimated rent
Home value
$905,700
$842,000 - $969,000
$5,285/mo
Zestimate® history
Owner options
List your home for rent
$5,285/mo
Rent Zestimate®
Find your next renter with Zillow Rental Manager. Plus, with online applications, you can quickly screen prospective tenants – for free.
$5,285/mo
Rent Zestimate®
Refinance and save
$7,036/mo
Est. payment
Refinancing to a lower rate could help reduce your monthly payments and save thousands over the life of the loan.
$7,036/mo
Est. payment
Explore your selling options
Work with a Zillow partner agent
Leverage their expertise and Zillow's premium Showcase listings to get your home seen by more buyers.
Get startedList with your own agent
Get your home in front of millions of buyers by listing it on Zillow.
Learn how to do itSell it yourself
Take full control of how buyers see your home on Zillow by listing For Sale by Owner (FSBO).
List your homeWhat's special
Two additional guest suitesNewer quartz countersPorcelain tileOversized upstairs bonus roomVersatile floor planSpa-like bathGreat room
Zillow last checked:
Listing updated:
Listed by:
Tina Ciaccio, P.A. 941-685-8420,
MICHAEL SAUNDERS & COMPANY 941-907-9595
Bought with:
Gina Cappelluti, 3427332
PREFERRED SHORE LLC
Source: Stellar MLS,MLS#: A4623644 Originating MLS: Sarasota - Manatee
Originating MLS: Sarasota - Manatee
Facts & features
Interior
Bedrooms & bathrooms
- Bedrooms: 3
- Bathrooms: 4
- Full bathrooms: 3
- 1/2 bathrooms: 1
Rooms
- Room types: Bonus Room, Den/Library/Office, Great Room
Primary bedroom
- Features: Walk-In Closet(s)
- Level: First
- Area: 247 Square Feet
- Dimensions: 19x13
Bedroom 2
- Features: Built-in Closet
- Level: First
- Area: 143 Square Feet
- Dimensions: 13x11
Bedroom 3
- Features: Built-in Closet
- Level: First
- Area: 132 Square Feet
- Dimensions: 12x11
Bonus room
- Features: No Closet
- Level: Second
- Area: 644 Square Feet
- Dimensions: 28x23
Den
- Level: First
- Area: 130 Square Feet
- Dimensions: 13x10
Dinette
- Level: First
- Area: 110 Square Feet
- Dimensions: 11x10
Dining room
- Level: First
- Area: 144 Square Feet
- Dimensions: 12x12
Great room
- Level: First
- Area: 396 Square Feet
- Dimensions: 22x18
Kitchen
- Level: First
- Area: 180 Square Feet
- Dimensions: 15x12
Heating
- Central, Electric
Cooling
- Central Air
Appliances
- Included: Oven, Cooktop, Dishwasher, Disposal, Dryer, Gas Water Heater, Microwave, Refrigerator, Washer
- Laundry: Inside
Features
- Ceiling Fan(s), Crown Molding, Open Floorplan, Primary Bedroom Main Floor, Split Bedroom, Tray Ceiling(s), Walk-In Closet(s)
- Flooring: Carpet, Tile
- Doors: Sliding Doors
- Windows: Window Treatments, Hurricane Shutters
- Has fireplace: Yes
- Fireplace features: Outside
Interior area
- Total structure area: 4,128
- Total interior livable area: 3,079 sqft
Property
Parking
- Total spaces: 3
- Parking features: Garage - Attached
- Attached garage spaces: 3
Features
- Levels: Two
- Stories: 2
- Exterior features: Irrigation System, Rain Gutters
- Has private pool: Yes
- Pool features: Heated, In Ground, Salt Water, Screen Enclosure
- Has spa: Yes
- Spa features: Heated
- Has view: Yes
- View description: Pool, Water
- Water view: Water
Lot
- Size: 0.35 Acres
- Features: Oversized Lot
Details
- Parcel number: 579942209
- Zoning: PDMU/A
- Special conditions: None
Construction
Type & style
- Home type: SingleFamily
- Property subtype: Single Family Residence
Materials
- Block, Stucco
- Foundation: Slab
- Roof: Tile
Condition
- New construction: No
- Year built: 2014
Details
- Builder model: Cambridge Grande
- Builder name: Lennar
Utilities & green energy
- Sewer: Public Sewer
- Water: Public
- Utilities for property: BB/HS Internet Available, Electricity Connected, Natural Gas Connected, Public, Sprinkler Recycled, Underground Utilities, Water Connected
Community & HOA
Community
- Features: Community Mailbox, Deed Restrictions, Gated Community - No Guard, Irrigation-Reclaimed Water, Park, Playground
- Pet fee: $0 monthly
- Subdivision: BRIDGEWATER PH II AT LAKEWOOD RANCH
HOA
- Has HOA: Yes
- Amenities included: Gated
- Services included: Common Area Taxes, Maintenance Grounds, Private Road
- HOA fee: $355 monthly
- HOA name: ICON Lesly Candelier/
- HOA phone: 941-747-7261
Location
- Region: Bradenton
Financial & listing details
- Price per square foot: $309/sqft
- Tax assessed value: $740,089
- Annual tax amount: $8,355
- Date on market: 9/23/2024
- Cumulative days on market: 80 days
- Listing terms: Cash,Conventional,VA Loan
- Ownership: Fee Simple
- Total actual rent: 0
- Electric utility on property: Yes
- Road surface type: Asphalt
Price history
| Date | Event | Price |
|---|---|---|
| 1/30/2025 | Sold | $950,000-4.5%$309/sqft |
Source:  Stellar MLS #A4623644 Report a problem Stellar MLS #A4623644 Report a problem | ||
| 12/16/2024 | Pending sale | $995,000$323/sqft |
Source: Stellar MLS #A4623644 Report a problem | ||
| 9/23/2024 | Listed for sale | $995,000+86.7%$323/sqft |
Source: Stellar MLS #A4623644 Report a problem | ||
| 12/19/2014 | Sold | $532,800$173/sqft |
Source: Stellar MLS #U7720040 Report a problem | ||
Public tax history
| Year | Property taxes | Tax assessment |
|---|---|---|
| 2025 | $12,771 +51.5% | $740,089 +56.3% |
| 2024 | $8,428 +0.9% | $473,493 +3% |
| 2023 | $8,355 +2.4% | $459,702 +3% |
| 2022 | $8,161 -3% | $446,313 +3% |
| 2021 | $8,411 +3.9% | $433,314 +1.4% |
| 2020 | $8,097 -14.6% | $427,331 -5.8% |
| 2019 | $9,485 | $453,780 +1.9% |
| 2018 | $9,485 +0.9% | $445,319 +2.1% |
| 2017 | $9,403 | $436,160 +13.9% |
| 2016 | -- | $382,880 +0.7% |
| 2015 | -- | $380,218 |
Find assessor info on the county website
Neighborhood: 34211
Nearby homes
- $963,5005 bd4 ba3.9k sqft5617 Cloverleaf Run, Bradenton, FL 34211Off Market
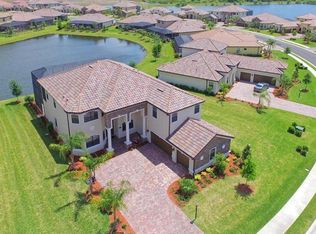
- $872,3004 bd3 ba2.8k sqft5631 Cloverleaf Run, Bradenton, FL 34211Off Market
- $745,9005 bd3 ba2.9k sqft5631 Cloverleaf Run, Lakewood Ranch, FL 34211Off Market
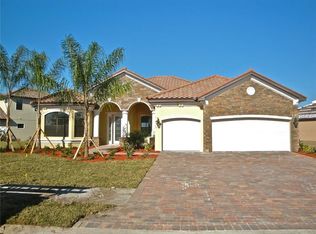
- $1,000,0005 bd4 ba3.9k sqft5613 Cloverleaf Run, Bradenton, FL 34211Sold
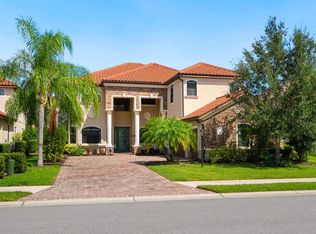
- $929,6005 bd4 ba4.3k sqft5620 Cloverleaf Run, Bradenton, FL 34211Off Market
- $1,035,6005 bd4 ba3.9k sqft5624 Cloverleaf Run, Bradenton, FL 34211Off Market
- $1,065,5003 bd3 ba3.8k sqft5639 Cloverleaf Run, Bradenton, FL 34211Off Market
- $910,2003 bd3 ba3k sqft5639 Cloverleaf Run, Lakewood Ranch, FL 34211Off Market
Nearby schools
GreatSchools rating
- 8/10B.D. Gullett Elementary SchoolGrades: PK-5Distance: 1.8 mi
- 8/10Dr Mona Jain Middle SchoolGrades: 6-8Distance: 1.7 mi
- 6/10Lakewood Ranch High SchoolGrades: PK,9-12Distance: 2 mi
Schools provided by the listing agent
- Elementary: Gullett Elementary
- Middle: Dr Mona Jain Middle
- High: Lakewood Ranch High
Source: Stellar MLS. This data may not be complete. We recommend contacting the local school district to confirm school assignments for this home.
Get a cash offer in 3 minutes
Find out how much your home could sell for in as little as 3 minutes with a no-obligation cash offer.
Estimated market value
$905,700
Get a cash offer in 3 minutes
Find out how much your home could sell for in as little as 3 minutes with a no-obligation cash offer.
Estimated market value
$905,700
- Florida
- Manatee County
- Lakewood Ranch
- 34211
- 5621 CLOVERLEAF RUN
