Skip main navigation
Off market
  • $705,600

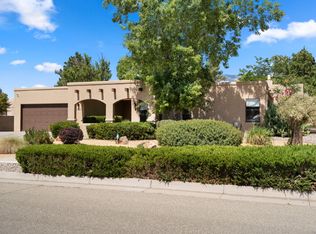
    5621 Cometa Pl NE, Albuquerque, NM 87111

    4beds
    2,998sqft
    Detached
    Built in 1979
    0.28 Acres Lot
    $705,600 Zestimate®
    $235/sqft
    $3,007 Estimated rent

    Home value

    $705,600

    $663,000 - $748,000

    $3,007/mo

    Zestimate® history
    Loading
    Loading...

    Owner options

    List your home for rent

    $3,007/mo

    Rent Zestimate®

    Find your next renter with Zillow Rental Manager. Plus, with online applications, you can quickly screen prospective tenants – for free.

    Learn more

    $3,007/mo

    Rent Zestimate®

    Refinance and save

    $4,311/mo

    Est. payment

    Refinancing to a lower rate could help reduce your monthly payments and save thousands over the life of the loan.

    See today's rates

    $4,311/mo

    Est. payment

    Explore your selling options

    Work with a Zillow partner agent

    Leverage their expertise and Zillow's premium Showcase listings to get your home seen by more buyers.

    Get started

    List with your own agent

    Get your home in front of millions of buyers by listing it on Zillow.

    Learn how to do it

    Sell it yourself

    Take full control of how buyers see your home on Zillow by listing For Sale by Owner (FSBO).

    List your home

    What's special

    Heated poolIn-law suitePrivate officeQuiet culdesacSide yard accessMaster suiteElectric plug

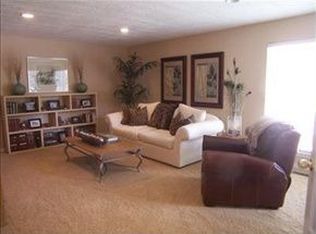
    With a place like this, you may never want to leave your home again! Nestled in a quiet culdesac, this home boasts open entertaining areas, a private office off of the master suite, an in-law suite on the opposite side of the home, a tankless water heater, centralized air with two thermostats, two gorgeous fireplaces that are both gas and wood, an RV pad with electric plug, side yard access and heated pool! The pool was just recently re-lined and all of the filter sand replaced. Although it currently is listed as 4 bedrooms, there's potential for up to 6 for your growing family or work from home situation. The back patio has gates set up to protect young children from the pool area. In the summer and fall the backyard is like a secret garden and the views from the front windows are amazing

    This property is off market, which means it's not currently listed for sale or rent on Zillow. This may be different from what's available on other websites or public sources.
    Facts & features

    Interior

    Bedrooms & bathrooms
    • Bedrooms: 4
    • Bathrooms: 2
    • Full bathrooms: 2
    • Main level bedrooms: 4
    Heating
    • Forced air, Electric, Gas
    Cooling
    • Central
    Appliances
    • Included: Dishwasher, Microwave
    • Laundry: Washer Hookup, Service Room, Dryer H/U
    Features
    • Ceiling Fan(s), Cable TV, Pantry, Walk-In Closet(s), Separate Shower, Great Room, Beamed Ceilings, Breakfast Nook, MB Dbl Sink, MB Jetted Tub, Study/Office, In Law Suite, Separate Entrance, Smoke Alarm(s)
    • Flooring: Tile, Carpet, Laminate
    • Windows: Thermal(multi-part), Metal
    • Basement: None
    • Fireplace features: Gas Log, Glass Doors, Kiva
    Interior area
    • Total interior livable area: 2,998 sqft

    Property

    Parking
    • Total spaces: 2
    • Parking features: Garage - Attached
    Features
    • Patio & porch: Covered
    • Exterior features: Stucco
    • Pool features: Heated, Inground Vinyl
    Lot
    • Size: 0.28 Acres
    • Features: Cul-de-Sac, Paved, Public Road
    Details
    • Additional structures: Storage, Tennis Court(s)
    • Parcel number: 102006121049020748
    • Zoning: R-1D*

    Construction

    Type & style
    • Home type: SingleFamily
    • Architectural style: Ranch
    • Property subtype: Detached
    Condition
    • Year built: 1979
    Details
    • Builder name: Centennial

    Utilities & green energy

    • Electric: 200+ Amp Service, Circuit Breakers
    • Sewer: Public Sewer
    • Water: Public

    Community & neighborhood

    Location
    • Region: Albuquerque

    Other

    Other facts
    • BuildingFeatures: DSL/Cable Available, Office, Bedroom 2, Bedroom 3, Dining Room, Family Room, Kitchen, Master Bedroom, Bedroom 4
    • Sewer: Public Sewer
    • WaterSource: Public
    • Flooring: Carpet, Tile, Laminate
    • Heating: Forced Air, Natural Gas, 2+ Units
    • RoadSurfaceType: Paved
    • Appliances: Dishwasher, Refrigerator, Disposal, Humidifier, Double Oven, Microwave, Cooktop, Range Hood, Instant Hot Water, Built-In Electric Oven, Dryer H/U, Washer H/U
    • InteriorFeatures: Ceiling Fan(s), Cable TV, Pantry, Walk-In Closet(s), Separate Shower, Great Room, Beamed Ceilings, Breakfast Nook, MB Dbl Sink, MB Jetted Tub, Study/Office, In Law Suite, Separate Entrance, Smoke Alarm(s)
    • ArchitecturalStyle: Ranch
    • GarageYN: true
    • AttachedGarageYN: true
    • HeatingYN: true
    • CoolingYN: true
    • StructureType: Detached
    • Roof: Flat, Rubber Membrane
    • BusinessType: Residential
    • ExteriorFeatures: Storage, RV Pad, Walled Backyard, Patio Covered, Back Yard Acc. Poss., Auto sprinklers (G), SW Gravel Lndscp, Lawn/Grass, Full Sprinklers
    • ConstructionMaterials: Frame, Stucco
    • LotSizeSource: Other
    • StoriesTotal: 1
    • LotFeatures: Cul-de-Sac, Paved, Public Road
    • PoolPrivateYN: True
    • DirectionFaces: East
    • ParkingFeatures: Attached, Garage, Garage Door Opener
    • FireplaceFeatures: Gas Log, Glass Doors, Kiva
    • PoolFeatures: Heated, Inground Vinyl
    • Electric: 200+ Amp Service, Circuit Breakers
    • LaundryFeatures: Washer Hookup, Service Room, Dryer H/U
    • OtherStructures: Storage, Tennis Court(s)
    • Cooling: Multi Units, Refrigerated
    • PatioAndPorchFeatures: Covered
    • MainLevelBedrooms: 4
    • FireplacesTotal: 2.00
    • PropertySubType: Detached
    • FireplaceYN: Yes
    • RoomBedroom2Level: Main
    • RoomBedroom3Level: Main
    • RoomDiningRoomLevel: Main
    • RoomFamilyRoomLevel: Main
    • RoomKitchenLevel: Main
    • RoomLivingRoomLevel: Main
    • RoomBedroom4Level: Main
    • RoomMasterBedroomLevel: Main
    • LotDimensionsSource: On-Line
    • LivingAreaSource: Per Appraisal
    • WindowFeatures: Thermal(multi-part), Metal
    • CoveredSpaces: 2.00
    • CoListAgentEmail: ginnylin@comcast.net
    • CoListAgentFullName: Ginny Longbotham
    • BuilderName: Centennial
    • Zoning: R-1D*
    • AvailabilityDate: 2020-02-10
    • Available date: 02/10/2020
    • Road surface type: Paved

    Price history

    DateEventPrice
    4/15/2022Sold--
    Source: SWMLS #1010601 Report a problem
    3/16/2022Pending sale$595,000$198/sqft
    Source: SWMLS #1010601 Report a problem
    3/14/2022Listed for sale$595,000+41.7%$198/sqft
    Source: SWMLS #1010601 Report a problem
    6/5/2020Sold--
    Source: SWMLS #962125 Report a problem
    3/23/2020Pending sale$419,900$140/sqft
    Source: Signature Southwest Properties #962125 Report a problem
    2/10/2020Listed for sale$419,900-2.1%$140/sqft
    Source: Signature Southwest Properties #962125 Report a problem
    1/3/2020Listing removed$429,000$143/sqft
    Source: Signature Southwest Properties #950587 Report a problem
    10/3/2019Price change$429,000-0.7%$143/sqft
    Source: Signature Southwest Properties #950587 Report a problem
    9/7/2019Price change$431,900-1.2%$144/sqft
    Source: Signature Southwest Properties #950587 Report a problem
    7/30/2019Listed for sale$437,000+12.1%$146/sqft
    Source: Signature Southwest Properties #950587 Report a problem
    4/12/2017Sold--
    Source: SWMLS #219009_882313 Report a problem
    3/7/2017Pending sale$390,000$130/sqft
    Source: ERA Sellers & Buyers Real Estate #882313 Report a problem
    2/23/2017Price change$390,000-2.5%$130/sqft
    Source: ERA Sellers & Buyers Real Estate #882313 Report a problem
    1/13/2017Listed for sale$400,000$133/sqft
    Source: ERA Sellers & Buyers Real Estate #882313 Report a problem
    12/3/2016Listing removed$400,000$133/sqft
    Source: ERA Sellers & Buyers Real Estate #872400 Report a problem
    8/2/2016Listed for sale$400,000+14.3%$133/sqft
    Source: ERA Sellers & Buyers Real Estate #872400 Report a problem
    6/14/2015Listing removed$350,000$117/sqft
    Source: Coldwell Banker Legacy #841411 Report a problem
    6/3/2015Price change$350,000-6.7%$117/sqft
    Source: Coldwell Banker Legacy #841411 Report a problem
    5/8/2015Price change$375,000-5.4%$125/sqft
    Source: Coldwell Banker Legacy #839758 Report a problem
    4/12/2015Listed for sale$396,500$132/sqft
    Source: Coldwell Banker Legacy #837642 Report a problem

    Public tax history

    YearProperty taxesTax assessment
    2025$6,584 +3.2%$155,830 +3%
    2024$6,383 +1.7%$151,292 +3%
    2023$6,277 +0.5%$146,886
    2022$6,248 -0.5%$146,886 -1%
    2021$6,280 +16.9%$148,319 +13.1%
    2020$5,370 $131,184 +3%
    2019-- $127,364
    2018$4,029 -19.6%$127,364 +3%
    2017$5,012 +0.5%$123,655 +2%
    2016$4,989 -95%$121,255 +20.7%
    2015$100,481 +2484.6%$100,481 +3%
    2014$3,888 $97,555 +3%
    2013$3,888 $94,714 +3%
    2012-- $91,955 +3%
    2011-- $89,277 +3%
    2010-- $86,678 +3%
    2009-- $84,154 +3%
    2008-- $81,702 +3%
    2007-- $79,324 +3%
    2006-- $77,014 +3%
    2005-- $74,770 +3%
    2004-- $72,592 0%
    2003-- $72,593 -10%
    2002-- $80,659 +27.4%
    2001-- $63,327 +3.8%
    2000-- $61,028

    Find assessor info on the county website

    Neighborhood: Academy Estates East

    Nearby schools

    GreatSchools rating
    Schools provided by the listing agent
    • Elementary: Osuna
    • Middle: Madison
    • High: Sandia

    Source: The MLS. This data may not be complete. We recommend contacting the local school district to confirm school assignments for this home.

    Get a cash offer in 3 minutes
    Find out how much your home could sell for in as little as 3 minutes with a no-obligation cash offer.
    Estimated market value
    $705,600
    Get a cash offer in 3 minutes
    Find out how much your home could sell for in as little as 3 minutes with a no-obligation cash offer.
    Estimated market value
    $705,600