**MAJOR PRICE REDUCTION** Discover your dream home nestled on nearly 5 acres of serene land in the charming town of Joshua, Texas. This spacious 4-bedroom, 2-bathroom residence offers a blend of comfort and elegance, perfect for families or those seeking a peaceful retreat. As you step onto the large front porch, imagine sipping your morning coffee while enjoying the tranquil surroundings. Inside, the open-concept living area is designed for modern living, featuring a stunning stone fireplace that serves as the focal point of the room. Built-in shelving provides ample space for your favorite books and decorative items, while abundant natural light floods the room, creating a warm and inviting atmosphere. Culinary enthusiasts will appreciate the large kitchen, complete with a generous island and breakfast bar—ideal for casual dining and entertaining. The walk-in pantry offers extensive storage space, with room for an extra fridge, ensuring you have everything you need at your fingertips. The primary bedroom is a private sanctuary with an ensuite bathroom that boasts dual vanities, and a walk-in shower equipped with two shower heads, offering a spa-like experience at home. Three additional bedrooms provide plenty of space for family or guests, sharing a well-appointed full bathroom. An office space is also available, perfect for working from home or pursuing personal projects. The home includes a 3-car garage, providing ample storage and parking space for vehicles and recreational equipment. With nearly 5 acres of land, you have the canvas to create your outdoor oasis. Whether it's a garden, pool, or outdoor entertainment area, the possibilities are endless.
Sold
Price Unknown
5621 County Road 803, Joshua, TX 76058
4beds
3,047sqft
Farm, Single Family Residence
Built in 2024
4.97 Acres Lot
$661,900 Zestimate®
$--/sqft
$2,983 Estimated rent
Home value
$661,900
$596,000 - $735,000
$2,983/mo
Zestimate® history
Owner options
List your home for rent
$2,983/mo
Rent Zestimate®
Find your next renter with Zillow Rental Manager. Plus, with online applications, you can quickly screen prospective tenants – for free.
$2,983/mo
Rent Zestimate®
Refinance and save
Refinancing to a lower rate could help reduce your monthly payments and save thousands over the life of the loan.
Explore your selling options
Work with a Zillow partner agent
Leverage their expertise and Zillow's premium Showcase listings to get your home seen by more buyers.
Get startedList with your own agent
Get your home in front of millions of buyers by listing it on Zillow.
Learn how to do itSell it yourself
Take full control of how buyers see your home on Zillow by listing For Sale by Owner (FSBO).
List your homeWhat's special
Stunning stone fireplaceOffice spaceAbundant natural lightBuilt-in shelvingLarge front porchLarge kitchenTranquil surroundings
Zillow last checked:
Listing updated:
Listed by:
Shelley Green 0468346 817-988-8664,
TheGreenTeam RE Professionals 817-988-8664
Bought with:
Brisa Campirano
Keller Williams Fort Worth
Source: NTREIS,MLS#: 20826240
Facts & features
Interior
Bedrooms & bathrooms
- Bedrooms: 4
- Bathrooms: 2
- Full bathrooms: 2
Primary bedroom
- Features: Ceiling Fan(s), Dual Sinks, Double Vanity, Walk-In Closet(s)
- Level: First
- Dimensions: 19 x 17
Bedroom
- Features: Ceiling Fan(s)
- Level: First
- Dimensions: 16 x 11
Bedroom
- Features: Ceiling Fan(s), Split Bedrooms
- Level: First
- Dimensions: 16 x 13
Bedroom
- Features: Ceiling Fan(s), Split Bedrooms
- Level: First
- Dimensions: 13 x 12
Kitchen
- Features: Breakfast Bar, Built-in Features, Butler's Pantry, Dual Sinks, Eat-in Kitchen, Kitchen Island, Pantry, Sink, Walk-In Pantry
- Level: First
- Dimensions: 19 x 17
Living room
- Level: First
- Dimensions: 23 x 19
Heating
- Fireplace(s), Propane
Cooling
- Central Air, Ceiling Fan(s)
Appliances
- Included: Some Gas Appliances, Built-In Gas Range, Convection Oven, Dishwasher, Electric Oven, Gas Cooktop, Disposal, Gas Water Heater, Microwave, Plumbed For Gas, Tankless Water Heater
- Laundry: Washer Hookup, Electric Dryer Hookup, Other
Features
- Built-in Features, Chandelier, Decorative/Designer Lighting Fixtures, Double Vanity, High Speed Internet, Kitchen Island, Open Floorplan, Other, Pantry
- Flooring: Ceramic Tile
- Has basement: No
- Number of fireplaces: 1
- Fireplace features: Decorative, Living Room, Propane
Interior area
- Total interior livable area: 3,047 sqft
Property
Parking
- Total spaces: 3
- Parking features: Concrete, Door-Single, Driveway, Garage, Garage Door Opener, Inside Entrance, Kitchen Level, Lighted, Garage Faces Side
- Attached garage spaces: 3
- Has uncovered spaces: Yes
Features
- Levels: One
- Stories: 1
- Patio & porch: Rear Porch, Front Porch, Covered
- Exterior features: Lighting, Rain Gutters
- Pool features: None
Lot
- Size: 4.97 Acres
- Features: Acreage, Few Trees
- Residential vegetation: Brush
Details
- Parcel number: 126473901020
Construction
Type & style
- Home type: SingleFamily
- Architectural style: Farmhouse,Modern,Detached
- Property subtype: Farm, Single Family Residence
Materials
- Board & Batten Siding, Rock, Stone
- Foundation: Slab
- Roof: Composition,Metal,Shingle
Condition
- Year built: 2024
Utilities & green energy
- Sewer: Aerobic Septic, Septic Tank
- Water: Community/Coop
- Utilities for property: Electricity Available, Propane, Septic Available, Separate Meters, Underground Utilities, Water Available
Community & HOA
Community
- Security: Carbon Monoxide Detector(s), Smoke Detector(s)
- Subdivision: NONE
HOA
- Has HOA: No
Location
- Region: Joshua
Financial & listing details
- Tax assessed value: $692,732
- Annual tax amount: $12,083
- Date on market: 1/27/2025
- Cumulative days on market: 184 days
- Listing terms: Cash,Conventional,FHA,VA Loan
- Exclusions: Tracker on Propane Tank, Deer heads, cabinets in garage, TV & TV Wall mounts, Gun Safe in Master closet.
- Electric utility on property: Yes
Price history
| Date | Event | Price |
|---|---|---|
| 8/20/2025 | Sold | -- |
Source: NTREIS #20826240 Report a problem | ||
| 8/7/2025 | Pending sale | $650,000$213/sqft |
Source: NTREIS #20826240 Report a problem | ||
| 7/30/2025 | Contingent | $650,000$213/sqft |
Source: NTREIS #20826240 Report a problem | ||
| 7/25/2025 | Price change | $650,000-7%$213/sqft |
Source: NTREIS #20826240 Report a problem | ||
| 6/18/2025 | Price change | $699,000-3.6%$229/sqft |
Source: NTREIS #20826240 Report a problem | ||
| 5/28/2025 | Price change | $725,000-1.4%$238/sqft |
Source: NTREIS #20826240 Report a problem | ||
| 4/17/2025 | Price change | $735,000-1.9%$241/sqft |
Source: NTREIS #20826240 Report a problem | ||
| 3/20/2025 | Price change | $749,000-1.3%$246/sqft |
Source: NTREIS #20826240 Report a problem | ||
| 2/24/2025 | Price change | $759,000-0.8%$249/sqft |
Source: NTREIS #20826240 Report a problem | ||
| 1/27/2025 | Listed for sale | $765,000$251/sqft |
Source: NTREIS #20826240 Report a problem | ||
Public tax history
| Year | Property taxes | Tax assessment |
|---|---|---|
| 2025 | $10,241 -15.2% | $692,732 |
| 2024 | $12,083 +353.9% | $692,732 +309.7% |
| 2023 | $2,662 | $169,082 |
Find assessor info on the county website
Neighborhood: 76058
Nearby homes
- $305,900-- bd-- ba-- sqft5613 County Road 803, Joshua, TX 76058Off Market
- $638,2002 bd2 ba3.6k sqft5629 County Road 803, Joshua, TX 76058Off Market
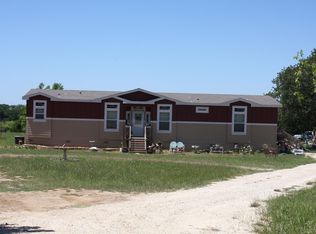
- $347,4002 bd1 ba1.1k sqft5605 County Road 803, Joshua, TX 76058Off Market
- $497,900-- bd-- ba1.8k sqft5613 County Road 803, Joshua, TX 76058Off Market
- $1,075,00034.34 acres5601 County Road 803, Joshua, TX 76058Lot/Land
- $153,4002 bd1 ba784 sqft5729 County Road 803, Joshua, TX 76058Off Market
- $201,6002 bd1 ba784 sqft5729 County Road 803, Joshua, TX 76058Off Market
- $331,0003 bd2 ba1.7k sqft5727 County Road 803, Joshua, TX 76058Off Market
Nearby schools
GreatSchools rating
- 9/10A G Elder Elementary SchoolGrades: PK-5Distance: 1.4 mi
- 9/10Joshua High School Ninth Grade CampusGrades: 9Distance: 1.6 mi
- 7/10Joshua High SchoolGrades: 9-12Distance: 1.6 mi
Schools provided by the listing agent
- Elementary: Elder
- Middle: Tom and Nita Nichols
- High: Joshua
- District: Joshua ISD
Source: NTREIS. This data may not be complete. We recommend contacting the local school district to confirm school assignments for this home.
Get a cash offer in 3 minutes
Find out how much your home could sell for in as little as 3 minutes with a no-obligation cash offer.
Estimated market value
$661,900
Get a cash offer in 3 minutes
Find out how much your home could sell for in as little as 3 minutes with a no-obligation cash offer.
Estimated market value
$661,900
- Texas
- Johnson County
- Joshua
- 76058
- 5621 County Road 803
