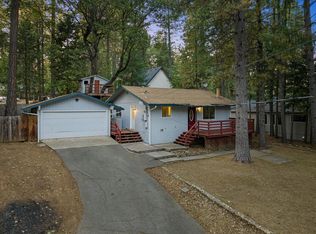
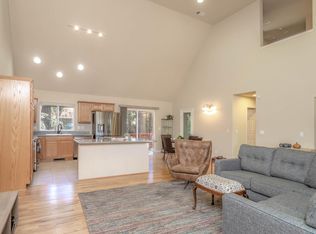
Discover the beauty and tranquility of mountain living in the highly sought-after Sierra Springs community of Pollock Pines. This beautifully updated single-story home offers 3 bedrooms, 2 bathrooms, plus a spacious office that could easily serve as a 4th bedroom. Thoughtfully renovated throughout, the home blends modern updates with warm mountain character. The remodeled kitchen is a true highlight, featuring abundant custom cabinetry, quartz countertops, a gas range, and rustic-inspired lighting that adds warmth and personality. New flooring enhances the home, while the bright and inviting living room showcases peaceful mountain views and a cozy pellet stove, creating the perfect setting for relaxing on cool evenings. The spacious primary suite provides a comfortable retreat with a walk-in closet and plenty of room to unwind. A brand-new roof, installed in April, adds valuable peace of mind. Outside, the generous lot offers plenty of space to enjoy the mountain setting. You'll also love the convenience of being just a short walk from the community's private pool and other HOA amenities. Whether you're looking for a full-time residence, vacation retreat, or peaceful weekend escape, this move-in-ready Sierra Springs home offers the perfect combination of comfort, charm, and mountain lifestyle.
Active
$399,900
5621 Daisy Cir, Pollock Pines, CA 95726
3beds
1,684sqft
Single Family Residence
Built in 1985
10,018 Square Feet Lot
$398,900 Zestimate®
$237/sqft
$63/mo HOA
What's special
- 50 days
- 554
- 51
Zillow last checked:
Listing updated:
Listed by:
Alison Warren DRE #01733854 916-690-6960,
Coldwell Banker Realty
Source: MetroList Services of CA,MLS#: 226104666Originating MLS: MetroList Services, Inc.
Facts & features
Interior
Bedrooms & bathrooms
- Bedrooms: 3
- Bathrooms: 2
- Full bathrooms: 2
Rooms
- Room types: Den, Office, Dining Room, Kitchen, Living Room
Primary bedroom
- Features: Ground Floor, Walk-In Closet
Primary bathroom
- Features: Granite Counters, Tile, Tub w/Shower Over, Window
Dining room
- Features: Formal Room
Kitchen
- Features: Pantry Cabinet, Stone Counters
Heating
- Pellet Stove, Propane, Central
Cooling
- Whole House Fan
Appliances
- Included: Gas Plumbed, Built-In Gas Range, Range Hood, Dishwasher, Disposal, Plumbed For Ice Maker
- Laundry: In Garage
Features
- Flooring: Carpet, Laminate, Tile
- Number of fireplaces: 1
- Fireplace features: Living Room, Pellet Stove, Free Standing
Interior area
- Total interior livable area: 1,684 sqft
Video & virtual tour
Property
Parking
- Total spaces: 4
- Parking features: Attached, Garage Faces Front, Driveway
- Attached garage spaces: 2
- Uncovered spaces: 2
Lot
- Size: 10,018 Square Feet
- Features: Corner Lot, Low Maintenance
- Topography: Lot Sloped,Lot Sloped
Details
- Additional structures: Shed(s)
- Parcel number: 077232004000
- Zoning: RES
- Special conditions: Standard
Construction
Type & style
- Home type: SingleFamily
- Architectural style: Ranch
- Property subtype: Single Family Residence
Materials
- Wood
- Foundation: Raised
- Roof: Composition
Condition
- Year built: 1985
Utilities & green energy
- Electric: 220 Volts
- Sewer: Septic System
- Water: Public
- Utilities for property: Propane, Propane Tank Leased
Community & HOA
HOA
- Has HOA: Yes
- Amenities included: Pool, Clubhouse, Recreation Facilities, Tennis Court(s)
- Services included: Common Areas, Pool, Recreation Facility, Management
- HOA fee: $190 quarterly
Location
- Region: Pollock Pines
Financial & listing details
- Price per square foot: $237/sqft
- Tax assessed value: $381,735
- Price range: $399.9K - $399.9K
- Date on market: 8/19/2026
- Road surface type: Paved
Estimated market value
$398,900
$379,000 - $419,000
$2,730/mo
Price history
| Date | Event | Price |
|---|---|---|
| 10/6/2026 | Listed for sale | $399,900$237/sqft |
Source: SFAR #226104666 Report a problem | ||
| 9/29/2026 | Contingent | $399,900$237/sqft |
Source: SFAR #226104666 Report a problem | ||
| 8/19/2026 | Listed for sale | $399,900-4.6%$237/sqft |
Source: SFAR #226104666 Report a problem | ||
| 8/19/2026 | Listing removed | $419,000$249/sqft |
Source: MetroList Services of CA #226065310 Report a problem | ||
| 6/27/2026 | Price change | $419,000-2.5%$249/sqft |
Source: MetroList Services of CA #226065310 Report a problem | ||
| 5/22/2026 | Listed for sale | $429,900+28.1%$255/sqft |
Source: MetroList Services of CA #226065310 Report a problem | ||
| 2/8/2019 | Sold | $335,500+0.1%$199/sqft |
Source: MetroList Services of CA #19001966 Report a problem | ||
| 1/15/2019 | Pending sale | $335,000$199/sqft |
Source: RE/MAX Gold #19001966 Report a problem | ||
| 12/3/2018 | Price change | $335,000-5.6%$199/sqft |
Source: RE/MAX Gold #18060781 Report a problem | ||
| 11/20/2018 | Listed for sale | $355,000$211/sqft |
Source: RE/MAX Gold #18060781 Report a problem | ||
| 11/2/2018 | Pending sale | $355,000$211/sqft |
Source: RE/MAX Gold #18060781 Report a problem | ||
| 10/11/2018 | Price change | $355,000-4.1%$211/sqft |
Source: RE/MAX Gold #18060781 Report a problem | ||
| 9/27/2018 | Price change | $370,000-1.3%$220/sqft |
Source: RE/MAX Gold #18060781 Report a problem | ||
| 9/19/2018 | Price change | $375,000-3.6%$223/sqft |
Source: RE/MAX Gold #18060781 Report a problem | ||
| 9/1/2018 | Listed for sale | $389,000$231/sqft |
Source: RE/MAX Gold #18060781 Report a problem | ||
Public tax history
| Year | Property taxes | Tax assessment |
|---|---|---|
| 2026 | -- | $381,735 +2% |
| 2025 | $4,132 +4.6% | $374,251 +2% |
| 2024 | $3,951 +2% | $366,914 +2% |
| 2023 | $3,876 +1.5% | $359,720 +2% |
| 2022 | $3,817 +1.1% | $352,668 +2% |
| 2021 | $3,777 +1.4% | $345,754 +1% |
| 2020 | $3,723 +129.9% | $342,210 +127.4% |
| 2019 | $1,620 +3.4% | $150,473 +2% |
| 2018 | $1,566 +3.1% | $147,524 +2% |
| 2017 | $1,520 +1.6% | $144,633 +2% |
| 2016 | $1,495 +2.4% | $141,798 +1.5% |
| 2015 | $1,460 | $139,671 +2% |
| 2014 | $1,460 | $136,937 +0.5% |
| 2013 | -- | $136,319 +4% |
| 2012 | -- | $131,027 |
| 2011 | -- | $131,027 +0.8% |
| 2010 | -- | $130,050 -0.2% |
| 2009 | -- | $130,361 +2% |
| 2008 | -- | $127,806 +2% |
| 2007 | -- | $125,301 +2% |
| 2006 | -- | $122,846 +2% |
| 2005 | -- | $120,438 +2% |
| 2004 | -- | $118,077 +1.9% |
| 2003 | -- | $115,914 +2% |
| 2002 | -- | $113,642 +2% |
| 2001 | -- | $111,415 +2% |
| 2000 | -- | $109,231 |
Find assessor info on the county website
Monthly payment
Est. payment
Payment breakdown
Explore the cost of this home by adjusting the details. Changes won't be saved.Climate risks
Neighborhood: 95726
Similar homes
- $355,0003 bd2 ba1.4k sqft5671 Sierra Springs Dr, Pollock Pines, CA 95726For Sale
 MLS ID #226126021, Eric Berke. MetroList Services of CA
 - $--3 bd2 ba1.5k sqft5646 Daisy Cir, Pollock Pines, CA 95726Auction
 Auction.com 2
 - $369,0003 bd2 ba1.8k sqft5531 Begonia Dr, Pollock Pines, CA 95726For Sale
 MLS ID #226052439, Danielle Hamilton. MetroList Services of CA
 - $389,0003 bd2 ba1.1k sqft5690 Lupin Ln, Pollock Pines, CA 95726For Sale
 MLS ID #226106472, Sheena D Mortensen. MetroList Services of CA
