**INVESTOR SPECIAL – 5621 E 29th St, Kansas City, MO 64128**
Calling all investors, rehabbers, and buyers ready to build equity! This **2 bedroom, 1 bathroom home with about 924 sq ft** needs a complete renovation, and that's where the opportunity lies. Bring your vision, your contractor, and your plan, and turn this property into something special.
For investors, the manageable size keeps rehab costs predictable and makes this a strong candidate for a flip or an affordable long-term rental. For private buyers, it's a chance to get into the market at an investor price and customize every detail to your taste while building sweat equity from day one.
Location is a major plus. The home offers convenient access to I-70 and I-435, which makes getting around the metro quick and easy. Downtown and Midtown are just a short drive away, putting you close to everything that makes Kansas City great: dining, entertainment, shopping, nightlife, and major employers.
**Sold AS-IS.** Seller will make no repairs. Buyer to verify all information. Opportunities like this don't last long, so schedule your showing today!
Show for backups
$45,000
5621 E 29th St, Kansas City, MO 64128
3beds
924sqft
Single Family Residence
Built in 1914
9,085 Square Feet Lot
$-- Zestimate®
$49/sqft
$-- HOA
What's special
- 7 days
- 192
- 18
Likely to sell faster than
Zillow last checked:
Listing updated:
Listed by:
Angel Salcedo 816-309-6974,
KW KANSAS CITY METRO
Source: Heartland MLS as distributed by MLS GRID,MLS#: 2650750
Facts & features
Interior
Bedrooms & bathrooms
- Bedrooms: 3
- Bathrooms: 1
- Full bathrooms: 1
Primary bedroom
- Level: First
Bedroom 2
- Level: First
Bedroom 3
- Level: First
Dining room
- Level: First
Kitchen
- Level: First
Living room
- Level: First
Heating
- Other
Cooling
- None
Features
- Basement: Unfinished
- Has fireplace: No
Interior area
- Total structure area: 924
- Total interior livable area: 924 sqft
- Finished area above ground: 924
- Finished area below ground: 0
Property
Parking
- Total spaces: 1
- Parking features: Carport
- Garage spaces: 1
- Has carport: Yes
Lot
- Size: 9,085 Square Feet
- Dimensions: 80 x 112
Details
- Parcel number: 28810240700000000
Construction
Type & style
- Home type: SingleFamily
- Architectural style: A-Frame
- Property subtype: Single Family Residence
Materials
- Frame
- Roof: Composition
Condition
- Fixer
- Year built: 1914
Utilities & green energy
- Sewer: Public Sewer
- Water: Public
Community & HOA
Community
- Subdivision: Greendale
HOA
- Has HOA: No
Location
- Region: Kansas City
Financial & listing details
- Price per square foot: $49/sqft
- Tax assessed value: $29,090
- Annual tax amount: $464
- Date on market: 11/11/2026
- Listing terms: Cash,Conventional,FHA,VA Loan
- Ownership: Private
Estimated market value
Not available
Estimated sales range
Not available
Not available
Price history
| Date | Event | Price |
|---|---|---|
| 11/18/2026 | Contingent | $45,000$49/sqft |
Source:  Heartland MLS as distributed by MLS GRID #2650750 Report a problem | ||
| 11/11/2026 | Listed for sale | $45,000+87.5%$49/sqft |
Source: Heartland MLS as distributed by MLS GRID #2650750 Report a problem | ||
| 7/18/2018 | Sold | -- |
Source: Public Record Report a problem | ||
| 7/6/2017 | Listing removed | $600$1/sqft |
Source: House Guys USA Report a problem | ||
| 6/2/2017 | Listed for rent | $600$1/sqft |
Source: House Guys USA Report a problem | ||
| 5/16/2017 | Listing removed | $24,000$26/sqft |
Source: Vflyer Homes Report a problem | ||
| 5/2/2017 | Price change | $24,000-4%$26/sqft |
Source: Vflyer Homes Report a problem | ||
| 4/28/2017 | Price change | $25,000-7.4%$27/sqft |
Source: Vflyer Homes Report a problem | ||
| 4/26/2017 | Listed for sale | $27,000$29/sqft |
Source: Vflyer Homes Report a problem | ||
Public tax history
| Year | Property taxes | Tax assessment |
|---|---|---|
| 2025 | $464 +1.3% | $5,527 -4.7% |
| 2024 | $458 +1% | $5,799 |
| 2023 | $453 +31.9% | $5,799 +38.7% |
| 2022 | $344 +0.3% | $4,180 |
| 2021 | $343 +2.5% | $4,180 +3.8% |
| 2020 | $334 +2.1% | $4,027 |
| 2019 | $327 | $4,027 +5.8% |
| 2018 | $327 +3.7% | $3,806 |
| 2017 | $316 +6.5% | $3,806 +2.6% |
| 2016 | $296 -0.6% | $3,710 |
| 2014 | $298 -0.2% | $3,710 |
| 2013 | $299 +0.5% | $3,710 |
| 2012 | $298 +0.1% | $3,710 |
| 2011 | $297 +0.9% | $3,710 |
| 2010 | $295 -25.6% | $3,710 |
| 2009 | $396 +0.5% | $3,710 -26% |
| 2008 | $394 -0.9% | $5,015 |
| 2007 | $398 +0% | $5,015 |
| 2006 | $398 +9.6% | $5,015 |
| 2005 | $363 +0.1% | $5,015 +8% |
| 2004 | $363 +13.3% | $4,643 |
| 2003 | $320 +0.3% | $4,643 +14% |
| 2002 | $319 -0.5% | $4,072 |
| 2001 | $321 | $4,072 |
Find assessor info on the county website
Monthly payment
Est. payment
Payment breakdown
Explore the cost of this home by adjusting the details. Changes won't be saved.Climate risks
Neighborhood: South Blue Valley
Nearby schools
Schools provided by the listing agent
- Elementary: Trailwood
- Middle: Northeast
- High: East
Source: Heartland MLS as distributed by MLS GRID. This data may not be complete. We recommend contacting the local school district to confirm school assignments for this home.


Similar homes
- $30,0002 bd1 ba846 sqft2825 Monroe Ave, Kansas City, MO 64128For Sale
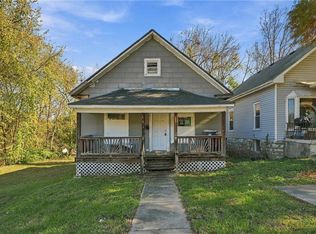 MLS ID #2651227, David Barraza, Real Broker, LLC. Heartland MLS as distributed by MLS GRID
- $60,0003 bd1 ba858 sqft6423 E 12th Ter, Kansas City, MO 64126For Sale
 MLS ID #2651310, Ana Madrid Pinto, KW KANSAS CITY METRO. Heartland MLS as distributed by MLS GRID
- $50,0002 bd1 ba1k sqft436 Tullis Ave, Kansas City, MO 64125For Sale
 MLS ID #2629123, Jourdan Gundersen, RE/MAX Realty Suburban Inc. Heartland MLS as distributed by MLS GRID
- $49,9003 bd1 ba878 sqft8704 E Roberts Ave, Kansas City, MO 64125For Sale
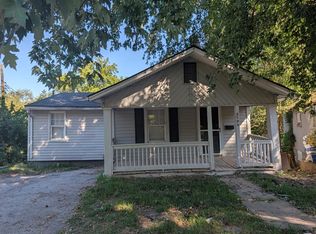 MLS ID #2641092, Ryan Attebery, Orenda Real Estate Services. Heartland MLS as distributed by MLS GRID
