Skip main navigation
Sold for $837,000
  • Listed by: T.N.G. Real Estate Consultants • Regina Rey • Contact: 714-931-1159
    Bought with: Keller Williams Realty
    $837,000

    5621 E Stetson Ct, Anaheim, CA 92807

    2beds
    1,530sqft
    Condominium
    Built in 1980
    -- sqft lot
    $992,700 Zestimate®
    $547/sqft
    $4,183 Estimated rent

    Home value

    $992,700

    $933,000 - $1.05M

    $4,183/mo

    Zestimate® history
    Loading
    Loading...

    Owner options

    List your home for rent

    $4,183/mo

    Rent Zestimate®

    Find your next renter with Zillow Rental Manager. Plus, with online applications, you can quickly screen prospective tenants – for free.

    Learn more

    $4,183/mo

    Rent Zestimate®

    Refinance and save

    $5,648/mo

    Est. payment

    Refinancing to a lower rate could help reduce your monthly payments and save thousands over the life of the loan.

    See today's rates

    $5,648/mo

    Est. payment

    Explore your selling options

    Work with a Zillow partner agent

    Leverage their expertise and Zillow's premium Showcase listings to get your home seen by more buyers.

    Get started

    List with your own agent

    Get your home in front of millions of buyers by listing it on Zillow.

    Learn how to do it

    Sell it yourself

    Take full control of how buyers see your home on Zillow by listing For Sale by Owner (FSBO).

    List your home

    What's special

    Smooth ceilingsCustom facingRecessed lightingPrivate front patioPlantation shuttersSecond closetLarge walk-in closet

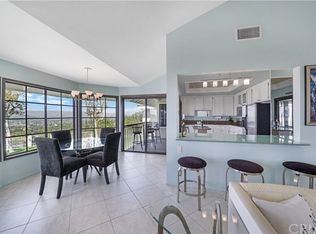
    Welcome to 5621 Stetson Court with breathtaking Million Dollar Panoramic Views. This updated 2 bedroom, 2 bath, Single Story home is nestled in peaceful Canyon Pointe gated community and located on ground floor with no steps, on a quite cul de sac street and offers AMAZING views from your living room, dining room, kitchen and primary bedroom. As you enter through the front gate you can enjoy the private front patio with artificial grass. Then as you open the front door you are greeted by walls of windows showcasing the City Lights and Mountains views. Stepping into this charming home you'll love the spacious living room with a custom facing and mantel fireplace and vinyl wood flooring throughout. The updated kitchen hosts beautiful custom wood cabinetry, granite countertops, and stainless steel appliances. The eating area just off the living room and kitchen with views that go on for miles. This home features an open floor plan with crown molding, recessed lighting and carpet flooring in the bedrooms. The expansive primary suite host views, smooth ceilings and plantation shutters. The ensuite bath host a large walk-in closet, plus a second closet with mirrored closet doors, a walk-in shower with sitting seat a new shower enclosure and dual sinks. The secondary bedroom has a nice size with a walk-in closet with built-ins and plantation shutters. You will appreciate the inside laundry room along with direct access to the two car garage. This Anaheim Hills gated community has 54 units and the association has a sparkling Pool/Jacuzzi to enjoy and relax in the summertime. The HOA amenities include: earthquake insurance, homeowners insurance for the structure that covers everything outside the walls, and new Pex piping installed in this complex in 2017. Conveniently located to shopping centers, restaurants, the 91 & 55 Freeways, Canyon Hills Award Winning High School and Imperial Elementary School, plus Anaheim Hills Golf Course and local parks and trails are located near by. Call this beautiful condo home today!

    Zillow last checked:

    Listing updated:

    Listed by:

    Regina Rey DRE #01254111 714-931-1159,

    T.N.G. Real Estate Consultants

    Bought with:

    Edith Israel, DRE #01399225

    Keller Williams Realty

    Source: CRMLS,MLS#: PW23162213MLS LogoOriginating MLS: California Regional MLS

    Facts & features

    Interior

    Bedrooms & bathrooms
    • Bedrooms: 2
    • Bathrooms: 2
    • Full bathrooms: 2
    • Main level bathrooms: 2
    • Main level bedrooms: 2
    Rooms
    • Room types: Bedroom, Kitchen, Laundry, Living Room, Primary Bathroom, Primary Bedroom, Other
    Primary bedroom
    • Features: Main Level Primary
    Primary bedroom
    • Features: Primary Suite
    Bedroom
    • Features: Bedroom on Main Level
    Bedroom
    • Features: All Bedrooms Down
    Bathroom
    • Features: Dual Sinks, Enclosed Toilet, Separate Shower, Tub Shower
    Kitchen
    • Features: Granite Counters, Pots & Pan Drawers, Remodeled, Updated Kitchen
    Other
    • Features: Walk-In Closet(s)
    Heating
    • Central
    Cooling
    • Central Air
    Appliances
    • Included: Electric Oven, Gas Cooktop, Disposal, Gas Oven, Microwave
    • Laundry: Inside, Laundry Room
    Features
    • Breakfast Area, Ceiling Fan(s), Crown Molding, Granite Counters, All Bedrooms Down, Bedroom on Main Level, Main Level Primary, Primary Suite, Walk-In Closet(s)
    • Flooring: Carpet, Vinyl
    • Windows: Plantation Shutters
    • Has fireplace: Yes
    • Fireplace features: Living Room
    • Common walls with other units/homes: 2+ Common Walls
    Interior area
    • Total interior livable area: 1,530 sqft

    Property

    Parking
    • Total spaces: 2
    • Parking features: Door-Multi, Direct Access, Garage
    • Attached garage spaces: 2
    Features
    • Levels: One
    • Stories: 1
    • Entry location: Floor Level
    • Patio & porch: Rear Porch, Concrete, Front Porch, Open, Patio
    • Pool features: Community, In Ground, Association
    • Has spa: Yes
    • Spa features: Community, In Ground
    • Fencing: Wrought Iron
    • Has view: Yes
    • View description: City Lights, Canyon, Park/Greenbelt, Hills, Mountain(s), Neighborhood
    Lot
    • Features: Cul-De-Sac, Front Yard, Greenbelt
    Details
    • Parcel number: 93844005
    • Special conditions: Standard,Trust

    Construction

    Type & style
    • Home type: Condo
    • Property subtype: Condominium
    • Attached to another structure: Yes
    Materials
    • Foundation: Slab
    Condition
    • Updated/Remodeled
    • New construction: No
    • Year built: 1980

    Utilities & green energy

    • Sewer: Public Sewer
    • Water: Public
    • Utilities for property: Cable Available, Electricity Connected, Natural Gas Connected, Phone Available, Sewer Connected, Water Connected

    Community & HOA

    Community
    • Features: Curbs, Gutter(s), Sidewalks, Gated, Pool
    • Security: Carbon Monoxide Detector(s), Gated Community, Smoke Detector(s)
    • Subdivision: Canyon Pointe (Cypt)
    HOA
    • Has HOA: Yes
    • Amenities included: Controlled Access, Maintenance Grounds, Pool, Pets Allowed, Spa/Hot Tub
    • Services included: Pest Control
    • HOA fee: $432 monthly
    • HOA name: Canyon Point
    • HOA phone: 949-716-3998
    • Second HOA fee: $194 quarterly
    • Second HOA name: Anaheim Hills Master Hoa
    • Second HOA phone: 949-716-3998
    Location
    • Region: Anaheim

    Financial & listing details

    • Price per square foot: $547/sqft
    • Date on market: 8/30/2023
    • Cumulative days on market: 5 days
    • Listing terms: Cash,Cash to New Loan,1031 Exchange,FHA,VA Loan

    Price history

    DateEventPrice
    10/12/2023Sold$837,000+0.9%$547/sqft
    Source: CRMLS #PW23162213 Report a problem
    9/6/2023Pending sale$829,900$542/sqft
    Source: CRMLS #PW23162213 Report a problem
    8/30/2023Listed for sale$829,900$542/sqft
    Source: CRMLS #PW23162213 Report a problem
    12/27/2020Listing removed--
    Source: Zillow Rental Manager Report a problem
    12/15/2020Listed for rent$2,900$2/sqft
    Source: Zillow Rental Manager Report a problem

    Public tax history

    Tax history is unavailable.

    Neighborhood: Anaheim Hills

    Nearby schools

    GreatSchools rating
    Get a cash offer in 3 minutes
    Find out how much your home could sell for in as little as 3 minutes with a no-obligation cash offer.
    Estimated market value
    $992,700
    Get a cash offer in 3 minutes
    Find out how much your home could sell for in as little as 3 minutes with a no-obligation cash offer.
    Estimated market value
    $992,700