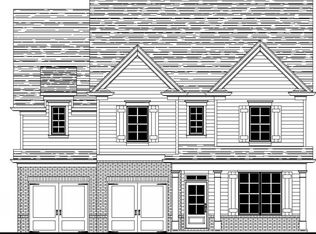
The Creekwood Plan built by Walker Anderson Homes is a Beautiful Home on a Quiet Culdesac Street in the Charming Hemingway Community in Downtown Flowery Branch and within walking distance to the Lake Lanier Marinas, Restaurants, and Recreational Offerings. The Home features a Luxurious Brick with Board & Batten Exterior with Covered Rear Porch and Expansive 9-Foot Ceilings on both the Main and Upper Levels. When you enter through the front door from the Covered Front Porch, you are greeted by a flex room which can be setup as a formal dining room or an office. The Kitchen is open to the Family Room & Breakfast Room, has Painted Cabinets with Soft-Close Cabinet Doors & Drawers and includes a 36" Gas Cooktop with Cabinet Vent Hood, Wall Oven, Wall Microwave, all complimented by a Large Island. There is also a guest suite on the main level with full bathroom. The Primary Bedroom Suite Upstairs is Spacious and complete with a Tray Ceiling. It features a very large Primary Closet, Double Vanity, and a Large Shower with Separate Soaking Tub. A Super Shower Option is also available. There are Three Additional Bedrooms Upstairs, each with a Walk-In Closet, and two more Full Baths. Home is under construction with a projected completion Summer 2026. Ask about your Incentives with use of preferred lender. *Secondary Photos are Stock Photos
Closed
Zillow last checked:
Listing updated:
Bought with:
Tamra J Wade, 214598
Re/Max Tru, Inc.
Source: GAMLS,MLS#: 10666139
Price history
| Date | Event | Price |
|---|---|---|
| 9/22/2026 | Sold | $603,470+7.8%$200/sqft |
Source:  GAMLS #10666139 Report a problem GAMLS #10666139 Report a problem | ||
| 3/26/2026 | Pending sale | $559,900+1.8%$186/sqft |
Source: GAMLS #10666139 Report a problem | ||
| 1/19/2026 | Price change | $550,000+0.5%$182/sqft |
Source: GAMLS #10666139 Report a problem | ||
| 1/6/2026 | Listed for sale | $547,000$181/sqft |
Source: GAMLS #10666139 Report a problem | ||
| 1/6/2026 | Listing removed | $547,000$181/sqft |
Source: GAMLS #10595868 Report a problem | ||
| 9/2/2025 | Listed for sale | $547,000$181/sqft |
Source: GAMLS #10595868 Report a problem | ||
Nearby homes
- $547,0005 bd4 ba3k sqft5617 Ernest Way, Flowery Branch, GA 30542New Construction

- $598,0004 bd4 ba3k sqft5659 Evelyn Ln, Flowery Branch, GA 30542Pending

- $499,9004 bd3 ba2.6k sqft5662 Evelyn Ln, Flowery Branch, GA 30542New Construction
- $441,7004 bd5 ba3.3k sqft5514 Gainesville St, Flowery Branch, GA 30542Off Market
Get a cash offer in 3 minutes
Find out how much your home could sell for in as little as 3 minutes with a no-obligation cash offer.
Estimated market value
$604,900
