Beautifully upgraded home on a spacious corner lot in Camey Place offering a functional floorplan, custom finishes, exceptional outdoor living, and proximity to dining and retail while maintaining a neighborhood feel.
This 4-bedroom home blends warmth and style with luxury engineered hardwood flooring, soaring ceilings, and an abundance of natural light throughout. Downstairs features an open-concept living area centered around a dramatic 12’ sliding glass door leading to the private backyard patio plus a versatile formal dining or flex space. The chef’s kitchen boasts quartz countertops, upgraded cabinetry, extensive storage, an island with seating, and a breakfast area with custom built-ins. A rare downstairs guest bedroom adds flexibility for visitors or a home office.
Upstairs, the spacious primary suite features vaulted ceilings, lots of windows, and a custom accent wall. The spa-like primary bath offers dual vanities, an oversized upgraded shower, and an expansive walk-in closet. Two additional bedrooms, a second living area perfect for a playroom, office, or gym, and an upstairs laundry room complete the second floor.
Outside, enjoy two separate private patio areas and plenty of grassy yard ideal for entertaining or relaxing.
Unique and notable upgrades include upgraded cabinetry, expanded outdoor living space, the 12’ sliders and the expansive primary shower. Stunning house and unbeatable location- this is a must see!
Sold
Street View
Price Unknown
5621 Evans Rd, The Colony, TX 75056
4beds
2,595sqft
Single Family Residence
Built in 2023
5,445 Square Feet Lot
$682,900 Zestimate®
$--/sqft
$3,629 Estimated rent
Home value
$682,900
$649,000 - $717,000
$3,629/mo
Zestimate® history
Owner options
List your home for rent
$3,629/mo
Rent Zestimate®
Find your next renter with Zillow Rental Manager. Plus, with online applications, you can quickly screen prospective tenants – for free.
$3,629/mo
Rent Zestimate®
Refinance and save
$290/mo
Est. payment
Refinancing to a lower rate could help reduce your monthly payments and save thousands over the life of the loan.
$290/mo
Est. payment
Explore your selling options
Work with a Zillow partner agent
Leverage their expertise and Zillow's premium Showcase listings to get your home seen by more buyers.
Get startedList with your own agent
Get your home in front of millions of buyers by listing it on Zillow.
Learn how to do itSell it yourself
Take full control of how buyers see your home on Zillow by listing For Sale by Owner (FSBO).
List your homeWhat's special
Private backyard patioExpanded outdoor living spaceExceptional outdoor livingLuxury engineered hardwood flooringSpacious corner lotExpansive walk-in closetLots of windows
Zillow last checked:
Listing updated:
Listed by:
Lauren Baker 0724296 817-944-2413,
Compass RE Texas, LLC. 214-814-8100
Bought with:
Jared Smith, 0758225
JPAR Dallas
Source: NTREIS,MLS#: 21268623
Facts & features
Interior
Bedrooms & bathrooms
- Bedrooms: 4
- Bathrooms: 3
- Full bathrooms: 3
Primary bedroom
- Level: Second
- Dimensions: 17 x 17
Bedroom
- Level: First
- Dimensions: 10 x 12
Bedroom
- Level: Second
- Dimensions: 10 x 9
Bedroom
- Level: Second
- Dimensions: 10 x 12
Primary bathroom
- Level: Second
- Dimensions: 7 x 15
Dining room
- Level: First
- Dimensions: 17 x 10
Other
- Level: First
- Dimensions: 7 x 4
Other
- Level: Second
- Dimensions: 5 x 7
Kitchen
- Level: First
- Dimensions: 17 x 15
Living room
- Level: First
- Dimensions: 15 x 15
Loft
- Level: Second
- Dimensions: 17 x 10
Heating
- Central
Cooling
- Central Air, Ceiling Fan(s), Electric
Appliances
- Included: Dishwasher, Electric Oven, Electric Water Heater, Gas Cooktop, Disposal
- Laundry: Washer Hookup, Dryer Hookup, Laundry in Utility Room
Features
- Built-in Features, Chandelier, Kitchen Island, Open Floorplan, Cable TV
- Flooring: Carpet, Tile
- Has basement: No
- Has fireplace: No
Interior area
- Total interior livable area: 2,595 sqft
Property
Parking
- Total spaces: 2
- Parking features: Garage, Garage Door Opener
- Attached garage spaces: 2
Features
- Levels: Two
- Stories: 2
- Patio & porch: Front Porch, Patio, Covered
- Exterior features: Private Yard
- Pool features: None
- Fencing: Back Yard
Lot
- Size: 5,445 Square Feet
- Features: Corner Lot, Landscaped
Details
- Parcel number: R1003614
Construction
Type & style
- Home type: SingleFamily
- Architectural style: Detached
- Property subtype: Single Family Residence
Materials
- Brick, Stone Veneer
- Foundation: Slab
- Roof: Composition
Condition
- Year built: 2023
Utilities & green energy
- Sewer: Public Sewer
- Utilities for property: Sewer Available, Cable Available
Community & HOA
Community
- Security: Security System Owned
- Subdivision: Camey Place
HOA
- Has HOA: Yes
- Services included: Association Management, Maintenance Grounds
- HOA fee: $290 quarterly
- HOA name: Cma Management
- HOA phone: 972-943-2828
Location
- Region: The Colony
Financial & listing details
- Tax assessed value: $678,587
- Annual tax amount: $13,122
- Date on market: 5/14/2026
- Cumulative days on market: 32 days
- Listing terms: Cash,Conventional,FHA,VA Loan
Price history
| Date | Event | Price |
|---|---|---|
| 7/31/2026 | Sold | -- |
Source: NTREIS #21268623 Report a problem | ||
| 6/22/2026 | Pending sale | $699,990$270/sqft |
Source: NTREIS #21268623 Report a problem | ||
| 6/17/2026 | Contingent | $699,990$270/sqft |
Source: NTREIS #21268623 Report a problem | ||
| 6/9/2026 | Price change | $699,990-3.4%$270/sqft |
Source: NTREIS #21268623 Report a problem | ||
| 5/14/2026 | Listed for sale | $725,000$279/sqft |
Source: NTREIS #21268623 Report a problem | ||
Public tax history
| Year | Property taxes | Tax assessment |
|---|---|---|
| 2025 | $11,331 +1.9% | $678,587 +6.5% |
| 2024 | $11,116 +443.3% | $637,269 +510.4% |
| 2023 | $2,046 | $104,407 |
Find assessor info on the county website
Neighborhood: The Legends
Nearby homes
- $723,9004 bd3 ba3.3k sqft5617 Evans Rd, The Colony, TX 75056Off Market
- $--4 bd4 ba3.1k sqft5613 Evans Rd, The Colony, TX 75056Sold
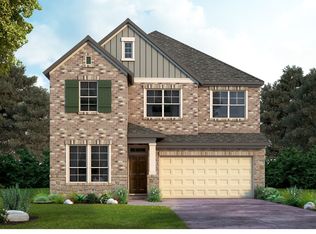
- $594,9004 bd3 ba2.4k sqft5625 Evans Rd, The Colony, TX 75056Off Market
- $--4 bd4 ba3.4k sqft5609 Evans Rd, The Colony, TX 75056Sold
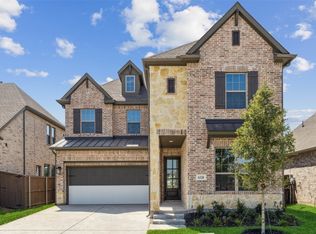
- $541,5004 bd3 ba1.8k sqft6305 Camey Place Way, The Colony, TX 75056Off Market
- $574,7003 bd2 ba2.1k sqft5629 Evans Rd, The Colony, TX 75056Off Market
- $656,2004 bd3 ba2.7k sqft6304 Camey Place Way, The Colony, TX 75056Off Market
- $519,1004 bd3 ba1.9k sqft5633 Evans Rd, The Colony, TX 75056Off Market
Nearby schools
GreatSchools rating
- 8/10Morningside Elementary SchoolGrades: PK-5Distance: 0.7 mi
- 5/10Griffin Middle SchoolGrades: 6-8Distance: 1.1 mi
- 5/10The Colony High SchoolGrades: 9-12Distance: 1.2 mi
Schools provided by the listing agent
- Elementary: Camey
- Middle: Lakeview
- High: The Colony
- District: Lewisville ISD
Source: NTREIS. This data may not be complete. We recommend contacting the local school district to confirm school assignments for this home.
Get a cash offer in 3 minutes
Find out how much your home could sell for in as little as 3 minutes with a no-obligation cash offer.
Estimated market value
$682,900
Get a cash offer in 3 minutes
Find out how much your home could sell for in as little as 3 minutes with a no-obligation cash offer.
Estimated market value
$682,900
- Texas
- Denton County
- The Colony
- 75056
- The Legends
- 5621 Evans Rd
