..Super Clean & Meticulously Maintained Approx 1900sf 4-Side Masonry Hm w/Lg In-ground Covered Pool on a 1/3 Acre lot w/No Immediate backyard neighbors in the Sought After & Picturesque WINDCREST Subd...Lots of Updates over the Past 5-Years to include flooring (No Carpet),Bathroom & Kit Makeover,DBL Paine Windows,Paint,Fixtures Etc..The Approx 1900sf includes an Approx 190sf Enclosure with 1/2 Ba that leads out to the Pool that has an Approx 30x20 Metal Cover over it PLUS a 24x20 Covered patio,20x12 Patio slab & 12x10 Storage Bldg..Seller Removed a small closet in one of the 12x11 Bd's to make room for a Hi-Dollar Walk in Jetted Tub located in the hall bathroom,,But could still be considered a Bedroom w/ the addition of an Armoire..Approx 16x14 Living Rm w/Bay Window & Electric Fireplace,2-Ea Dining Areas or Possible 2nd Living area (18x12 & 20x10) Approx 12x10 Updated Kit Has Granite Tops,Backsplash,Lots of Cabinets,Trash Compactor,Oven/Stove Combo,Dishwasher & Blt-in Microwave..HM has Lots of Crown Molding,Custom Window Coverings,Ceiling fans,2-Skylights,Newer Rudd A/C Unit in 2017 to include Ducts...Oversized 24x20 Gar w/Outside access to Pool Area/Patio & the Tuff Shed/Storage Bldg..Xtra wide concrete parking area leading to the gar w/decorative paver entry to frt door of home...Again Very Clean Hm w/Lots of Extras'
Sold
Price Unknown
5621 GALEWIND DR, Windcrest, TX 78239
3beds
1,951sqft
Single Family Residence
Built in 1960
0.32 Acres Lot
$296,300 Zestimate®
$--/sqft
$2,274 Estimated rent
Home value
$296,300
$276,000 - $320,000
$2,274/mo
Zestimate® history
Owner options
List your home for rent
$2,274/mo
Rent Zestimate®
Find your next renter with Zillow Rental Manager. Plus, with online applications, you can quickly screen prospective tenants – for free.
$2,274/mo
Rent Zestimate®
Refinance and save
Refinancing to a lower rate could help reduce your monthly payments and save thousands over the life of the loan.
Explore your selling options
Work with a Zillow partner agent
Leverage their expertise and Zillow's premium Showcase listings to get your home seen by more buyers.
Get startedList with your own agent
Get your home in front of millions of buyers by listing it on Zillow.
Learn how to do itSell it yourself
Take full control of how buyers see your home on Zillow by listing For Sale by Owner (FSBO).
List your homeWhat's special
In-ground covered poolElectric fireplaceGranite topsCeiling fansCustom window coveringsCovered patioCrown molding
Zillow last checked:
Listing updated:
Listed by:
John Foster TREC #448320 (210) 264-5001,
Foster Family Real Estate
Source: LERA MLS,MLS#: 1785110
Facts & features
Interior
Bedrooms & bathrooms
- Bedrooms: 3
- Bathrooms: 3
- Full bathrooms: 2
- 1/2 bathrooms: 1
Primary bedroom
- Features: Ceiling Fan(s), Full Bath
- Area: 156
- Dimensions: 13 x 12
Bedroom 2
- Area: 132
- Dimensions: 12 x 11
Bedroom 3
- Area: 108
- Dimensions: 12 x 9
Primary bathroom
- Features: Shower Only, Single Vanity
- Area: 63
- Dimensions: 9 x 7
Dining room
- Area: 200
- Dimensions: 20 x 10
Kitchen
- Area: 120
- Dimensions: 12 x 10
Living room
- Area: 224
- Dimensions: 16 x 14
Office
- Area: 154
- Dimensions: 14 x 11
Heating
- Central, Natural Gas
Cooling
- Central Air
Appliances
- Included: Microwave, Range, Disposal, Dishwasher, Trash Compactor, Plumbed For Ice Maker, Vented Exhaust Fan, Gas Water Heater
- Laundry: In Garage, Washer Hookup, Dryer Connection
Features
- Two Living Area, Liv/Din Combo, Separate Dining Room, Eat-in Kitchen, Two Eating Areas, Breakfast Bar, Florida Room, Shop, 1st Floor Lvl/No Steps, Open Floorplan, High Speed Internet, All Bedrooms Downstairs, Master Downstairs, Ceiling Fan(s), Solid Counter Tops
- Flooring: Ceramic Tile, Laminate, Other
- Windows: Double Pane Windows, Window Coverings
- Has basement: No
- Attic: Pull Down Storage
- Number of fireplaces: 1
- Fireplace features: One, Living Room
Interior area
- Total interior livable area: 1,951 sqft
Property
Parking
- Total spaces: 2
- Parking features: Two Car Garage, Attached, Oversized, Garage Door Opener, Utility Area in Garage, Pad Only (Off Street), Open
- Attached garage spaces: 2
Features
- Levels: One
- Stories: 1
- Patio & porch: Patio, Covered
- Exterior features: Rain Gutters
- Has private pool: Yes
- Pool features: In Ground, Fenced
- Fencing: Chain Link
Lot
- Size: 0.32 Acres
- Dimensions: 110 X 135
- Features: 1/4 - 1/2 Acre, Level, Sidewalks, Fire Hydrant w/in 500'
- Residential vegetation: Mature Trees, Mature Trees (ext feat)
Details
- Additional structures: Shed(s), Workshop
- Parcel number: 054740090070
Construction
Type & style
- Home type: SingleFamily
- Property subtype: Single Family Residence
Materials
- 4 Sides Masonry, Stone, Stucco
- Foundation: Slab
- Roof: Composition
Condition
- Pre-Owned
- New construction: No
- Year built: 1960
Utilities & green energy
- Electric: CPS
- Gas: CPS
- Sewer: CITY, Sewer System
- Water: CITY, Water System
- Utilities for property: City Garbage service
Community & HOA
Community
- Features: None
- Subdivision: Windcrest
Location
- Region: Windcrest
Financial & listing details
- Tax assessed value: $313,440
- Annual tax amount: $6,456
- Date on market: 9/11/2025
- Cumulative days on market: 362 days
- Listing terms: Conventional,FHA,VA Loan,TX Vet,Cash
- Road surface type: Paved
Price history
| Date | Event | Price |
|---|---|---|
| 2/28/2025 | Sold | -- |
Source:  LERA MLS #1785110 Report a problem LERA MLS #1785110 Report a problem | ||
| 2/28/2025 | Pending sale | $309,000$158/sqft |
Source: LERA MLS #1785110 Report a problem | ||
| 10/25/2024 | Price change | $309,000-1%$158/sqft |
Source: LERA MLS #1785110 Report a problem | ||
| 10/15/2024 | Price change | $312,000-2.2%$160/sqft |
Source: LERA MLS #1785110 Report a problem | ||
| 9/28/2024 | Price change | $318,9000%$163/sqft |
Source: LERA MLS #1785110 Report a problem | ||
| 9/7/2024 | Price change | $319,000-3%$164/sqft |
Source: LERA MLS #1785110 Report a problem | ||
| 8/23/2024 | Price change | $328,9000%$169/sqft |
Source: LERA MLS #1785110 Report a problem | ||
| 6/17/2024 | Listed for sale | $329,000+10%$169/sqft |
Source: LERA MLS #1785110 Report a problem | ||
| 4/5/2024 | Listing removed | -- |
Source: LERA MLS #1740596 Report a problem | ||
| 12/21/2023 | Listed for sale | $299,000$153/sqft |
Source: LERA MLS #1740596 Report a problem | ||
Public tax history
| Year | Property taxes | Tax assessment |
|---|---|---|
| 2025 | $380 -94.3% | $313,440 -0.3% |
| 2024 | $6,720 | $314,320 +18.2% |
| 2023 | -- | $265,970 +10% |
| 2022 | -- | $241,791 +10% |
| 2021 | -- | $219,810 +6.6% |
| 2020 | -- | $206,260 +1.9% |
| 2019 | -- | $202,480 +9.5% |
| 2018 | -- | $184,899 +10% |
| 2017 | -- | $168,090 +4.6% |
| 2016 | -- | $160,749 +10% |
| 2015 | -- | $146,135 +10% |
| 2014 | -- | $132,850 +6.6% |
| 2013 | -- | $124,590 -3.6% |
| 2012 | -- | $129,190 -1% |
| 2011 | -- | $130,560 +1.3% |
| 2010 | -- | $128,870 -3.5% |
| 2009 | -- | $133,510 +0.1% |
| 2008 | -- | $133,390 +1.4% |
| 2007 | -- | $131,600 +7.5% |
| 2006 | -- | $122,460 +3.2% |
| 2005 | -- | $118,630 |
| 2004 | -- | -- |
| 2003 | -- | -- |
| 2002 | -- | -- |
| 2001 | -- | -- |
| 2000 | -- | -- |
Find assessor info on the county website
Neighborhood: 78239
Nearby homes
- $--3 bd2 ba1.6k sqft5625 Galewind Dr, Windcrest, TX 78239Sold

- $---- bd-- ba-- sqft5625 Galewind Dr, San Antonio, TX 78239Off Market
- $--3 bd2 ba1.8k sqft5617 Galewind Dr, Windcrest, TX 78239Sold
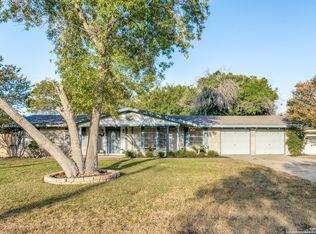
- $257,0003 bd2 ba1.7k sqft202 Cloudmont Dr, Windcrest, TX 78239Off Market
- $251,6003 bd2 ba2.2k sqft201 Cloudmont Dr, Windcrest, TX 78239Off Market
- $318,0003 bd3 ba2.4k sqft5629 Galewind Dr, Windcrest, TX 78239Off Market
- $239,9003 bd2 ba1.4k sqft5613 Galewind Dr, Windcrest, TX 78239Off Market
- $--3 bd2 ba1.5k sqft205 Cloudmont Dr, Windcrest, TX 78239Sold
Nearby schools
GreatSchools rating
- 3/10Windcrest Elementary SchoolGrades: PK-5Distance: 0.7 mi
- 4/10White Middle SchoolGrades: 6-8Distance: 1.1 mi
- 4/10Roosevelt High SchoolGrades: 9-12Distance: 0.6 mi
Schools provided by the listing agent
- Elementary: Windcrest
- Middle: Ed White
- High: Roosevelt
- District: North East I.S.D.
Source: LERA MLS. This data may not be complete. We recommend contacting the local school district to confirm school assignments for this home.
Get a cash offer in 3 minutes
Find out how much your home could sell for in as little as 3 minutes with a no-obligation cash offer.
Estimated market value
$296,300
Get a cash offer in 3 minutes
Find out how much your home could sell for in as little as 3 minutes with a no-obligation cash offer.
Estimated market value
$296,300
- Texas
- Bexar County
- Windcrest
- 78239
- 5621 GALEWIND DR
Nearby cities
Nearby zip codes
Other Windcrest Topics
