Welcome Home to Your Beautifully Updated Town & Country Gem! This move-in-ready 3-bedroom, 1.5-bath home is a perfect blend of style, comfort, and convenience. Situated in the highly desirable Town & Country neighborhood, it has been meticulously updated and maintained, ensuring it's ready for you to move in and enjoy. Step inside to discover an open and inviting floor plan featuring luxury vinyl flooring throughout the main living area and bedrooms. The living room is highlighted by a stunning cedar accent wall and vertical blinds that allow plenty of natural light to pour in. The updated kitchen is a chef's dream, boasting gorgeous blue wood cabinets, sleek stainless-steel appliances (new in 2024), and solid ash countertops. A spacious 10x12 utility room off the kitchen provides plenty of storage space and includes a washer and dryer, with the potential to convert it into a butler's pantry. Entertaining is a breeze with the large hurricane-rated sliding glass doors leading from the dining room to an oversized 10x38 screened Florida room?perfect for relaxing or hosting guests year-round. The private hallway leading to the bedrooms provides a quiet retreat, with both bedrooms offering ample space. The main bathroom and half bath have been beautifully updated with new sinks, toilets, tile, and venting to the outside for added convenience. This home has updates galore. New roof 2023, new HVAC 2020 with UV filter, new plumbing 2024, new pipe to street 2024, new electrical panel, new outlets, and new LED lights in 2024, updated washer, dryer, dishwasher, range, vented outside range hood in 2024, reverse osmosis water filter in kitchen, freshly painted in 2024, and new smoke detectors. Updated vinyl fence for privacy in the yard with a shed. Located just minutes from shopping, restaurants, the airport, and beautiful beaches, this home offers an unbeatable location and value. Don't miss your chance to own this stunning property—schedule your showing today!
Sold for $370,000
$370,000
5621 Gateway Dr, Tampa, FL 33615
3beds
1,058sqft
Single Family Residence
Built in 1961
6,825 Square Feet Lot
$360,600 Zestimate®
$350/sqft
$2,291 Estimated rent
Home value
$360,600
$332,000 - $393,000
$2,291/mo
Zestimate® history
Owner options
List your home for rent
$2,291/mo
Rent Zestimate®
Find your next renter with Zillow Rental Manager. Plus, with online applications, you can quickly screen prospective tenants – for free.
$2,291/mo
Rent Zestimate®
Refinance and save
$2,590/mo
Est. payment
Refinancing to a lower rate could help reduce your monthly payments and save thousands over the life of the loan.
$2,590/mo
Est. payment
Explore your selling options
Work with a Zillow partner agent
Leverage their expertise and Zillow's premium Showcase listings to get your home seen by more buyers.
Get startedList with your own agent
Get your home in front of millions of buyers by listing it on Zillow.
Learn how to do itSell it yourself
Take full control of how buyers see your home on Zillow by listing For Sale by Owner (FSBO).
List your homeWhat's special
New led lightsNew roofNew hvacNew plumbingUtility roomVertical blindsNew electrical panel
Zillow last checked:
Listing updated:
Listed by:
Joe Deaner 813-892-1432,
CENTURY 21 LIST WITH BEGGINS 813-658-2121
Bought with:
MARIO MORALES, 3443667
HOME PRIME REALTY LLC
Source: Stellar MLS,MLS#: TB8374614 Originating MLS: Suncoast Tampa
Originating MLS: Suncoast Tampa
Facts & features
Interior
Bedrooms & bathrooms
- Bedrooms: 3
- Bathrooms: 2
- Full bathrooms: 1
- 1/2 bathrooms: 1
Rooms
- Room types: Florida Room, Utility Room
Primary bedroom
- Features: Walk-In Closet(s)
- Level: First
- Area: 120 Square Feet
- Dimensions: 10x12
Bedroom 2
- Features: Built-in Closet
- Level: First
- Area: 108 Square Feet
- Dimensions: 12x9
Bedroom 3
- Features: Built-in Closet
- Level: First
- Area: 90 Square Feet
- Dimensions: 10x9
Dining room
- Level: First
- Area: 110 Square Feet
- Dimensions: 10x11
Florida room
- Level: First
- Area: 380 Square Feet
- Dimensions: 10x38
Kitchen
- Level: First
- Area: 80 Square Feet
- Dimensions: 10x8
Laundry
- Level: First
- Area: 120 Square Feet
- Dimensions: 10x12
Living room
- Level: First
- Area: 156 Square Feet
- Dimensions: 12x13
Heating
- Central, Electric
Cooling
- Central Air, Wall/Window Unit(s)
Appliances
- Included: Dishwasher, Dryer, Microwave, Range, Refrigerator, Washer, Water Purifier
- Laundry: Laundry Room
Features
- Open Floorplan
- Flooring: Luxury Vinyl, Tile, Vinyl
- Doors: Sliding Doors
- Windows: Window Treatments
- Has fireplace: No
Interior area
- Total structure area: 1,890
- Total interior livable area: 1,058 sqft
Property
Parking
- Total spaces: 1
- Parking features: Carport
- Carport spaces: 1
Features
- Levels: One
- Stories: 1
- Patio & porch: Covered, Rear Porch, Screened
- Fencing: Vinyl
Lot
- Size: 6,825 Square Feet
- Dimensions: 65 x 105
- Features: Flood Insurance Required, FloodZone, Level, Sidewalk
- Residential vegetation: Mature Landscaping
Details
- Additional structures: Shed(s)
- Parcel number: U3528170CK00000200014.0
- Zoning: RSC-6
- Special conditions: None
Construction
Type & style
- Home type: SingleFamily
- Architectural style: Ranch
- Property subtype: Single Family Residence
Materials
- Block
- Foundation: Slab
- Roof: Shingle
Condition
- Completed
- New construction: No
- Year built: 1961
Utilities & green energy
- Sewer: Public Sewer
- Water: Public
- Utilities for property: Public
Community & HOA
Community
- Features: Sidewalks
- Pet fee: $0 monthly
- Subdivision: TOWNN COUNTRY PARK UN 07
HOA
- Has HOA: No
Location
- Region: Tampa
Financial & listing details
- Price per square foot: $350/sqft
- Tax assessed value: $251,209
- Annual tax amount: $4,064
- Date on market: 4/15/2025
- Cumulative days on market: 2 days
- Listing terms: Cash,Conventional,FHA,VA Loan
- Ownership: Fee Simple
- Total actual rent: 0
- Road surface type: Paved, Asphalt
Price history
| Date | Event | Price |
|---|---|---|
| 5/16/2025 | Sold | $370,000+2.8%$350/sqft |
Source:  Stellar MLS #TB8374614 Report a problem Stellar MLS #TB8374614 Report a problem | ||
| 4/17/2025 | Pending sale | $360,000$340/sqft |
Source: Stellar MLS #TB8374614 Report a problem | ||
| 4/15/2025 | Listed for sale | $360,000$340/sqft |
Source: Stellar MLS #TB8374614 Report a problem | ||
| 6/3/2024 | Listing removed | -- |
Source: Zillow Rentals Report a problem | ||
| 5/21/2024 | Listed for rent | $2,300$2/sqft |
Source: Zillow Rentals Report a problem | ||
Public tax history
| Year | Property taxes | Tax assessment |
|---|---|---|
| 2025 | $5,209 +28.2% | $251,209 +27.5% |
| 2024 | $4,064 +294.6% | $197,100 +208% |
| 2023 | $1,030 +2.4% | $63,999 +3% |
| 2022 | $1,006 +2% | $62,135 +3% |
| 2021 | $986 +6.9% | $60,325 +1.4% |
| 2020 | $922 +6.6% | $59,492 +2.3% |
| 2019 | $865 +4.4% | $58,154 +1.9% |
| 2018 | $828 +0.9% | $57,070 -36.4% |
| 2017 | $821 +2.2% | $89,729 +63.9% |
| 2016 | $803 +1.2% | $54,746 +0.7% |
| 2015 | $794 | $54,365 +0.8% |
| 2014 | $794 -0.6% | $53,934 +1.5% |
| 2013 | $798 -0.9% | $53,137 +1.7% |
| 2012 | $806 -7.7% | $52,249 -13.8% |
| 2011 | $873 +1.6% | $60,584 +1.5% |
| 2010 | $859 +2% | $59,689 +2.7% |
| 2009 | $843 +1.3% | $58,120 +0.1% |
| 2008 | $832 -5% | $58,062 +3% |
| 2007 | $875 -0.8% | $56,371 +2.5% |
| 2006 | $882 +1.7% | $54,996 +3% |
| 2005 | $868 +6% | $53,394 +3% |
| 2004 | $819 +117.4% | $51,839 +1.9% |
| 2003 | $377 | $50,872 +2.4% |
| 2002 | -- | $49,680 +1.6% |
| 2001 | -- | $48,898 -14.7% |
| 2000 | $752 | $57,310 |
Find assessor info on the county website
Neighborhood: Town 'n' Country
Nearby homes
- $440,0004 bd2 ba1.9k sqft5619 Gateway Dr, Tampa, FL 33615Sold
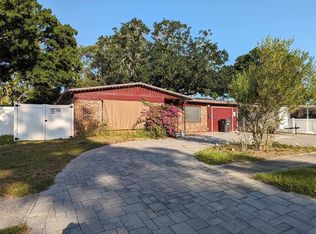
- $367,8003 bd2 ba1.3k sqft5623 Gateway Dr, Tampa, FL 33615Off Market
- $324,0003 bd1 ba1.2k sqft5614 Halifax Dr, Tampa, FL 33615Off Market
- $368,0003 bd2 ba1.3k sqft5612 Halifax Dr, Tampa, FL 33615Off Market
- $433,0004 bd3 ba1.5k sqft5616 Halifax Dr, Tampa, FL 33615Sold
- $467,1006 bd3 ba2.3k sqft5617 Gateway Dr, Tampa, FL 33615Off Market
- $370,8003 bd2 ba1.4k sqft5610 Halifax Dr, Tampa, FL 33615Off Market
- $432,0004 bd3 ba1.7k sqft5618 Halifax Dr, Tampa, FL 33615Sold
Nearby schools
GreatSchools rating
- 5/10Dickenson Elementary SchoolGrades: PK-5Distance: 0.9 mi
- 3/10Webb Middle SchoolGrades: 6-8Distance: 0.8 mi
- 4/10Leto High SchoolGrades: 9-12Distance: 3.3 mi
Schools provided by the listing agent
- Elementary: Town and Country-HB
- Middle: Webb-HB
- High: Leto-HB
Source: Stellar MLS. This data may not be complete. We recommend contacting the local school district to confirm school assignments for this home.
Get a cash offer in 3 minutes
Find out how much your home could sell for in as little as 3 minutes with a no-obligation cash offer.
Estimated market value
$360,600
Get a cash offer in 3 minutes
Find out how much your home could sell for in as little as 3 minutes with a no-obligation cash offer.
Estimated market value
$360,600
- Florida
- Hillsborough County
- Tampa
- 33615
- Town 'n' Country
- 5621 Gateway Dr
Nearby cities
Nearby neighborhoods
Nearby zip codes
Other Tampa Topics
