Skip main navigation
Closed
  • $385,000

    5621 JURGELLA LANE, Stevens Point, WI 54482

    3beds
    2,194sqft
    Single Family Residence
    Built in 1993
    0.55 Acres Lot
    $385,100 Zestimate®
    $175/sqft
    $2,321 Estimated rent

    Home value

    $385,100

    $362,000 - $408,000

    $2,321/mo

    Zestimate® history
    Loading
    Loading...

    Owner options

    List your home for rent

    $2,321/mo

    Rent Zestimate®

    Find your next renter with Zillow Rental Manager. Plus, with online applications, you can quickly screen prospective tenants – for free.

    Learn more

    $2,321/mo

    Rent Zestimate®

    Refinance and save

    $2,045/mo

    Est. payment

    Refinancing to a lower rate could help reduce your monthly payments and save thousands over the life of the loan.

    See today's rates

    $2,045/mo

    Est. payment

    Explore your selling options

    Work with a Zillow partner agent

    Leverage their expertise and Zillow's premium Showcase listings to get your home seen by more buyers.

    Get started

    List with your own agent

    Get your home in front of millions of buyers by listing it on Zillow.

    Learn how to do it

    Sell it yourself

    Take full control of how buyers see your home on Zillow by listing For Sale by Owner (FSBO).

    List your home

    What's special

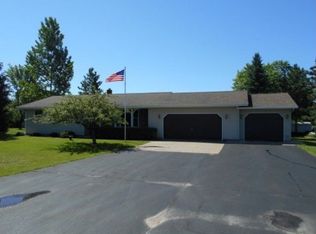
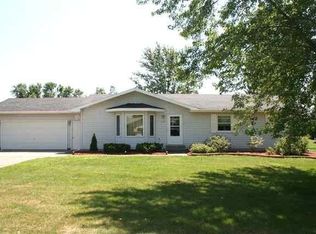
    Nestled on a spacious half-acre lot on the desirable east side of town, this charming open-concept ranch home offers the perfect blend of comfort and convenience. The inviting main living area features a cozy stone-wrapped fireplace and flows seamlessly into the updated kitchen with beautiful hickory cabinets, creating an ideal space for entertaining and everyday living. Just off the main living area, step out onto a lovely patio overlooking the expansive backyard with in-ground sprinklers to keep the lawn looking its best. The primary bedroom includes a private en suite bath, providing a comfortable retreat at the end of the day. A cute front porch adds to the home?s welcoming curb appeal, while recently replaced mechanicals offer added peace of mind. The partially finished basement expands the living space with a spacious rec room featuring a second fireplace, along with an additional non-conforming fourth bedroom or office ? perfect for guests, hobbies, or working from home. Move-in ready and full of charm, this home is one you won?t want to miss.

    Zillow last checked:

    Listing updated:

    Listed by:

    THE LEGACY GROUP 715-572-2053,

    THE LEGACY GROUP,

    Elizabeth Todd 715-572-2053,

    THE LEGACY GROUP

    Bought with:

    Bryan Radlinger

    Source: WIREX MLS,MLS#: 22602002MLS LogoOriginating MLS: Central WI Board of REALTORS

    Facts & features

    Interior

    Bedrooms & bathrooms
    • Bedrooms: 3
    • Bathrooms: 2
    • Full bathrooms: 2
    • Main level bedrooms: 3
    Primary bedroom
    • Level: Main
    • Area: 182
    • Dimensions: 13 x 14
    Bedroom 2
    • Level: Main
    • Area: 110
    • Dimensions: 10 x 11
    Bedroom 3
    • Level: Main
    • Area: 100
    • Dimensions: 10 x 10
    Bathroom
    • Features: Master Bedroom Bath
    Family room
    • Level: Lower
    • Area: 220
    • Dimensions: 11 x 20
    Kitchen
    • Level: Main
    • Area: 100
    • Dimensions: 10 x 10
    Living room
    • Level: Main
    • Area: 198
    • Dimensions: 11 x 18
    Heating
    • Forced Air
    Cooling
    • Central Air
    Appliances
    • Included: Refrigerator, Range/Oven, Dishwasher, Washer, Dryer
    Features
    • Ceiling Fan(s), Cathedral/vaulted ceiling, High Speed Internet
    • Basement: Partially Finished,Full,Block
    Interior area
    • Total structure area: 2,194
    • Total interior livable area: 2,194 sqft
    • Finished area above ground: 1,394
    • Finished area below ground: 800

    Property

    Parking
    • Total spaces: 2
    • Parking features: 2 Car, Attached
    • Attached garage spaces: 2
    Features
    • Levels: One
    • Stories: 1
    • Patio & porch: Patio
    • Exterior features: Irrigation system
    Lot
    • Size: 0.55 Acres
    Details
    • Parcel number: 02024082507.17
    • Zoning: Residential
    • Special conditions: Arms Length

    Construction

    Type & style
    • Home type: SingleFamily
    • Property subtype: Single Family Residence
    Materials
    • Vinyl Siding
    • Roof: Shingle
    Condition
    • 21+ Years
    • New construction: No
    • Year built: 1993

    Utilities & green energy

    • Sewer: Septic Tank
    • Water: Well

    Community & neighborhood

    Location
    • Region: Stevens Point
    • Municipality: Hull

    Other

    Other facts
    • Listing terms: Arms Length Sale

    Price history

    DateEventPrice
    6/26/2026Sold$385,000+2.7%$175/sqft
    Source: WIREX MLS #22602002 Report a problem
    5/17/2026Contingent$374,900$171/sqft
    Source: WIREX MLS #22602002 Report a problem
    5/13/2026Listed for sale$374,900$171/sqft
    Source: WIREX MLS #22602002 Report a problem

    Public tax history

    YearProperty taxesTax assessment
    2024$3,436 +6.6%$193,000
    2023$3,225 +0.1%$193,000
    2022$3,223 $193,000
    2021-- $193,000
    2020$3,191 +1.4%$193,000
    2019$3,146 -0.9%$193,000 +12.5%
    2018$3,176 +14.2%$171,500
    2017$2,782 -0.8%$171,500
    2016$2,805 -1.3%$171,500
    2014$2,842 -3.5%$171,500
    2013$2,945 +5%$171,500
    2012$2,805 +4.3%$171,500
    2011$2,690 -0.2%$171,500
    2010$2,694 -8.2%$171,500
    2009$2,934 +10.6%$171,500
    2008$2,653 -0.5%$171,500
    2007$2,667 -5.8%$171,500 +19.1%
    2006$2,831 +1.6%$144,000
    2005$2,786 -4.6%$144,000
    2004$2,921 +1.8%$144,000
    2003$2,871 -0.1%$144,000
    2002$2,875 +11.9%$144,000
    2001$2,571 +3.8%$144,000
    2000$2,476 $144,000

    Find assessor info on the county website

    Neighborhood: 54482

    Nearby schools

    GreatSchools rating
    Get pre-qualified for a loan
    At Zillow Home Loans, we can pre-qualify you in as little as 5 minutes with no impact to your credit score.

    An equal housing lender. NMLS #10287.