Lots of room - almost 1400 sq. feet of livng space in this 3 bedroom, 2 full bath doublewide manufactured home located in a nice park. Roof is three years old - newer stove, washer and dryer - very spacious, lots of closets and very open floor plan. This home comes with a water softener and an osmosis system. There is a carport, deck and a shed. Sale is subject to the new buyers getting approved by the Park Manager. Owners will need until the end of July to move.
Closed
$51,500
5621 Melrose S, Quincy, IL 62305
3beds
--sqft
Manufactured Home, Single Family Residence
Built in ----
-- sqft lot
$116,000 Zestimate®
$--/sqft
$-- Estimated rent
Home value
$116,000
$84,000 - $160,000
Not available
Zestimate® history
Owner options
List your home for rent
Find your next renter with Zillow Rental Manager. Plus, with online applications, you can quickly screen prospective tenants – for free.
Refinance and save
$286/mo
Est. payment
Refinancing to a lower rate could help reduce your monthly payments and save thousands over the life of the loan.
$286/mo
Est. payment
Explore your selling options
Work with a Zillow partner agent
Leverage their expertise and Zillow's premium Showcase listings to get your home seen by more buyers.
Get startedList with your own agent
Get your home in front of millions of buyers by listing it on Zillow.
Learn how to do itSell it yourself
Take full control of how buyers see your home on Zillow by listing For Sale by Owner (FSBO).
List your homeWhat's special
Zillow last checked:
Listing updated:
Listed by:
Carol Rischar 217-740-3989,
Bower & Associates, Inc., REALTORS
Bought with:
Non Member
Non-Member
Source: MRED as distributed by MLS GRID,MLS#: 12249576
Facts & features
Interior
Bedrooms & bathrooms
- Bedrooms: 3
- Bathrooms: 2
- Full bathrooms: 2
Primary bedroom
- Features: Flooring (Carpet)
- Area: 168 Square Feet
- Dimensions: 12X14
Bedroom 2
- Features: Flooring (Carpet)
- Area: 130 Square Feet
- Dimensions: 10X13
Bedroom 3
- Features: Flooring (Carpet)
- Area: 130 Square Feet
- Dimensions: 10X13
Dining room
- Features: Flooring (Vinyl)
- Area: 108 Square Feet
- Dimensions: 9X12
Kitchen
- Features: Flooring (Vinyl)
- Area: 192 Square Feet
- Dimensions: 12X16
Laundry
- Features: Flooring (Vinyl)
- Area: 50 Square Feet
- Dimensions: 5X10
Living room
- Features: Flooring (Carpet)
- Area: 273 Square Feet
- Dimensions: 13X21
Property
Parking
- Total spaces: 1
- Parking features: Garage
- Garage spaces: 1
Details
- Zoning: SINGL
Construction
Type & style
- Home type: MobileManufactured
- Property subtype: Manufactured Home, Single Family Residence
Condition
- New construction: No
Community & HOA
Location
- Region: Quincy
Financial & listing details
- Annual tax amount: $82
- Date on market: 2/21/2025
Price history
| Date | Event | Price |
|---|---|---|
| 7/11/2024 | Sold | $51,500+3.2% |
Source:  MRED as distributed by MLS GRID #12249576 Report a problem MRED as distributed by MLS GRID #12249576 Report a problem | ||
| 5/23/2024 | Contingent | $49,900 |
Source:  Quincy AOR #203416 Report a problem Quincy AOR #203416 Report a problem | ||
| 5/20/2024 | Listed for sale | $49,900 |
Source: Quincy AOR #203416 Report a problem | ||
Public tax history
Tax history is unavailable.
Neighborhood: 62305
Nearby homes
- $241,2003 bd2 ba2.2k sqft5618 Melrose S, Quincy, IL 62305Off Market
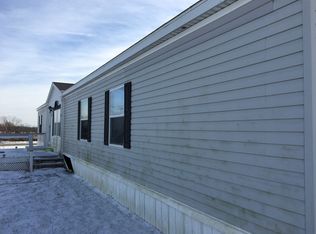
- $151,800-- bd-- ba1.1k sqft5622 Melrose N, Quincy, IL 62305Off Market

- $272,9003 bd-- ba-- sqft1115 S 56th St, Quincy, IL 62305Sold
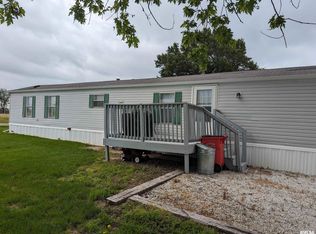
- $---- bd-- ba1.1k sqft5605 Melrose S, Quincy, IL 62305Off Market
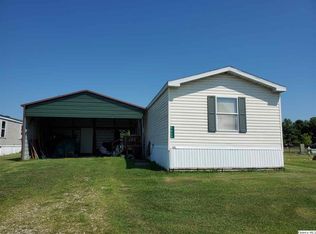
- $--2 bd2 ba1k sqft5527 Melrose S, Quincy, IL 62305Off Market
- $330,8005 bd4 ba1.7k sqft5624 Termar Ln, Quincy, IL 62305Off Market
- $480,000-- bd-- ba-- sqft1215 S 56th St, Quincy, IL 62305Sold
- $---- bd-- ba-- sqft5521 Melrose S, Quincy, IL 62305Off Market
- $134,7002 bd2 ba1k sqft1135 S 56th St, Quincy, IL 62305Off Market
Nearby schools
GreatSchools rating
- 6/10Adams Elementary SchoolGrades: K-5Distance: 1.4 mi
- 3/10Quincy Jr High SchoolGrades: 6-8Distance: 3.8 mi
- 2/10Quincy Sr High SchoolGrades: 9-12Distance: 2.1 mi
Schools provided by the listing agent
- Elementary: Denman
- High: Quincy
Source: MRED as distributed by MLS GRID. This data may not be complete. We recommend contacting the local school district to confirm school assignments for this home.
- Illinois
- Adams County
- Quincy
- 62305
- 5621 Melrose S
Nearby cities
Nearby zip codes
Other Quincy Topics
