Skip main navigation
Active
  • $384,900

    5621 N 10th Avenue, Ozark, MO 65721

    4beds
    2,731sqft
    : 
    $2,463/mo
    Get pre-qualified
    Single Family Residence
    Built in 2004
    0.35 Acres Lot
    $377,600 Zestimate®
    $141/sqft
    $29/mo HOA

    What's special

    Custom gas fireplaceQuaint backyardWonderful private retreatTons of storageReal hardwood floorsBeautiful crown molding
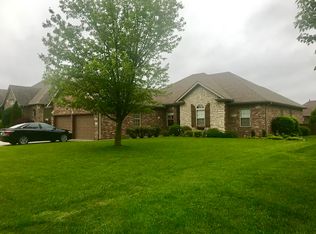
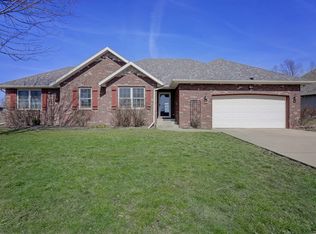
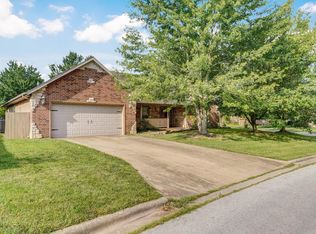
    There's something special about a home that feels warm, comfortable, and welcoming the moment you walk through the door. This beautiful 4-bedroom, 2 and a half bath home offers timeless charm, thoughtful details, and plenty of space for the people and moments that matter most. Inside you will find real hardwood floors, beautiful crown molding, a custom gas fireplace, and tons of storage. The spacious back room, tucked behind French doors, provides a wonderful private retreat with endless possibilities-whether you envision it as a second living area, homeschool room, home office, playroom, game room, or mother-in-law quarters. Outside, enjoy a quaint backyard with access to a peaceful walking trail that leads to a small pond. The covered patio is perfect for morning coffee. The three-car garage, with a workbench, offers plenty of room for vehicles, hobbies, projects and storage, while the large attic provides approximately 1100 sq. ft. of space to keep everything organized. This is more than a house-it's a place where memories are made and where you'll feel right at home.
    21 hours
    |
    352
    |
    49
    |

    Zillow last checked:

    Listing updated:

    Listed by:

    Educators Realty Group powered by Keller Williams 417-425-4916,

    Keller Williams Local

    Source: SOMOMLS as distributed by MLS GRID,MLS#: 60332433MLS Logo

      Facts & features

      Interior

      Bedrooms & bathrooms
      • Bedrooms: 4
      • Bathrooms: 3
      • Full bathrooms: 2
      • 1/2 bathrooms: 1
      Rooms
      • Room types: Master Bedroom, Den, Living Areas (2), Family Room
      Heating
      • Forced Air, Natural Gas
      Cooling
      • Central Air
      Appliances
      • Included: Electric Cooktop, Free-Standing Electric Oven, Exhaust Fan, Microwave, Refrigerator, Electric Water Heater, Disposal, Dishwasher
      • Laundry: Main Level, W/D Hookup
      Features
      • In-Law Floorplan, Internet - Cable, Crown Molding, Soaking Tub, Laminate Counters, High Ceilings, Walk-In Closet(s), Walk-in Shower
      • Flooring: Carpet, Tile, Hardwood
      • Windows: Blinds, Double Pane Windows
      • Has basement: No
      • Attic: Partially Floored
      • Has fireplace: Yes
      • Fireplace features: Living Room, Gas
      Interior area
      • Total structure area: 2,731
      • Total interior livable area: 2,731 sqft
      • Finished area above ground: 2,731
      • Finished area below ground: 0

      Property

      Parking
      • Total spaces: 3
      • Parking features: Workshop in Garage
      • Attached garage spaces: 3
      Features
      • Levels: One
      • Stories: 1
      • Exterior features: Gas Grill
      • Has spa: Yes
      • Spa features: Bath
      Lot
      • Size: 0.35 Acres
      • Dimensions: 106.5 x 142.2
      • Features: Sprinklers In Front, Sprinklers In Rear, Landscaped, Curbs
      Details
      • Parcel number: 110102001005021000

      Construction

      Type & style
      • Home type: SingleFamily
      • Architectural style: Ranch
      • Property subtype: Single Family Residence
      Materials
      • Brick
      • Foundation: Vapor Barrier, Crawl Space
      • Roof: Shingle
      Condition
      • Year built: 2004

      Utilities & green energy

      • Sewer: Public Sewer
      • Water: Public
      • Utilities for property: Cable Available

      Community & HOA

      Community
      • Security: Fire Alarm, Smoke Detector(s)
      • Subdivision: Waterford
      HOA
      • Services included: Pool
      • HOA fee: $350 annually
      Location
      • Region: Ozark

      Financial & listing details

      • Price per square foot: $141/sqft
      • Tax assessed value: $291,200
      • Annual tax amount: $3,462
      • Date on market: 8/27/2026
      • Listing terms: Cash,VA Loan,USDA/RD,FHA,Conventional
      • Road surface type: Concrete

        Estimated market value

        $377,600

        $359,000 - $396,000

        $1,596/mo

        Price history

        DateEventPrice
        8/27/2026Listed for sale$384,900$141/sqft
        Source: SOMOMLS as distributed by MLS GRID #60332433 Report a problem

        Public tax history

        YearProperty taxesTax assessment
        2025$3,011 -1.6%$55,330 +13.1%
        2024$3,059 $48,940
        2023$3,059 +2.8%$48,940 +3%
        2022$2,977 $47,520
        2021-- $47,520 +9.4%
        2020-- $43,450
        2019-- $43,450 +17%
        2018-- $37,150
        2017$2,179 $37,150
        2016$2,179 $37,150
        2015$2,179 +1.2%$37,150
        2014$2,154 +9753.1%$37,150
        2013$22 $37,150 -53%
        2011$22 $79,120
        Find assessor info on the county website

        Monthly payment

        Est. payment

        Payment breakdown

        Explore the cost of this home by adjusting the details. Changes won't be saved.
        All calculations are estimates and provided by Zillow, Inc. for informational purposes only. Actual amounts may vary.
        HOA fees may include property taxes on listings classified as Co-Ops. Contact the listing agent and/or owner for fee details.
        See how much you could borrow to make a competitive offer.

        Climate risks

        Neighborhood: 65721

        Getting around

        0 / 100
        Car-Dependent
        28 / 100
        Somewhat Bikeable

        Nearby schools

        GreatSchools rating
        Schools provided by the listing agent
        • Elementary: OZ North
        • Middle: Ozark
        • High: Ozark

        Source: SOMOMLS as distributed by MLS GRID. This data may not be complete. We recommend contacting the local school district to confirm school assignments for this home.

        A local agent can set up tours, give advice and negotiate with sellers.

        Browse local experts

        Similar homes