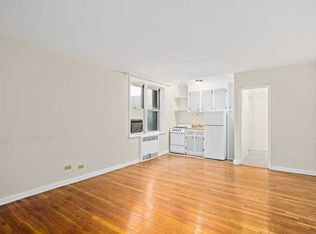
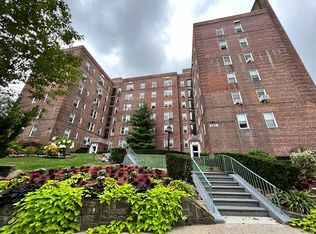
Lifted above the trees and wrapped in the quiet green of North Riverdale, lovely one bedroom in Netherland Gardens complex. Sunlight moves through the rooms, warming a newly renovated eat-in kitchen, freshly painted with gleaming floors, and closet! The co-ops grounds feel like a private park—calm, leafy, and inviting—yet moments from shops, dining, and transportation. HOA includes all utilities, including basic cable, heat, electricity, etc. offering you effortless living in a setting that feels like home the moment you enter.
Sold for $165,000
$165,000
5621 Netherland Avenue #5C, Bronx, NY 10471
1beds
725sqft
Stock Cooperative, Residential
Built in 1955
-- sqft lot
$167,100 Zestimate®
$228/sqft
$2,239 Estimated rent
Home value
$167,100
$145,000 - $192,000
$2,239/mo
Zestimate® history
Owner options
List your home for rent
$2,239/mo
Rent Zestimate®
Find your next renter with Zillow Rental Manager. Plus, with online applications, you can quickly screen prospective tenants – for free.
$2,239/mo
Rent Zestimate®
Refinance and save
$698/mo
Est. payment
Refinancing to a lower rate could help reduce your monthly payments and save thousands over the life of the loan.
$698/mo
Est. payment
Explore your selling options
Work with a Zillow partner agent
Leverage their expertise and Zillow's premium Showcase listings to get your home seen by more buyers.
Get startedList with your own agent
Get your home in front of millions of buyers by listing it on Zillow.
Learn how to do itSell it yourself
Take full control of how buyers see your home on Zillow by listing For Sale by Owner (FSBO).
List your homeWhat's special
Zillow last checked:
Listing updated:
Listed by:
Maria Capotorto 718-884-5815,
Douglas Elliman Real Estate 718-884-5815,
Joseph Zizzo 917-952-8672,
Douglas Elliman Real Estate
Bought with:
Maria Capotorto, 10301221261
Douglas Elliman Real Estate
Source: OneKey® MLS as distributed by MLS GRID,MLS#: 933107
Facts & features
Interior
Bedrooms & bathrooms
- Bedrooms: 1
- Bathrooms: 1
- Full bathrooms: 1
Heating
- Oil
Cooling
- Wall/Window Unit(s)
Appliances
- Included: Dishwasher, Gas Oven, Oven, Refrigerator, Stainless Steel Appliance(s)
Features
- Eat-in Kitchen, Entrance Foyer, Original Details
- Has fireplace: No
- Common walls with other units/homes: 1 Common Wall
Interior area
- Total structure area: 725
- Total interior livable area: 725 sqft
Property
Parking
- Parking features: Waitlist
Details
- Parcel number: 05953055020919485C
- Special conditions: None
Construction
Type & style
- Home type: Cooperative
- Architectural style: Garden
- Property subtype: Stock Cooperative, Residential
- Attached to another structure: Yes
Materials
- Brick
Condition
- Year built: 1955
Utilities & green energy
- Sewer: Public Sewer
- Water: Public
- Utilities for property: Cable Available, Electricity Connected, Natural Gas Connected, Phone Available, Sewer Connected, Water Connected
Community & HOA
HOA
- Has HOA: No
Location
- Region: Bronx
Financial & listing details
- Price per square foot: $228/sqft
- Date on market: 11/6/2025
- Cumulative days on market: 365 days
- Listing agreement: Exclusive Agency
- Electric utility on property: Yes
Price history
| Date | Event | Price |
|---|---|---|
| 4/25/2026 | Sold | $165,000+10%$228/sqft |
Source:  OneKey® MLS as distributed by MLS GRID #933107 Report a problem OneKey® MLS as distributed by MLS GRID #933107 Report a problem | ||
| 2/15/2026 | Pending sale | $150,000$207/sqft |
Source: OneKey® MLS as distributed by MLS GRID #933107 Report a problem | ||
| 2/4/2026 | Contingent | $150,000$207/sqft |
Source: StreetEasy #S1792642 Report a problem | ||
| 12/3/2025 | Price change | $150,000-6.3%$207/sqft |
Source: OneKey® MLS as distributed by MLS GRID #933107 Report a problem | ||
| 11/6/2025 | Price change | $160,000-3%$221/sqft |
Source: OneKey® MLS as distributed by MLS GRID #933107 Report a problem | ||
| 6/24/2025 | Price change | $165,000+10%$228/sqft |
Source: OneKey® MLS as distributed by MLS GRID #881448 Report a problem | ||
| 2/18/2025 | Price change | $150,000-6.3%$207/sqft |
Source: OneKey® MLS as distributed by MLS GRID #811384 Report a problem | ||
| 1/24/2025 | Price change | $160,000-5.9%$221/sqft |
Source: StreetEasy #S1702292 Report a problem | ||
| 1/8/2025 | Listed for sale | $170,000+6.3%$234/sqft |
Source: OneKey® MLS as distributed by MLS GRID #811384 Report a problem | ||
| 12/17/2024 | Listing removed | $160,000$221/sqft |
Source: StreetEasy #S1702292 Report a problem | ||
| 10/22/2024 | Contingent | $160,000+6.7%$221/sqft |
Source: StreetEasy #S1702292 Report a problem | ||
| 7/18/2024 | Pending sale | $150,000$207/sqft |
Source: OneKey® MLS as distributed by MLS GRID #H6292478 Report a problem | ||
| 7/10/2024 | Listing removed | -- |
Source: OneKey® MLS as distributed by MLS GRID #H6292478 Report a problem | ||
| 6/14/2024 | Price change | $150,000-6.3%$207/sqft |
Source: OneKey® MLS as distributed by MLS GRID #H6292478 Report a problem | ||
| 4/29/2024 | Price change | $160,000-3%$221/sqft |
Source: OneKey® MLS as distributed by MLS GRID #H6292478 Report a problem | ||
| 3/1/2024 | Listed for sale | $165,000+10%$228/sqft |
Source: OneKey® MLS as distributed by MLS GRID #H6292478 Report a problem | ||
| 11/1/2007 | Sold | $150,000$207/sqft |
Source: Public Record Report a problem | ||
Public tax history
Tax history is unavailable.
Find assessor info on the county website
Neighborhood: Riverdale
Nearby homes
- $123,200-- bd1 ba350 sqft5621 Netherland Ave APT 1F, Bronx, NY 10471Off Market
- $183,900-- bd-- ba-- sqft5621 Netherland Ave APT 1B, Bronx, NY 10471Off Market
- $176,900-- bd-- ba-- sqft5621 Netherland Ave #216B, Bronx, NY 10471Off Market
- $145,0001 bd1 ba694 sqft5621 Netherland Ave APT 3C, Bronx, NY 10471For Sale
- $136,0002 bd1 ba-- sqft5621 Netherland Ave APT 4F, Bronx, NY 10471Off Market
- $262,800-- bd-- ba-- sqft5621 Netherland Ave APT 4G, Bronx, NY 10471Off Market
- $209,100-- bd-- ba-- sqft5621 Netherland Ave APT 5B, Bronx, NY 10471Off Market
- $201,1001 bd1 ba750 sqft5621 Netherland Ave APT 5D, Bronx, NY 10471Off Market
- $255,6002 bd1 ba950 sqft5621 Netherland Ave APT 6A, Bronx, NY 10471Off Market
Nearby schools
GreatSchools rating
- 10/10Ps 81 Robert J ChristenGrades: K-5Distance: 0.1 mi
- 5/10Riverdale Kingsbridge Academy (Ms High School 141)Grades: 6-12Distance: 1.2 mi
Schools provided by the listing agent
- Elementary: Ps 81 Robert J Christen
- Middle: Riverdale/Kingsbridge (Ms/Hs 141)
- High: Riverdale/Kingsbridge (Ms/Hs 141)
Source: OneKey® MLS as distributed by MLS GRID. This data may not be complete. We recommend contacting the local school district to confirm school assignments for this home.
Nearby cities
Nearby neighborhoods
Nearby zip codes
Other New York Topics
