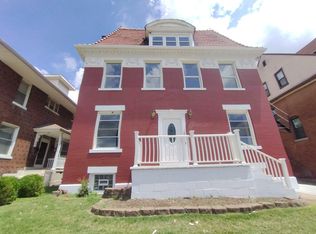
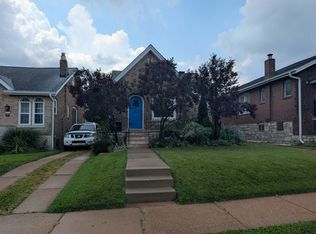
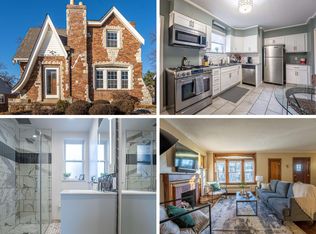
Welcome to 5621 Pernod Avenue, where classic charm meets modern updates in this beautifully renovated 1.5-story home located in the desirable Northampton neighborhood of St. Louis. With 4 bedrooms, 2 full bathrooms, and flexible living space, this home offers plenty of room to spread out.
Step inside to a spacious living room filled with beautiful natural light and featuring hardwood floors. The adjoining dining room is perfect for everyday living or entertaining, while the updated kitchen offers granite countertops, custom cabinetry, and tile flooring.
The main level includes two bedrooms and a full bathroom featuring a relaxing Jacuzzi tub with a shower. Upstairs, you'll find an exceptionally large bedroom with a remodeled closet, providing a private and spacious retreat.
The fully finished basement adds even more living space with a recreation room and bonus room that could easily serve as a fourth bedroom, guest room, or home office. You'll also find a dedicated laundry room with a washer and dryer, along with a second full bathroom featuring a tub/shower combination.
A bright sunroom leads to the beautiful backyard and patio, complete with a 6-foot privacy fence perfect for relaxing or entertaining. A one-car garage with alley access completes this wonderful home.
Application Requirements:
$50 non-refundable application fee (per adult)
Credit check (650+ preferred)
Background check
Rental history verification (no evictions or landlord disputes)
Proof of income (minimum 3x rent)
Pets are approved on a case by case basis (seperate deposit and pet rent required)
NON SMOKING PROPERTY
Tenants are responsible for all utilities plus lawn care
Max occupancy (4 people)
House for rent
$2,875/moFees may apply
5621 Pernod Ave, Saint Louis, MO 63139
4beds
2,620sqft
Price may not include required fees and charges. Price shown reflects the lease term provided. Learn more|
Single family residence
Available now
No pets
Air conditioner, central air
In unit laundry
Garage parking
Central
What's special
Hardwood floorsFlexible living spaceTile flooringCustom cabinetry
- 10 days |
- -- |
- -- |
Zillow last checked:
Listing updated:
Travel times

Let’s turn your rent into credit progress
Build credit history with every on-time payment and get credit for the payment you’re already making.
Facts & features
Interior
Bedrooms & bathrooms
- Bedrooms: 4
- Bathrooms: 2
- Full bathrooms: 2
Heating
- Central
Cooling
- Air Conditioner, Central Air
Appliances
- Included: Dishwasher, Dryer, Freezer, Microwave Oven, Oven, Refrigerator, Washer
- Laundry: In Unit
Features
- Flooring: Carpet, Hardwood, Tile
Interior area
- Total interior livable area: 2,620 sqft
Property
Parking
- Parking features: Detached, Garage
- Has garage: Yes
- Details: Contact manager
Details
- Additional structures: Garage(s)
- Parcel number: 62490003300
Construction
Type & style
- Home type: SingleFamily
- Property subtype: Single Family Residence
Community & HOA
Location
- Region: Saint Louis
Financial & listing details
- Lease term: 1 Year
Nearby apartments for rent
Price history
| Date | Event | Price |
|---|---|---|
| 8/24/2026 | Listed for rent | $2,875$1/sqft |
Source: Zillow Rentals Report a problem | ||
| 8/11/2026 | Listing removed | $385,000$147/sqft |
Source:  MARIS #26039668 Report a problem MARIS #26039668 Report a problem | ||
| 7/29/2026 | Price change | $385,000-3.5%$147/sqft |
Source: MARIS #26039668 Report a problem | ||
| 7/10/2026 | Price change | $399,000-2.7%$152/sqft |
Source: MARIS #26039668 Report a problem | ||
| 6/25/2026 | Listed for sale | $410,000$156/sqft |
Source: MARIS #26039668 Report a problem | ||
| 6/20/2026 | Listing removed | $410,000$156/sqft |
Source: MARIS #26035340 Report a problem | ||
| 6/19/2026 | Listed for sale | $410,000+36.7%$156/sqft |
Source: MARIS #26035340 Report a problem | ||
| 6/13/2022 | Sold | -- |
Source: MARIS #22023849 Report a problem | ||
| 4/26/2022 | Pending sale | $300,000$115/sqft |
Source: MARIS #22023849 Report a problem | ||
| 4/22/2022 | Listed for sale | $300,000+50%$115/sqft |
Source: MARIS #22023849 Report a problem | ||
| 3/26/2015 | Sold | -- |
Source: MARIS #15004990 Report a problem | ||
| 1/31/2015 | Listed for sale | $200,000+18.3%$76/sqft |
Source: Realty Executives Premiere #15004990 Report a problem | ||
| 2/2/2012 | Listing removed | $169,000$65/sqft |
Source: Edwards Real Estate LLC #11058458 Report a problem | ||
| 2/1/2012 | Price change | $169,000-5.6%$65/sqft |
Source: Edwards Real Estate LLC #11058458 Report a problem | ||
| 1/20/2012 | Listed for sale | $179,000+89.4%$68/sqft |
Source: Edwards Real Estate LLC #11058458 Report a problem | ||
| 8/5/2011 | Sold | -- |
Source: Agent Provided Report a problem | ||
| 7/26/2011 | Listed for sale | $94,500$36/sqft |
Source: Coldwell Banker Gundaker - #11036874 Report a problem | ||
Neighborhood: North Hampton
Nearby schools
GreatSchools rating
- 4/10Buder Elementary SchoolGrades: PK-5Distance: 0.5 mi
- 3/10Long Middle Community Ed. CenterGrades: 6-8Distance: 1.5 mi
- 1/10Roosevelt High SchoolGrades: 9-12Distance: 2.7 mi