5621 Pop Becker is a show stopping house and the first time it has been for sale! The owners have taken meticulous care of this property and have prepared it for the new owner that will be coming in shortly! Step inside to tall ceilings, expansive floor plan, fresh interior paint, baseboards, and carpet, and imagine yourself living in this home with your family! Sprawling floor plan over 3500 sqft! This home has a living room, dining room, family room, expansive large kitchen with huge island and a full bathroom and bedroom downstairs! Did we mention it has a pool!!! Upgraded HVAC for those hot summers, a pool to cool off outside, a fantastic patio seating area on the side of the home and in the rear! The list goes one! Go upstairs and you are greeted with an office area, 2 guest bedrooms, a massive loft/gameroom and outdoor patio that overlooks the neighborhood! The primary bedroom is a GRAND SUITE! Featuring a huge walk in shower, large walk in closet, and an additional sitting room area to make this a true SUITE! Other notable features of this home are the security cameras wired in, the tandem 3 car garage and dog washing station inside the garage. This home has no HOA, is walking distance to regency park and is surrounded by amenities. Don't sleep on this one!
Closed
$850,000
5621 Pop Becker Dr, Sacramento, CA 95835
4beds
3,599sqft
Single Family Residence
Built in 2003
6,298 Square Feet Lot
$742,100 Zestimate®
$236/sqft
$3,226 Estimated rent
Home value
$742,100
$690,000 - $794,000
$3,226/mo
Zestimate® history
Owner options
List your home for rent
$3,226/mo
Rent Zestimate®
Find your next renter with Zillow Rental Manager. Plus, with online applications, you can quickly screen prospective tenants – for free.
$3,226/mo
Rent Zestimate®
Refinance and save
$5,420/mo
Est. payment
Refinancing to a lower rate could help reduce your monthly payments and save thousands over the life of the loan.
$5,420/mo
Est. payment
Explore your selling options
Work with a Zillow partner agent
Leverage their expertise and Zillow's premium Showcase listings to get your home seen by more buyers.
Get startedList with your own agent
Get your home in front of millions of buyers by listing it on Zillow.
Learn how to do itSell it yourself
Take full control of how buyers see your home on Zillow by listing For Sale by Owner (FSBO).
List your homeWhat's special
Zillow last checked:
Listing updated:
Listed by:
Taylor Scigliano DRE #02048900 916-296-9175,
KW Sac Metro,
Michael Soares DRE #01133186 916-296-9175,
KW Sac Metro
Bought with:
Taylor Scigliano, DRE #02048900
KW Sac Metro
Source: MetroList Services of CA,MLS#: 224054761Originating MLS: MetroList Services, Inc.
Facts & features
Interior
Bedrooms & bathrooms
- Bedrooms: 4
- Bathrooms: 3
- Full bathrooms: 3
Dining room
- Features: Other
Kitchen
- Features: Breakfast Area
Heating
- Central
Cooling
- Central Air
Appliances
- Laundry: Inside
Features
- Flooring: Carpet, Tile
- Number of fireplaces: 3
- Fireplace features: Other
Interior area
- Total interior livable area: 3,599 sqft
Property
Parking
- Total spaces: 3
- Parking features: Covered
- Garage spaces: 3
Features
- Stories: 2
- Has private pool: Yes
- Pool features: In Ground
Lot
- Size: 6,298 Square Feet
- Features: Curb(s)/Gutter(s)
Details
- Zoning description: R-1-PU
- Special conditions: Standard
Construction
Type & style
- Home type: SingleFamily
- Property subtype: Single Family Residence
Materials
- Stucco, Wood
- Foundation: Slab
- Roof: Cement,Tile
Condition
- Year built: 2003
Utilities & green energy
- Sewer: Public Sewer
- Water: Public
- Utilities for property: Public
Community & HOA
Location
- Region: Sacramento
Financial & listing details
- Price per square foot: $236/sqft
- Date on market: 7/3/2025
Price history
| Date | Event | Price |
|---|---|---|
| 9/17/2024 | Sold | $850,000+0%$236/sqft |
Source: MetroList Services of CA #224054761 Report a problem | ||
| 8/21/2024 | Pending sale | $849,900$236/sqft |
Source: MetroList Services of CA #224054761 Report a problem | ||
| 8/8/2024 | Listed for sale | $849,900$236/sqft |
Source: MetroList Services of CA #224054761 Report a problem | ||
Public tax history
Tax history is unavailable.
Neighborhood: Village 11
Nearby homes
- $850,0004 bd3 ba3.5k sqft5621 Pop Becker St, Sacramento, CA 95835Sold
- $678,4005 bd3 ba3.2k sqft5627 Pop Becker St, Sacramento, CA 95835Off Market
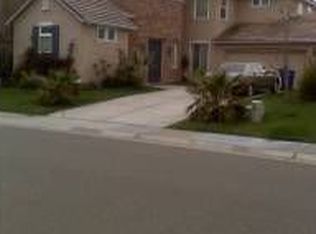
- $694,0005 bd3 ba3.2k sqft5627 Pop Becker Dr, Sacramento, CA 95835Off Market
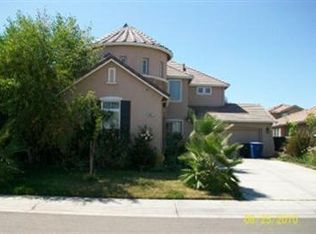
- $663,8005 bd3 ba3k sqft5615 Pop Becker St, Sacramento, CA 95835Off Market
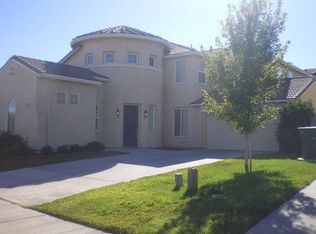
- $652,3005 bd3 ba2.6k sqft5618 John Runge Dr, Sacramento, CA 95835Off Market
- $653,6005 bd3 ba2.8k sqft5618 John Runge St, Sacramento, CA 95835Off Market
- $631,6004 bd3 ba2.6k sqft5633 Pop Becker St, Sacramento, CA 95835Off Market
- $669,7004 bd3 ba2.6k sqft5633 Pop Becker Dr, Sacramento, CA 95835Off Market
Nearby schools
GreatSchools rating
- 8/10Regency Park Elementary SchoolGrades: K-6Distance: 0.3 mi
- 6/10Norwood Junior High SchoolGrades: 7-8Distance: 2.9 mi
- 6/10Rio Linda High SchoolGrades: 9-12Distance: 3.5 mi
Get a cash offer in 3 minutes
Find out how much your home could sell for in as little as 3 minutes with a no-obligation cash offer.
Estimated market value
$742,100
Get a cash offer in 3 minutes
Find out how much your home could sell for in as little as 3 minutes with a no-obligation cash offer.
Estimated market value
$742,100
- California
- Sacramento County
- Sacramento
- 95835
- Village 11
- 5621 Pop Becker Dr
Nearby cities
Nearby neighborhoods
Nearby zip codes
Other Sacramento Topics
