Skip main navigation
Sold for $575,000
  • $575,000

    5621 Regal Ct, Providence Forge, VA 23140

    4beds
    2,847sqft
    Single Family Residence
    Built in 2020
    0.34 Acres Lot
    $608,700 Zestimate®
    $202/sqft
    $3,111 Estimated rent

    Home value

    $608,700

    $578,000 - $639,000

    $3,111/mo

    Zestimate® history
    Loading
    Loading...

    Owner options

    List your home for rent

    $3,111/mo

    Rent Zestimate®

    Find your next renter with Zillow Rental Manager. Plus, with online applications, you can quickly screen prospective tenants – for free.

    Learn more

    $3,111/mo

    Rent Zestimate®

    Refinance and save

    $4,470/mo

    Est. payment

    Refinancing to a lower rate could help reduce your monthly payments and save thousands over the life of the loan.

    See today's rates

    $4,470/mo

    Est. payment

    Explore your selling options

    Work with a Zillow partner agent

    Leverage their expertise and Zillow's premium Showcase listings to get your home seen by more buyers.

    Get started

    List with your own agent

    Get your home in front of millions of buyers by listing it on Zillow.

    Learn how to do it

    Sell it yourself

    Take full control of how buyers see your home on Zillow by listing For Sale by Owner (FSBO).

    List your home

    What's special

    Gas fireplaceFenced rear yardFormal dining roomWalking pathsPrivate bathDouble vanityExpanded driveway
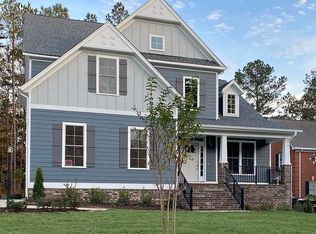
    Three Years Young Craftsman Home on the 18th Tee Box. On the first level is the Family Room with Gas Fireplace, Casual Dining Area, Amazing kitchen with soft close cabinetry, granite countertops, center island, stainless steel appliances, and the Formal Dining Room. On the 2nd level are the four bedrooms including the Primary Suite with Private Bath featuring Tile Shower with glass enclosure, Tile Flooring, Linen closet, and Double vanity sink along with a walk in closet and add’l closet. The upstairs laundry room is very large with storage and counter space. The Hall bath offers tub/shower combination with tile surround, double vanity, and tile flooring. On the exterior is the front concrete porch, concrete walkway, expanded driveway and parking area, and lush lawn. On the back exterior is the 12x14 screened porch AND 12x17 Concrete Patio, and Fenced Rear Yard. Owners keep the underbrush cut for views to the 18th Tee Box. All the lawn area is irrigated and landscaped. Great neighborhood with great amenities including pool, walking paths, Tennis courts, Fitness Room, Owners Club, and playground.

    Zillow last checked:

    Listing updated:

    Listed by:

    Jena Simpson 804-399-1806,

    Long & Foster REALTORS

    Bought with:

    Imani Callen, 0225252220

    SBRG Real Estate

    Source: CVRMLS,MLS#: 2319559MLS LogoOriginating MLS: Central Virginia Regional MLS

    Facts & features

    Interior

    Bedrooms & bathrooms
    • Bedrooms: 4
    • Bathrooms: 3
    • Full bathrooms: 2
    • 1/2 bathrooms: 1
    Primary bedroom
    • Description: Walk In Closet, Private Bth, Add’l Closet
    • Level: Second
    • Dimensions: 19.1 x 16.9
    Bedroom 2
    • Description: Overlooks Front Yard, Carpet
    • Level: Second
    • Dimensions: 14.9 x 10.3
    Bedroom 3
    • Description: Carpet, CF, Closet
    • Level: Second
    • Dimensions: 14.5 x 12.0
    Bedroom 4
    • Description: Carpet, CF, CLoset
    • Level: Second
    • Dimensions: 14.3 x 14.5
    Additional room
    • Description: Dining Area, Between Kitchen & Family Room
    • Level: First
    • Dimensions: 0 x 0
    Additional room
    • Description: Screened Porch, Patio, Fenced Yard
    • Level: First
    • Dimensions: 14.0 x 12.0
    Additional room
    • Description: Patio
    • Level: First
    • Dimensions: 12.0 x 17.0
    Dining room
    • Description: Overlooks Front Yard and Porch
    • Level: First
    • Dimensions: 14.1 x 13.9
    Family room
    • Description: Bright, Gas FP, Overlooks Rear Fenced Yard
    • Level: First
    • Dimensions: 32.8 x 15.8
    Other
    • Description: Tub & Shower
    • Level: Second
    Half bath
    • Level: First
    Heating
    • Electric, Heat Pump
    Cooling
    • Central Air
    Appliances
    • Included: Built-In Oven, Dishwasher, Gas Cooking, Microwave, Tankless Water Heater, Wine Cooler
    Features
    • Dining Area, Separate/Formal Dining Room, Double Vanity, Fireplace, Granite Counters, High Ceilings, High Speed Internet, Kitchen Island, Pantry, Wired for Data, Walk-In Closet(s)
    • Flooring: Laminate, Partially Carpeted, Tile
    • Basement: Crawl Space
    • Attic: Pull Down Stairs
    • Number of fireplaces: 1
    • Fireplace features: Gas
    Interior area
    • Total interior livable area: 2,847 sqft
    • Finished area above ground: 2,847

    Property

    Parking
    • Total spaces: 2
    • Parking features: Attached, Driveway, Finished Garage, Garage, Oversized, Paved, Boat, RV Access/Parking
    • Attached garage spaces: 2
    • Has uncovered spaces: Yes
    Features
    • Levels: Two
    • Stories: 2
    • Patio & porch: Screened, Porch
    • Exterior features: Sprinkler/Irrigation, Porch, Paved Driveway
    • Pool features: None, Community
    • Fencing: Fenced,Partial,Wrought Iron
    • Has view: Yes
    • View description: Golf Course
    Lot
    • Size: 0.34 Acres
    • Features: Landscaped, On Golf Course, Cul-De-Sac
    Details
    • Parcel number: 10193

    Construction

    Type & style
    • Home type: SingleFamily
    • Architectural style: Craftsman,Two Story
    • Property subtype: Single Family Residence
    Materials
    • Drywall, Frame, HardiPlank Type
    Condition
    • Resale
    • New construction: No
    • Year built: 2020

    Utilities & green energy

    • Sewer: Public Sewer
    • Water: Public

    Community & HOA

    Community
    • Features: Common Grounds/Area, Clubhouse, Fitness, Lake, Playground, Pond, Pool, Tennis Court(s), Trails/Paths
    • Subdivision: Brickshire
    HOA
    • Has HOA: Yes
    • Amenities included: Management
    • Services included: Association Management, Clubhouse, Common Areas, Insurance, Pool(s), Recreation Facilities, Snow Removal
    • HOA fee: $1,044 annually
    Location
    • Region: Providence Forge

    Financial & listing details

    • Price per square foot: $202/sqft
    • Tax assessed value: $485,400
    • Annual tax amount: $485,400
    • Date on market: 1/9/2026
    • Ownership: Individuals
    • Ownership type: Sole Proprietor

    Price history

    DateEventPrice
    9/26/2023Sold$575,000+0%$202/sqft
    Source: CVRMLS #2319559 Report a problem
    8/30/2023Pending sale$574,990$202/sqft
    Source: CVRMLS #2319559 Report a problem
    8/13/2023Listed for sale$574,990+30.7%$202/sqft
    Source: CVRMLS #2319559 Report a problem
    7/10/2020Sold$440,000+0%$155/sqft
    Source: CVRMLS #2008960 Report a problem
    6/8/2020Pending sale$439,950$155/sqft
    Source: Hometown Realty #2008960 Report a problem
    3/20/2020Listed for sale$439,950+1157%$155/sqft
    Source: Hometown Realty #2008960 Report a problem
    6/2/2016Sold$35,000+9.4%$12/sqft
    Source: Public Record Report a problem
    11/27/2013Sold$32,000+18.5%$11/sqft
    Source: Public Record Report a problem
    12/28/2010Sold$27,000-74.3%$9/sqft
    Source: Public Record Report a problem
    6/27/2008Sold$104,957+10.6%$37/sqft
    Source: Public Record Report a problem
    3/30/2005Sold$94,900$33/sqft
    Source: Public Record Report a problem

    Public tax history

    YearProperty taxesTax assessment
    2024$3,353 +3.1%$568,300 +17.1%
    2023$3,252 $485,400
    2022$3,252 -4%$485,400 +13.3%
    2021$3,386 +1548.5%$428,600 +1548.5%
    2020$205 +25.9%$26,000 +30.7%
    2019$163 $19,900
    2018$163 -53%$19,900 -52.4%
    2017$347 $41,800
    2016$347 -33.9%$41,800 -33.1%
    2015$525 $62,500
    2014-- $62,500 +1.5%
    2004-- $61,600
    2003-- --
    2002-- --
    2001-- --
    2000-- --
    Find assessor info on the county website

    Neighborhood: 23140

    Nearby schools

    GreatSchools rating
    Schools provided by the listing agent
    • Elementary: New Kent
    • Middle: New Kent
    • High: New Kent

    Source: CVRMLS. This data may not be complete. We recommend contacting the local school district to confirm school assignments for this home.

    Get a cash offer in 3 minutes
    Find out how much your home could sell for in as little as 3 minutes with a no-obligation cash offer.
    Estimated market value
    $608,700
    Get a cash offer in 3 minutes
    Find out how much your home could sell for in as little as 3 minutes with a no-obligation cash offer.
    Estimated market value
    $608,700