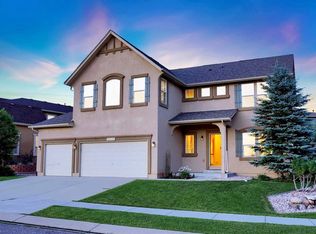
This immaculate residence in prestigious Wolf Ranch is ideally situated on a peaceful cul-de-sac. Step inside to discover a terrific floorplan that caters to the demands of today’s busy families. The Family Room comes complete with an attached kid’s playroom/game room for endless entertainment and easy supervision. Low-maintenance wood floors throughout the main level create a warm and inviting atmosphere, perfect for hosting guests or simply unwinding by the fireplace after a long day. The gourmet kitchen is a chef's delight, boasting wood floors, white cabinets, and top-of-the-line stainless steel appliances. From the double oven to the pantry and island, every detail is thoughtfully designed to impress even the most discerning chef. Gather around the cozy eating nook for casual meals. The formal Dining Room sets the stage for unforgettable gatherings with its built-in hutch and timeless charm. The Main Level Office provides a quiet retreat for work. There are additional custom-built Study Desks close to the Kitchen and upstairs Bedrooms. Stay organized with the convenient mud room located by the garage and laundry room. The mud room boasts built-in cabinets, shelves, and cubbies. The walk-out basement features a Rec Room, two extra Bedrooms, a full Bath and Storage. On the second floor, retreat to the master suite, complete with a stone gas fireplace, luxurious spa bath, and spacious walk-in closet. Additional features include A/C, dual zone HVAC and new carpeting. Outside, the professionally landscaped yard, multiple patios, and stone fireplace create the perfect setting for outdoor living and entertaining. With access to community amenities including a swimming pool, parks, trails, and concerts in the park, this home offers a lifestyle of comfort, convenience, and recreation. Don't miss the opportunity to make this exquisite property your own—it shows like a model and is in excellent condition, with beautiful finishing touches throughout.
Sold for $675,000
$675,000
5621 Rock Bed Ct, Colorado Springs, CO 80924
5beds
4,175sqft
Single Family Residence
Built in 2004
9,932 Square Feet Lot
$693,500 Zestimate®
$162/sqft
$3,579 Estimated rent
Home value
$693,500
$659,000 - $728,000
$3,579/mo
Zestimate® history
Owner options
List your home for rent
$3,579/mo
Rent Zestimate®
Find your next renter with Zillow Rental Manager. Plus, with online applications, you can quickly screen prospective tenants – for free.
$3,579/mo
Rent Zestimate®
Refinance and save
$3,907/mo
Est. payment
Refinancing to a lower rate could help reduce your monthly payments and save thousands over the life of the loan.
$3,907/mo
Est. payment
Explore your selling options
Work with a Zillow partner agent
Leverage their expertise and Zillow's premium Showcase listings to get your home seen by more buyers.
Get startedList with your own agent
Get your home in front of millions of buyers by listing it on Zillow.
Learn how to do itSell it yourself
Take full control of how buyers see your home on Zillow by listing For Sale by Owner (FSBO).
List your homeWhat's special
Stone fireplaceStone gas fireplaceMaster suiteFormal dining roomMud roomBuilt - in cabinetsPrestigious wolf ranch
Zillow last checked:
Listing updated:
Listed by:
Kim Kentera 719-290-2604,
Keller Williams Clients Choice Realty,
Alex Whitworth 719-433-3856
Bought with:
Dan Egan
Keller Williams Clients Choice Realty
Source: elevateMLS,MLS#: 7511732
Facts & features
Interior
Bedrooms & bathrooms
- Bedrooms: 5
- Bathrooms: 4
- Full bathrooms: 4
Basement
- Area: 1472
Heating
- Forced Air
Cooling
- Central Air
Features
- 9Ft + Ceilings, Great Room, Breakfast Bar, Dry Bar, Pantry
- Windows: Window Coverings
- Basement: Full,Finished
- Number of fireplaces: 3
- Fireplace features: Three
Interior area
- Total structure area: 4,175
- Total interior livable area: 4,175 sqft
- Finished area above ground: 2,703
- Finished area below ground: 1,472
Property
Parking
- Total spaces: 2
- Parking features: Attached, Concrete Driveway
- Attached garage spaces: 2
Features
- Levels: Two
- Stories: 2
- Patio & porch: Concrete
- Fencing: Full,See Remarks
- Has view: Yes
- View description: Mountain(s), View of Pikes Peak
Lot
- Size: 9,932 Square Feet
- Features: Cul-De-Sac, Hiking Trail, Near Park, Near Schools, Near Shopping Center, HOA Required $, Landscaped
Details
- Parcel number: 6301112027
Construction
Type & style
- Home type: SingleFamily
- Property subtype: Single Family Residence
Materials
- Wood Siding
- Foundation: Walk Out
- Roof: Composite Shingle
Condition
- Existing Home
- New construction: No
- Year built: 2004
Utilities & green energy
- Water: Municipal
Community & HOA
Community
- Features: Clubhouse, Dog Park, Hiking or Biking Trails, Lake, Parks or Open Space, Playground, Pool, Green Areas, Lake/Pond
HOA
- Services included: Covenant Enforcement, Trash Removal
- HOA fee: $31 monthly
Location
- Region: Colorado Springs
Financial & listing details
- Price per square foot: $162/sqft
- Tax assessed value: $707,661
- Annual tax amount: $3,114
- Date on market: 4/30/2024
- Listing terms: Cash,Conventional,FHA,VA Loan
Price history
| Date | Event | Price |
|---|---|---|
| 4/29/2024 | Sold | $675,000$162/sqft |
Source:  elevateMLS #7511732 Report a problem elevateMLS #7511732 Report a problem | ||
| 3/15/2024 | Listed for sale | $675,000+82.9%$162/sqft |
Source: elevateMLS #7511732 Report a problem | ||
| 5/20/2014 | Sold | $369,000-1.6%$88/sqft |
Source: Public Record Report a problem | ||
| 4/16/2014 | Pending sale | $375,000$90/sqft |
Source: Keller Williams Clients' Choice Realty #3992011 Report a problem | ||
| 4/11/2014 | Listed for sale | $375,000$90/sqft |
Source: Keller Williams Clients' Choice Realty #3992011 Report a problem | ||
| 4/8/2014 | Pending sale | $375,000$90/sqft |
Source: Keller Williams Clients' Choice Realty #3992011 Report a problem | ||
| 3/30/2014 | Listed for sale | $375,000$90/sqft |
Source: Keller Williams Clients' Choice Realty #3992011 Report a problem | ||
| 2/24/2014 | Listing removed | $375,000$90/sqft |
Source: The Platinum Group, Realtors Report a problem | ||
| 2/15/2014 | Listed for sale | $375,000-2.6%$90/sqft |
Source: The Platinum Group, Realtors Report a problem | ||
| 12/26/2013 | Listing removed | $4,000$1/sqft |
Source: Zillow Rental Network Report a problem | ||
| 12/13/2013 | Price change | $4,000+81.8%$1/sqft |
Source: Zillow Rental Network Report a problem | ||
| 11/13/2013 | Listing removed | $384,900$92/sqft |
Source: The Platinum Group, Realtors Report a problem | ||
| 11/13/2013 | Listed for rent | $2,200-11.8%$1/sqft |
Source: Real Property Management Colorado Report a problem | ||
| 10/4/2013 | Listed for sale | $384,900-5%$92/sqft |
Source: The Platinum Group, Realtors Report a problem | ||
| 7/10/2012 | Listing removed | $405,000$97/sqft |
Source: Owner Report a problem | ||
| 6/25/2012 | Listed for sale | $405,000$97/sqft |
Source: Owner Report a problem | ||
| 6/19/2012 | Listing removed | $2,495$1/sqft |
Source: Peak View Property Management Report a problem | ||
| 4/17/2012 | Listed for rent | $2,495$1/sqft |
Source: Peak View Property Management Report a problem | ||
| 4/17/2012 | Listing removed | $405,000$97/sqft |
Source: Owner Report a problem | ||
| 4/10/2012 | Listed for sale | $405,000-2.4%$97/sqft |
Source: Owner Report a problem | ||
| 6/19/2010 | Listing removed | $415,000$99/sqft |
Source: FreeHomeListingOnLine.com #2771 Report a problem | ||
| 6/15/2010 | Listed for sale | $415,000-2.4%$99/sqft |
Source: FreeHomeListingOnLine.com #2771 Report a problem | ||
| 10/18/2008 | Listing removed | $425,000$102/sqft |
Source: Point2 #592254 Report a problem | ||
| 7/29/2008 | Price change | $425,000-1.2%$102/sqft |
Source: Postlets #592254 Report a problem | ||
| 7/10/2008 | Price change | $430,000-2.3%$103/sqft |
Source: Postlets #592254 Report a problem | ||
| 6/27/2008 | Listed for sale | $440,000+2.3%$105/sqft |
Source: Postlets #592254 Report a problem | ||
| 12/5/2005 | Sold | $430,000+3.5%$103/sqft |
Source: Public Record Report a problem | ||
| 1/13/2005 | Sold | $415,300$99/sqft |
Source: Public Record Report a problem | ||
Public tax history
| Year | Property taxes | Tax assessment |
|---|---|---|
| 2024 | $3,915 +25.7% | $47,410 |
| 2023 | $3,114 -7.3% | $47,410 +40.8% |
| 2022 | $3,361 | $33,670 -2.8% |
| 2021 | -- | $34,630 +11.8% |
| 2020 | $3,177 +0.8% | $30,970 |
| 2019 | $3,151 +7.1% | $30,970 +8% |
| 2018 | $2,943 -0.3% | $28,680 |
| 2017 | $2,952 +0.3% | $28,680 -13.7% |
| 2016 | $2,943 -11.7% | $33,230 |
| 2015 | $3,333 +3.1% | $33,230 +3% |
| 2014 | $3,233 | $32,260 |
| 2013 | -- | -- |
| 2012 | -- | $34,330 |
| 2011 | $3,492 | $34,330 -2% |
| 2010 | -- | $35,020 |
| 2009 | -- | $35,020 +4% |
| 2008 | -- | $33,670 |
| 2006 | -- | $33,670 +5160.9% |
| 2004 | -- | $640 |
Find assessor info on the county website
Neighborhood: Briargate
Nearby homes
- $672,6006 bd3 ba4.2k sqft5640 Rock Bed Ct, Colorado Springs, CO 80924Off Market
- $622,1003 bd3 ba3.8k sqft5641 Rock Bed Ct, Colorado Springs, CO 80924Off Market

- $636,9004 bd2 ba3.7k sqft8473 Winding Passage Dr, Colorado Springs, CO 80924Off Market

- $602,2004 bd3 ba3.6k sqft8487 Winding Passage Dr, Colorado Springs, CO 80924Off Market
- $545,4004 bd3 ba2.1k sqft8459 Winding Passage Dr, Colorado Springs, CO 80924Off Market
- $645,4005 bd4 ba3.8k sqft8501 Winding Passage Dr, Colorado Springs, CO 80924Off Market
- $612,8006 bd1 ba3.7k sqft8445 Winding Passage Dr, Colorado Springs, CO 80924Off Market
- $553,3003 bd3 ba3.2k sqft8515 Winding Passage Dr, Colorado Springs, CO 80924Off Market
Nearby schools
GreatSchools rating
- 7/10Legacy Peak Elementary SchoolGrades: PK-5Distance: 0.8 mi
- 7/10Chinook Trail Middle SchoolGrades: 6-8Distance: 1.5 mi
- 9/10Liberty High SchoolGrades: 9-12Distance: 0.9 mi
Schools provided by the listing agent
- District: Academy-20
Source: elevateMLS. This data may not be complete. We recommend contacting the local school district to confirm school assignments for this home.
Get a cash offer in 3 minutes
Find out how much your home could sell for in as little as 3 minutes with a no-obligation cash offer.
Estimated market value
$693,500
Get a cash offer in 3 minutes
Find out how much your home could sell for in as little as 3 minutes with a no-obligation cash offer.
Estimated market value
$693,500
- Colorado
- El Paso County
- Colorado Springs
- 80924
- Briargate
- 5621 Rock Bed Ct
Nearby cities
Nearby neighborhoods
- Briargate Real estate
- Central Colorado Springs Real estate
- Cimarron Hills Real estate
- East Colorado Springs Real estate
- Northeast Colorado Springs Real estate
- Northwest Colorado Springs Real estate
- Old Colorado City Real estate
- Powers Real estate
- Southeast Colorado Springs Real estate
- Southwest Colorado Springs Real estate
Nearby zip codes
Other Colorado Springs Topics
- Apartments for Rent in 80924
- Houses for Sale in 80924
- Houses for Rent in 80924
- 80924 Real Estate
- Colorado Springs Condos
- Houses for Sale in Colorado Springs
- Newest Listings in Colorado Springs
- Colorado Springs Home Values
- Colorado Springs Real Estate Agents
- Colorado Springs Refinance
- Colorado Springs Mortgage Rates
