Welcome to Red Hawk Reserve, one of Sarasota’s most sought-after gated communities, where privacy, elegance, and convenience come together. This expansive 4-bedroom, 3-bathroom residence offers more than 3,400 sq. ft. of thoughtfully designed living space on a premium preserve lot. From the moment you step through the upgraded designer-glass entry doors, soaring 12 ft. ceilings, 8 ft. interior doors, and wide-open living areas create an atmosphere of light and space. Fine details include 20” porcelain tile, crown molding in every room, Corian windowsills, custom closets, and upgraded lighting and window treatments that add both style and function. The gourmet kitchen is the heart of the home, featuring refinished cabinetry, granite countertops, stainless steel appliances, and a bar area perfect for entertaining. The living room flows seamlessly to the lanai, where sliding glass doors open to the heated pool and views of the peaceful nature preserve beyond. The private owner’s suite is a true retreat, highlighted by a dual-tray ceiling, direct access to the lanai, two walk-in closets, and a spa-style bath with dual vanities, garden tub, and walk-in shower. Secondary bedrooms include a Jack-and-Jill layout, plus a separate guest suite for flexibility. A dedicated office/den and formal dining room provide options for work, play, or additional sleeping space. Recent updates bring peace of mind and comfort: New Interior Paint (2025), engineered hardwood flooring in all bedrooms (2020), fresh interior paint (2023), and a new A/C unit (2024). Safety features include upgraded hurricane shutters, smoke detectors, and a pool child gate. Located within Sarasota’s top-rated school district, this home is just minutes from I-75, shopping, dining, hospitals, golf, and the world-renowned Siesta Key Beach. Red Hawk Reserve combines an ideal central location with a tranquil, private setting. This is where luxury living and everyday convenience meet—an opportunity not to be missed. Be sure to experience the 3D-Matterport Virtual Walkthrough and set an appointment today!
Sold for $785,000
$785,000
5621 ROCK DOVE DRIVE, SARASOTA, FL 34241
4beds
3,431sqft
Single Family Residence
Built in 2011
10,068 Square Feet Lot
$770,900 Zestimate®
$229/sqft
$4,931 Estimated rent
Home value
$770,900
$702,000 - $848,000
$4,931/mo
Zestimate® history
Owner options
List your home for rent
$4,931/mo
Rent Zestimate®
Find your next renter with Zillow Rental Manager. Plus, with online applications, you can quickly screen prospective tenants – for free.
$4,931/mo
Rent Zestimate®
Refinance and save
$5,247/mo
Est. payment
Refinancing to a lower rate could help reduce your monthly payments and save thousands over the life of the loan.
$5,247/mo
Est. payment
Explore your selling options
Work with a Zillow partner agent
Leverage their expertise and Zillow's premium Showcase listings to get your home seen by more buyers.
Get startedList with your own agent
Get your home in front of millions of buyers by listing it on Zillow.
Learn how to do itSell it yourself
Take full control of how buyers see your home on Zillow by listing For Sale by Owner (FSBO).
List your homeWhat's special
Heated poolGranite countertopsNew interior paintSpa-style bathUpgraded designer-glass entry doorsCorian windowsillsBar area
Zillow last checked:
Listing updated:
Listed by:
Andrew Haddad 941-313-1218,
COMPASS FLORIDA LLC 941-279-3630
Bought with:
Sasha Volosevych, 3509999
CALL IT CLOSED INTL REALTY
Source: Stellar MLS,MLS#: A4663098 Originating MLS: Port Charlotte
Originating MLS: Port Charlotte
Facts & features
Interior
Bedrooms & bathrooms
- Bedrooms: 4
- Bathrooms: 3
- Full bathrooms: 3
Rooms
- Room types: Attic, Breakfast Room Separate, Den/Library/Office, Great Room, Utility Room
Primary bedroom
- Features: Built-in Closet
- Level: First
- Area: 441 Square Feet
- Dimensions: 21x21
Bedroom 2
- Features: Built-in Closet
- Level: First
- Area: 169 Square Feet
- Dimensions: 13x13
Bedroom 3
- Features: Built-in Closet
- Level: First
- Area: 132 Square Feet
- Dimensions: 12x11
Bedroom 4
- Features: No Closet
- Level: First
- Area: 121 Square Feet
- Dimensions: 11x11
Kitchen
- Level: First
Living room
- Level: First
- Area: 400 Square Feet
- Dimensions: 20x20
Heating
- Central
Cooling
- Central Air
Appliances
- Included: Cooktop, Dishwasher, Disposal, Electric Water Heater, Exhaust Fan, Freezer, Microwave, Range, Range Hood, Refrigerator
- Laundry: Inside, Laundry Room
Features
- Built-in Features, Cathedral Ceiling(s), Ceiling Fan(s), Crown Molding, In Wall Pest System, Open Floorplan
- Flooring: Ceramic Tile, Engineered Hardwood, Tile
- Doors: Sliding Doors
- Windows: Blinds, Drapes, Rods, Window Treatments, Hurricane Shutters
- Has fireplace: No
Interior area
- Total structure area: 4,389
- Total interior livable area: 3,431 sqft
Property
Parking
- Total spaces: 3
- Parking features: Garage - Attached
- Attached garage spaces: 3
Features
- Levels: One
- Stories: 1
- Patio & porch: Covered, Front Porch, Patio, Porch, Rear Porch, Screened
- Exterior features: Private Mailbox, Rain Gutters, Sidewalk
- Has private pool: Yes
- Pool features: Child Safety Fence, Gunite, Heated, In Ground, Screen Enclosure
- Has view: Yes
- View description: Garden, Trees/Woods
Lot
- Size: 10,068 Square Feet
- Features: Conservation Area, In County, Landscaped
- Residential vegetation: Mature Landscaping, Trees/Landscaped
Details
- Parcel number: 0264090016
- Zoning: RSF1
- Special conditions: None
Construction
Type & style
- Home type: SingleFamily
- Architectural style: Mediterranean
- Property subtype: Single Family Residence
Materials
- Block, Stucco
- Foundation: Slab
- Roof: Tile
Condition
- New construction: No
- Year built: 2011
Utilities & green energy
- Sewer: Public Sewer
- Water: Public
- Utilities for property: Cable Connected, Public, Sewer Connected, Water Connected
Community & HOA
Community
- Features: Buyer Approval Required, Deed Restrictions, Gated Community - No Guard, Golf Carts OK, Irrigation-Reclaimed Water, Sidewalks
- Pet fee: $0 monthly
- Subdivision: RED HAWK RESERVE PH 2
HOA
- Has HOA: Yes
- Amenities included: Fence Restrictions
- Services included: Manager, Security
- HOA fee: $192 monthly
- HOA name: Sunstate Association Management Group/Sean Noonan
- HOA phone: 941-870-4920
Location
- Region: Sarasota
Financial & listing details
- Price per square foot: $229/sqft
- Tax assessed value: $697,700
- Annual tax amount: $5,820
- Date on market: 8/29/2025
- Cumulative days on market: 410 days
- Listing terms: Cash,Conventional,FHA,VA Loan
- Ownership: Fee Simple
- Total actual rent: 0
- Road surface type: Paved, Asphalt
Price history
| Date | Event | Price |
|---|---|---|
| 12/29/2025 | Sold | $785,000-4.8%$229/sqft |
Source:  Stellar MLS #A4663098 Report a problem Stellar MLS #A4663098 Report a problem | ||
| 11/19/2025 | Pending sale | $824,500$240/sqft |
Source: Stellar MLS #A4663098 Report a problem | ||
| 11/12/2025 | Price change | $824,500-1.8%$240/sqft |
Source: Stellar MLS #A4663098 Report a problem | ||
| 10/31/2025 | Price change | $839,950-1.2%$245/sqft |
Source: Stellar MLS #A4663098 Report a problem | ||
| 8/29/2025 | Listed for sale | $849,950-3.9%$248/sqft |
Source: Stellar MLS #A4663098 Report a problem | ||
| 7/21/2025 | Listing removed | $884,000$258/sqft |
Source: Stellar MLS #T3551458 Report a problem | ||
| 6/7/2025 | Price change | $884,000-0.1%$258/sqft |
Source: Stellar MLS #T3551458 Report a problem | ||
| 5/10/2025 | Price change | $885,000-1.1%$258/sqft |
Source: Stellar MLS #T3551458 Report a problem | ||
| 4/27/2025 | Price change | $895,000-0.5%$261/sqft |
Source: Stellar MLS #T3551458 Report a problem | ||
| 4/17/2025 | Price change | $899,900-3.7%$262/sqft |
Source: Stellar MLS #T3551458 Report a problem | ||
| 4/9/2025 | Price change | $934,000-1.1%$272/sqft |
Source: Stellar MLS #T3551458 Report a problem | ||
| 3/28/2025 | Price change | $944,000-0.5%$275/sqft |
Source: Stellar MLS #T3551458 Report a problem | ||
| 3/9/2025 | Price change | $949,000-1.6%$277/sqft |
Source: Stellar MLS #T3551458 Report a problem | ||
| 2/24/2025 | Price change | $964,000-1%$281/sqft |
Source: Stellar MLS #T3551458 Report a problem | ||
| 2/14/2025 | Price change | $974,000-0.1%$284/sqft |
Source: Stellar MLS #T3551458 Report a problem | ||
| 11/21/2024 | Price change | $975,000-0.4%$284/sqft |
Source: Stellar MLS #T3551458 Report a problem | ||
| 11/9/2024 | Price change | $979,000-1%$285/sqft |
Source: Stellar MLS #T3551458 Report a problem | ||
| 10/26/2024 | Price change | $989,000-0.6%$288/sqft |
Source: Stellar MLS #T3551458 Report a problem | ||
| 8/28/2024 | Listed for sale | $995,000+91%$290/sqft |
Source: Stellar MLS #T3551458 Report a problem | ||
| 5/21/2013 | Sold | $521,000-4.4%$152/sqft |
Source: Public Record Report a problem | ||
| 3/13/2013 | Listed for sale | $544,900+15%$159/sqft |
Source: KINGDOM KEYS REALTY LLC #A3974885 Report a problem | ||
| 9/2/2011 | Sold | $473,752$138/sqft |
Source: Public Record Report a problem | ||
Public tax history
| Year | Property taxes | Tax assessment |
|---|---|---|
| 2025 | $6,067 +4.2% | $483,313 +2.9% |
| 2024 | $5,820 +3.9% | $469,692 +3% |
| 2023 | $5,602 +2.9% | $456,012 +3% |
| 2022 | $5,447 +1.6% | $442,730 +3% |
| 2021 | $5,361 -0.3% | $429,835 +1.4% |
| 2020 | $5,379 -2.4% | $423,900 -3.5% |
| 2019 | $5,512 | $439,060 +1.9% |
| 2018 | $5,512 +2.2% | $430,873 +2.1% |
| 2017 | $5,394 -1.3% | $422,011 -5.5% |
| 2016 | $5,467 +1.8% | $446,500 +3.9% |
| 2015 | $5,371 -1.4% | $429,600 +16.6% |
| 2014 | $5,448 +4.9% | $368,500 |
| 2013 | $5,192 +1.4% | $368,500 +0.4% |
| 2012 | $5,118 +368.3% | $366,900 +353% |
| 2011 | $1,093 +1.4% | $81,000 +32% |
| 2010 | $1,078 -3.2% | $61,380 +10% |
| 2009 | $1,114 | $55,800 -34.8% |
| 2008 | $1,114 -10.5% | $85,600 -8.4% |
| 2007 | $1,245 | $93,500 |
Find assessor info on the county website
Neighborhood: Proctor Road
Nearby homes
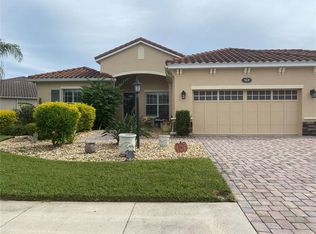
- $630,9002 bd2 ba2.4k sqft5631 Rock Dove Dr, Sarasota, FL 34241Off Market
- $750,3004 bd3 ba2.6k sqft5611 Rock Dove Dr, Sarasota, FL 34241Off Market

- $917,8004 bd3 ba3.4k sqft5671 Rock Dove Dr, Sarasota, FL 34241Off Market
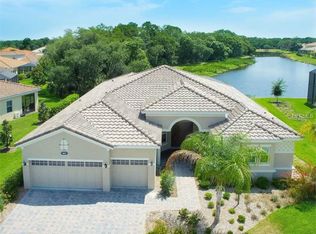
- $618,2003 bd2 ba2.4k sqft5620 Rock Dove Dr, Sarasota, FL 34241Off Market
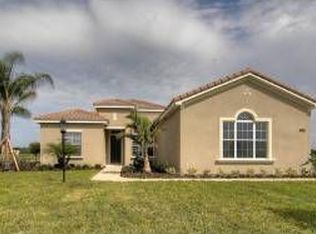
- $753,7004 bd3 ba3k sqft5601 Rock Dove Dr, Sarasota, FL 34241Off Market
- $828,9004 bd3 ba3.6k sqft5610 Rock Dove Dr, Sarasota, FL 34241Off Market
- $872,3004 bd3 ba3k sqft5630 Rock Dove Dr, Sarasota, FL 34241Off Market
- $864,0004 bd3 ba3.4k sqft5600 Rock Dove Dr, Sarasota, FL 34241Off Market
Nearby schools
GreatSchools rating
- 10/10Lakeview Elementary SchoolGrades: PK-5Distance: 1.1 mi
- 9/10Sarasota Middle SchoolGrades: 6-8Distance: 2.2 mi
- 7/10Riverview High SchoolGrades: PK,9-12Distance: 5.2 mi
Schools provided by the listing agent
- Elementary: Lakeview Elementary
- Middle: Sarasota Middle
- High: Riverview High
Source: Stellar MLS. This data may not be complete. We recommend contacting the local school district to confirm school assignments for this home.
Get a cash offer in 3 minutes
Find out how much your home could sell for in as little as 3 minutes with a no-obligation cash offer.
Estimated market value
$770,900
Get a cash offer in 3 minutes
Find out how much your home could sell for in as little as 3 minutes with a no-obligation cash offer.
Estimated market value
$770,900
- Florida
- Sarasota County
- Sarasota
- 34241
- Proctor Road
- 5621 ROCK DOVE DRIVE
Nearby cities
Nearby neighborhoods
Nearby zip codes
Other Sarasota Topics
