Nestled in the wooded countryside only 22 miles from downtown Ocala, is this cozy log cabin retreat. It boasts a vaulted ceiling and an open airy floor plan downstairs; there are two bedrooms and one full bath on the first floor. Upstairs provides a roomy loft, full bath, and 3rd bedroom. The front porch is the perfect place for your morning coffee, or a relaxing afternoon with a cold beverage of choice. With a little over a half acre of land, there's room for a fire pit, sitting areas, outdoor games, or try your hand at growing your own fresh flowers and vegetables! It also includes a 672 square foot garage/storage/workshop. The Ocala National Forest is known for all its lakes, ponds, hiking and biking tails, and paddling opportunities. Historic Juniper Springs is just 15 miles, Silver Springs and the Silver River are a little over 14 miles. The nearby Ocklawaha Prairie, a hidden jewel of the forest, is a great place for hiking, biking, birdwatching, and sunsets. Because of its close proximity to so many outdoor activities, this property would make a great Airbnb for the outdoor enthusiast, or for those who simply want to retreat from the energy of the city for a while, and enjoy the calming and restorative energy of the country. 2025 roof. 2024 Carrier HVAC. 2024 water heater.
Sold for $254,900
$254,900
5621 SE 170TH COURT, OCKLAWAHA, FL 32179
3beds
1,273sqft
Single Family Residence
Built in 1994
0.55 Acres Lot
$249,200 Zestimate®
$200/sqft
$1,565 Estimated rent
Home value
$249,200
$222,000 - $279,000
$1,565/mo
Zestimate® history
Owner options
List your home for rent
$1,565/mo
Rent Zestimate®
Find your next renter with Zillow Rental Manager. Plus, with online applications, you can quickly screen prospective tenants – for free.
$1,565/mo
Rent Zestimate®
Refinance and save
$1,736/mo
Est. payment
Refinancing to a lower rate could help reduce your monthly payments and save thousands over the life of the loan.
$1,736/mo
Est. payment
Explore your selling options
Work with a Zillow partner agent
Leverage their expertise and Zillow's premium Showcase listings to get your home seen by more buyers.
Get startedList with your own agent
Get your home in front of millions of buyers by listing it on Zillow.
Learn how to do itSell it yourself
Take full control of how buyers see your home on Zillow by listing For Sale by Owner (FSBO).
List your homeWhat's special
Roomy loftOpen airy floor planFront porchSitting areasOutdoor gamesFire pitVaulted ceiling
Zillow last checked:
Listing updated:
Listed by:
Lisa Rogers 352-817-1486,
IT'S ALL ABOUT YOU...REAL ESTA 352-304-5687
Bought with:
John Coleman, III, 3311180
HOME LAND REAL ESTATE INC
Source: Stellar MLS,MLS#: OM697345 Originating MLS: Ocala - Marion
Originating MLS: Ocala - Marion
Facts & features
Interior
Bedrooms & bathrooms
- Bedrooms: 3
- Bathrooms: 2
- Full bathrooms: 2
Primary bedroom
- Features: Built-in Closet
- Level: First
- Area: 99 Square Feet
- Dimensions: 9x11
Bedroom 2
- Features: No Closet
- Level: First
- Area: 71.75 Square Feet
- Dimensions: 7x10.25
Bedroom 3
- Features: Built-in Closet
- Level: Second
- Area: 143 Square Feet
- Dimensions: 13x11
Kitchen
- Features: Storage Closet
- Level: First
- Area: 143.75 Square Feet
- Dimensions: 11.5x12.5
Living room
- Features: Ceiling Fan(s), Coat Closet
- Level: First
- Area: 143.84 Square Feet
- Dimensions: 12.4x11.6
Loft
- Features: Built-in Closet
- Level: Second
- Area: 178.64 Square Feet
- Dimensions: 11.6x15.4
Heating
- Central, Electric
Cooling
- Central Air
Appliances
- Included: Refrigerator
- Laundry: Other
Features
- Cathedral Ceiling(s), Ceiling Fan(s), Other
- Flooring: Luxury Vinyl
- Windows: Double Pane Windows
- Has fireplace: No
Interior area
- Total structure area: 2,347
- Total interior livable area: 1,273 sqft
Property
Parking
- Total spaces: 2
- Parking features: Garage
- Garage spaces: 2
Features
- Levels: Two
- Stories: 2
- Patio & porch: Covered, Front Porch, Porch, Rear Porch, Screened
- Exterior features: Lighting, Storage
- Fencing: Wire
- Has view: Yes
- View description: Trees/Woods
Lot
- Size: 0.55 Acres
- Features: Corner Lot, In County
Details
- Additional structures: Workshop
- Parcel number: 3943038001
- Zoning: R1
- Special conditions: None
Construction
Type & style
- Home type: SingleFamily
- Architectural style: Cabin
- Property subtype: Single Family Residence
Materials
- Log, Wood Frame
- Foundation: Pillar/Post/Pier
- Roof: Shingle
Condition
- Completed
- New construction: No
- Year built: 1994
Utilities & green energy
- Sewer: Septic Tank
- Water: Well
- Utilities for property: BB/HS Internet Available, Cable Available, Electricity Connected
Community & HOA
Community
- Pet fee: $0 monthly
- Subdivision: WOODS & LAKES
HOA
- Has HOA: No
Location
- Region: Ocklawaha
Financial & listing details
- Price per square foot: $200/sqft
- Tax assessed value: $188,801
- Annual tax amount: $1,233
- Date on market: 3/19/2025
- Cumulative days on market: 38 days
- Listing terms: Cash,Conventional,FHA,USDA Loan,VA Loan
- Ownership: Fee Simple
- Total actual rent: 0
- Electric utility on property: Yes
- Road surface type: Paved, Asphalt
Price history
| Date | Event | Price |
|---|---|---|
| 5/30/2025 | Sold | $254,900-3.8%$200/sqft |
Source:  Stellar MLS #OM697345 Report a problem Stellar MLS #OM697345 Report a problem | ||
| 4/12/2025 | Pending sale | $264,999$208/sqft |
Source: Stellar MLS #OM697345 Report a problem | ||
| 3/19/2025 | Listed for sale | $264,999$208/sqft |
Source: Stellar MLS #OM697345 Report a problem | ||
| 2/1/2025 | Listing removed | $264,999$208/sqft |
Source: Stellar MLS #O6272845 Report a problem | ||
| 1/18/2025 | Listed for sale | $264,999+51.4%$208/sqft |
Source: Stellar MLS #O6272845 Report a problem | ||
| 12/26/2024 | Listing removed | -- |
Source: Owner Report a problem | ||
| 9/27/2024 | Listed for sale | $175,000+29.6%$137/sqft |
Source: Owner Report a problem | ||
| 7/26/2024 | Sold | $135,000+69%$106/sqft |
Source: Public Record Report a problem | ||
| 7/8/2011 | Listing removed | $79,900$63/sqft |
Source: NCI #350841 Report a problem | ||
| 6/17/2011 | Listed for sale | $79,900+5.8%$63/sqft |
Source: NCI #350841 Report a problem | ||
| 5/9/2011 | Sold | $75,500-5.5%$59/sqft |
Source: Public Record Report a problem | ||
| 3/16/2011 | Price change | $79,900-5.9%$63/sqft |
Source: Daniel R. Craig, Sun Realty & Associates #350841 Report a problem | ||
| 2/26/2011 | Price change | $84,900-5.6%$67/sqft |
Source: Daniel R. Craig, Sun Realty & Associates #350841 Report a problem | ||
| 11/21/2010 | Listed for sale | $89,900+2.7%$71/sqft |
Source: Daniel R. Craig, Sun Realty & Associates #350841 Report a problem | ||
| 6/1/2000 | Sold | $87,500$69/sqft |
Source: Public Record Report a problem | ||
Public tax history
| Year | Property taxes | Tax assessment |
|---|---|---|
| 2024 | $1,233 +2.9% | $94,532 +3% |
| 2023 | $1,198 +3.2% | $91,779 +3% |
| 2022 | $1,161 +1% | $89,106 +3% |
| 2021 | $1,150 +1.1% | $86,511 +1.4% |
| 2020 | $1,138 +1.9% | $85,317 +2.3% |
| 2019 | $1,116 | $83,399 +2% |
| 2018 | $1,116 +7% | $81,800 +2.1% |
| 2017 | $1,043 +3.3% | $80,118 +2.1% |
| 2016 | $1,010 | $78,470 +0.7% |
| 2015 | $1,010 +6.3% | $77,925 +0.8% |
| 2014 | $950 -38.2% | $77,307 +0.1% |
| 2013 | $1,538 -2.4% | $77,236 -3.5% |
| 2012 | $1,575 -2.9% | $80,031 -3.4% |
| 2011 | $1,622 +60% | $82,847 +1.4% |
| 2010 | $1,014 +4.9% | $81,715 +2.7% |
| 2009 | $966 +1% | $79,567 +0.1% |
| 2008 | $957 -12.8% | $79,488 +3% |
| 2007 | $1,097 -4.3% | $77,173 +2.5% |
| 2006 | $1,146 +4.4% | $75,291 +3% |
| 2005 | $1,098 | $73,099 +3% |
| 2004 | $1,098 +0.3% | $70,970 +4.3% |
| 2002 | $1,095 +94.2% | $68,015 +56.3% |
| 2001 | $564 | $43,513 |
| 2000 | $564 | $43,513 |
Find assessor info on the county website
Neighborhood: 32179
Nearby homes
- $239,0003 bd2 ba1.3k sqft5587 SE 170th Ct, Ocklawaha, FL 32179Sold
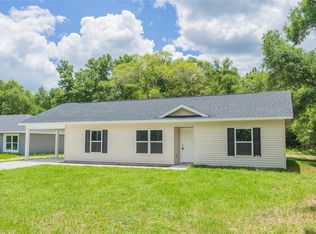
- $245,0003 bd2 ba1.8k sqft5701 SE 170th Ct, Ocklawaha, FL 32179Sold

- $--0.34 AcresTbd Se 56th St., Ocklawaha, FL 32179Off Market
- $227,3003 bd2 ba1.1k sqft5590 SE 171st Ct, Ocklawaha, FL 32179Off Market
- $226,2004 bd2 ba1.2k sqft5686 SE 171st Ct, Ocklawaha, FL 32179Off Market
- $70,0000.92 Acres5586 SE 170th Ct, Ocklawaha, FL 32179Sold
- $70,0000.92 Acres5640 SE 170th Ct #75, Ocklawaha, FL 32179Sold
- $221,2003 bd2 ba1.2k sqft5694 SE 171st Ct, Ocklawaha, FL 32179Off Market
Nearby schools
GreatSchools rating
- 3/10East Marion Elementary SchoolGrades: PK-5Distance: 5.4 mi
- 4/10Lake Weir Middle SchoolGrades: 6-8Distance: 11.4 mi
- 2/10Lake Weir High SchoolGrades: 9-12Distance: 7.3 mi
Schools provided by the listing agent
- Elementary: East Marion Elementary School
- Middle: Lake Weir Middle School
- High: Lake Weir High School
Source: Stellar MLS. This data may not be complete. We recommend contacting the local school district to confirm school assignments for this home.
Get a cash offer in 3 minutes
Find out how much your home could sell for in as little as 3 minutes with a no-obligation cash offer.
Estimated market value
$249,200
Get a cash offer in 3 minutes
Find out how much your home could sell for in as little as 3 minutes with a no-obligation cash offer.
Estimated market value
$249,200
- Florida
- Marion County
- Ocklawaha
- 32179
- 5621 SE 170TH COURT
Nearby cities
Nearby zip codes
Other Ocklawaha Topics
