Fresh paintExtended patioStainless appliancesSpacious kitchenDesigner lightingOversized island with seatingMarble countertops
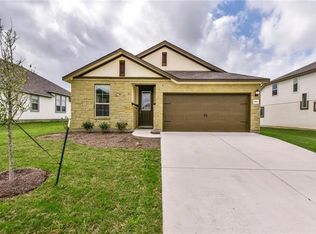
PRICE IMPROVEMENT!! Experience the perfect blend of comfort, style, and outdoor living in this beautifully updated Siena home. From the moment you arrive, the stone exterior, covered front porch, and mature landscaping create a warm welcome. Inside, wide-plank European white oak flooring flows throughout the main living areas, complimented by marble countertops, designer lighting, fresh paint, and an open-concept layout designed for everyday living and entertaining. The spacious kitchen features an oversized island with seating, abundant cabinetry, stainless appliances, and a built-in workspace ideal for homework, remote work, or family organization. Huge upstairs bonus room offer flexibility for a game room, media room, home gym, or private retreat. Step outside and imagine summer evenings under the gazebo, gatherings on the extended patio, and cooling off in the filtered plunge pool—all within the privacy of your oversized backyard. Whether hosting friends, enjoying a quiet morning coffee, or spending time with family, this home offers spaces designed to be enjoyed year-round. Located in the highly desirable Siena community, residents enjoy parks, trails, pools, and convenient access to shopping, dining, major employers, and everything Round Rock has to offer.
68 days
|
789
|
54
|
Zillow last checked:
Listing updated:
Listed by:
Jack DeButts(512) 608-7609,
Orchard Brokerage(844) 515-9880
Source: Unlock MLS,MLS#: 6759511
Facts & features
Interior
Bedrooms & bathrooms
Bedrooms: 4
Bathrooms: 4
Full bathrooms: 3
1/2 bathrooms: 1
Main level bedrooms: 1
Primary bedroom
Features: Ceiling Fan(s), Walk-in Shower
Level: Main
Primary bathroom
Features: Double Vanity, Full Bath, Separate Shower, Soaking Tub
Level: Main
Kitchen
Features: Kitchn - Breakfast Area, Kitchen Island, Stone Counters, Eat-in Kitchen, Open to Family Room, Pantry, Recessed Lighting
Level: Main
Living room
Features: Ceiling Fan(s)
Level: Main
Heating
Central
Cooling
Ceiling Fan(s), Central Air
Appliances
Included: Dishwasher, Gas Range, Microwave
Features
Breakfast Bar, Ceiling Fan(s), Stone Counters, Double Vanity, Eat-in Kitchen, Multiple Dining Areas, Multiple Living Areas, Pantry, Primary Bedroom on Main, Recessed Lighting, Walk-In Closet(s)
Flooring: Carpet, Tile, Wood
Windows: None
Interior area
Total interior livable area: 3,027 sqft
Property
Parking
Total spaces: 2
Parking features: Attached, Driveway, Garage, Garage Faces Front
Attached garage spaces: 2
Accessibility
Accessibility features: None
Features
Levels: Two
Stories: 2
Patio & porch: Covered, Patio, Rear Porch
Exterior features: See Remarks
Pool features: None
Spa features: Above Ground
Fencing: Back Yard
Has view: Yes
View description: Neighborhood
Waterfront features: None
Lot
Size: 9,892 Square Feet
Features: Back Yard, Front Yard, Interior Lot
Details
Additional structures: Pergola
Parcel number: 14248900NN0022
Special conditions: Standard
Construction
Type & style
Home type: SingleFamily
Property subtype: Single Family Residence
Materials
Foundation: Slab
Roof: Composition
Condition
Resale
New construction: No
Year built: 2017
Utilities & green energy
Sewer: See Remarks, Municipal Utility District (MUD)
Water: See Remarks, Municipal Utility District (MUD)
Utilities for property: Electricity Available, Natural Gas Available
Community & HOA
Community
Features: Park, Playground, Pool, Sport Court(s)/Facility
Explore the cost of this home by adjusting the details. Changes won't be saved.
Principal & interest
$1,547
Mortgage insurance
$0
Property taxes
$170
Home insurance
$105
HOA fees
$0
Utilities
Not included
All calculations are estimates and provided by Zillow, Inc. for informational purposes only. Actual amounts may vary.
HOA fees may include property taxes on listings classified as Co-Ops. Contact the listing agent and/or owner for fee details.
Mortgage interest rates are dependent on a number of factors, including credit score, down payment, and repayment length. Interest rate data provided by Zillow Group Marketplace, Inc. as of 1/1/1970 from various mortgage lenders with which we have lead or other similar arrangements; the Estimated Payment is an average of those rates.
See how much you could borrow to make a competitive offer.