Skip main navigation
Sold for $260,000
  • $260,000

    5621 State Route 28n, Newcomb, NY 12852

    3beds
    2,712sqft
    Single Family Residence
    Built in 1954
    2.3 Acres Lot
    $272,600 Zestimate®
    $96/sqft
    $2,403 Estimated rent

    Home value

    $272,600

    Estimated sales range

    Not available

    $2,403/mo

    Zestimate® history
    Loading
    Loading...

    Owner options

    List your home for rent

    $2,403/mo

    Rent Zestimate®

    Find your next renter with Zillow Rental Manager. Plus, with online applications, you can quickly screen prospective tenants – for free.

    Learn more

    $2,403/mo

    Rent Zestimate®

    Refinance and save

    $1,720/mo

    Est. payment

    Refinancing to a lower rate could help reduce your monthly payments and save thousands over the life of the loan.

    See today's rates

    $1,720/mo

    Est. payment

    Explore your selling options

    Work with a Zillow partner agent

    Leverage their expertise and Zillow's premium Showcase listings to get your home seen by more buyers.

    Get started

    List with your own agent

    Get your home in front of millions of buyers by listing it on Zillow.

    Learn how to do it

    Sell it yourself

    Take full control of how buyers see your home on Zillow by listing For Sale by Owner (FSBO).

    List your home

    What's special

    Well manicured yardFenced gardensLower levelOversized trex deckWhole house water filterExercise areaReverse osmosis
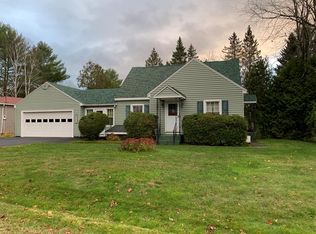
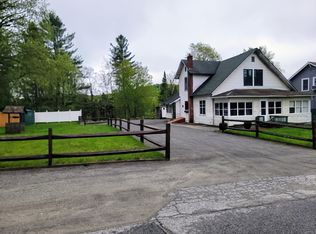
    Are you lookin for a sprawling, move in condition ranch in the heart of the Adirondacks? Here it is....over 2,700 sq feet total with 1,356 sq foot main level with 2 bedrooms, 1 full renovated bath, very large kitchen, dining area, living room, office/entry and a 3 season back porch overlooking the well manicured yard. The lower level has a large family room, exercise area, a 3rd bedroom, full bath and plenty of additional storage including a walk-in pantry, cedar closets and mechanical room. This beautiful home has many special features including hardwood floors, wood doors, archways, display nooks, whole house water filter with reverse osmosis in the kitchen. Vinyl siding and newer matte graphite kitchen appliances plus the roof and double pane windows are 12 +/- years new. The oversized Trex deck was built in 2024, paved driveway sealed in 2023. This extremely well maintained home also boasts a 1 car attached garage, a two story garden cottage/shed, fenced gardens, mature perennials and a paver patio with fire pit. This one is a must see.....

    Zillow last checked:

    Listing updated:

    Listed by:

    Troy Ford,

    Troy A Ford Real Estate

    Bought with:

    Non-Member Agent

    Non-Member

    Source: ACVMLS,MLS#: 204196MLS Logo

    Facts & features

    Interior

    Bedrooms & bathrooms
    • Bedrooms: 3
    • Bathrooms: 2
    • Full bathrooms: 2
    • Main level bathrooms: 1
    • Main level bedrooms: 2
    Bedroom 1
    • Level: First
    • Area: 168.98 Square Feet
    • Dimensions: 11.9 x 14.2
    Bedroom 2
    • Level: First
    • Area: 118.65 Square Feet
    • Dimensions: 10.5 x 11.3
    Bedroom 3
    • Level: Lower
    • Area: 150.77 Square Feet
    • Dimensions: 13.11 x 11.5
    Bathroom
    • Level: First
    • Area: 50.4 Square Feet
    • Dimensions: 7.2 x 7
    Bathroom 2
    • Level: Lower
    • Area: 34.84 Square Feet
    • Dimensions: 7.11 x 4.9
    Den
    • Description: Den/Entry foyer
    • Level: First
    • Area: 113.22 Square Feet
    • Dimensions: 11.1 x 10.2
    Dining room
    • Level: First
    • Area: 126.49 Square Feet
    • Dimensions: 9.1 x 13.9
    Family room
    • Level: Lower
    • Area: 582.92 Square Feet
    • Dimensions: 24.7 x 23.6
    Kitchen
    • Level: First
    • Area: 293.04 Square Feet
    • Dimensions: 13.2 x 22.2
    Living room
    • Level: First
    • Area: 232.4 Square Feet
    • Dimensions: 14 x 16.6
    Other
    • Description: Three season porch
    • Level: First
    • Area: 218.4 Square Feet
    • Dimensions: 9.1 x 24
    Features
    • Has fireplace: No
    Interior area
    • Total structure area: 2,712
    • Total interior livable area: 2,712 sqft
    • Finished area above ground: 1,356
    • Finished area below ground: 1,356

    Property

    Parking
    • Total spaces: 1
    • Parking features: Garage - Attached
    • Attached garage spaces: 1
    Lot
    • Size: 2.30 Acres
    Details
    • Parcel number: 109.1656.002

    Construction

    Type & style
    • Home type: SingleFamily
    • Property subtype: Single Family Residence
    Condition
    • Year built: 1954

    Community & neighborhood

    Location
    • Region: Newcomb

    Other

    Other facts
    • Listing agreement: Exclusive Right To Sell

    Price history

    DateEventPrice
    6/30/2025Sold$260,000-5.5%$96/sqft
    Source: ACVMLS #204196 Report a problem
    5/21/2025Pending sale$275,000$101/sqft
    Source: ACVMLS #204196 Report a problem
    4/3/2025Listed for sale$275,000+139.1%$101/sqft
    Source: ACVMLS #204196 Report a problem
    3/13/2020Sold$115,000-11.5%$42/sqft
    Source: ACVMLS #167222 Report a problem
    2/10/2020Pending sale$130,000$48/sqft
    Source: Higher Places Realty #167222 Report a problem
    10/16/2019Listed for sale$130,000+33.3%$48/sqft
    Source: Higher Places Realty #167222 Report a problem
    10/7/2005Sold$97,500$36/sqft
    Source: Public Record Report a problem

    Public tax history

    YearProperty taxesTax assessment
    2025-- $248,000 +20.3%
    2024-- $206,200
    2023-- $206,200
    2022-- $206,200 +31.5%
    2021-- $156,800
    2020-- $156,800
    2019-- $156,800 +5.9%
    2018-- $148,000
    2017$1,376 $148,000
    2016-- $148,000 +3.9%
    2015-- $142,500
    2014-- $142,500
    2013-- $142,500
    2012-- $142,500 -5%
    2011-- $150,000
    2010-- $150,000 -3.7%
    2009-- $155,700 +4%
    2008-- $149,700 +6%
    2007-- $141,200 +34.2%
    2006-- $105,200 +21.6%
    2005-- $86,500 +3.5%
    2004-- $83,600 +2.5%
    2003-- $81,600 +2.5%
    2002-- $79,600
    2001-- $79,600

    Find assessor info on the county website

    Neighborhood: 12852

    Nearby schools

    GreatSchools rating