Set within one of Whitestown's most sought-after golf course communities, 5621 Stetson Drive is a home that blends modern design with an inviting sense of warmth. Built just 1.5 years ago by Lennar, it offers the best of both worlds, fresh, thoughtful construction and a community full of life, complete with a pool, playground, and pickleball courts. The location couldn't be better, just minutes from I-65, local dining, shopping, and everyday conveniences. Inside, natural light fills the open-concept layout, where soft neutral tones and luxury vinyl plank flooring create a warm, modern backdrop. The great room, centered around a cozy gas fireplace, flows effortlessly into the gourmet kitchen, complete with a large island, quartz countertops, stainless steel appliances, gas range, and timeless subway tile backsplash. The dining nook is bathed in morning light, offering the perfect spot to enjoy coffee or share a relaxed meal with family and friends. Every detail was designed for easy living, from the mudroom with built-in hooks and bench to the nearby laundry room conveniently located off the primary suite. The primary bedroom feels peaceful and refined, featuring a tray ceiling and an en suite bath with dual sinks and a spacious, spa-like shower, an ideal retreat after a long day. A full irrigation system keeps the lawn lush and green, setting the stage for outdoor dinners, evening conversations, and weekends spent enjoying the sunshine. Stylish yet comfortable, elegant yet relaxed, this home at 5621 Stetson Drive offers the kind of everyday luxury that makes coming home feel special.
Sold
$399,000
5621 Stetson Dr, Whitestown, IN 46075
3beds
1,800sqft
Residential, Single Family Residence
Built in 2024
8,276 Square Feet Lot
$403,800 Zestimate®
$222/sqft
$2,386 Estimated rent
Home value
$403,800
$367,000 - $440,000
$2,386/mo
Zestimate® history
Owner options
List your home for rent
$2,386/mo
Rent Zestimate®
Find your next renter with Zillow Rental Manager. Plus, with online applications, you can quickly screen prospective tenants – for free.
$2,386/mo
Rent Zestimate®
Refinance and save
$2,768/mo
Est. payment
Refinancing to a lower rate could help reduce your monthly payments and save thousands over the life of the loan.
$2,768/mo
Est. payment
Explore your selling options
Work with a Zillow partner agent
Leverage their expertise and Zillow's premium Showcase listings to get your home seen by more buyers.
Get startedList with your own agent
Get your home in front of millions of buyers by listing it on Zillow.
Learn how to do itSell it yourself
Take full control of how buyers see your home on Zillow by listing For Sale by Owner (FSBO).
List your homeWhat's special
Cozy gas fireplaceQuartz countertopsPrimary suiteNatural lightOpen-concept layoutTray ceilingEn suite bath
Zillow last checked:
Listing updated:
Listed by:
Noelle Hans-Daniels 317-506-7090,
The Agency Indy
Bought with:
Lauren Anthony
Highgarden Real Estate
Source: MIBOR as distributed by MLS GRID,MLS#: 22072148
Facts & features
Interior
Bedrooms & bathrooms
- Bedrooms: 3
- Bathrooms: 2
- Full bathrooms: 2
- Main level bathrooms: 2
- Main level bedrooms: 3
Primary bedroom
- Level: Main
- Area: 208 Square Feet
- Dimensions: 16x13
Bedroom 2
- Level: Main
- Area: 121 Square Feet
- Dimensions: 11x11
Bedroom 3
- Level: Main
- Area: 132 Square Feet
- Dimensions: 12x11
Dining room
- Level: Main
- Area: 144 Square Feet
- Dimensions: 12x12
Great room
- Level: Main
- Area: 288 Square Feet
- Dimensions: 18x16
Kitchen
- Level: Main
- Area: 216 Square Feet
- Dimensions: 18x12
Laundry
- Level: Main
- Area: 48 Square Feet
- Dimensions: 8x6
Heating
- Forced Air, Natural Gas
Cooling
- Central Air
Appliances
- Included: Gas Cooktop, Dishwasher, Dryer, ENERGY STAR Qualified Water Heater, Disposal, Gas Water Heater, Microwave, Oven, Convection Oven, Range Hood, Refrigerator, Washer, Water Softener Owned
Features
- Kitchen Island, Pantry, Walk-In Closet(s)
- Has basement: No
- Number of fireplaces: 1
- Fireplace features: Great Room
Interior area
- Total structure area: 1,800
- Total interior livable area: 1,800 sqft
Property
Parking
- Total spaces: 2
- Parking features: Attached
- Attached garage spaces: 2
Features
- Levels: One
- Stories: 1
- Patio & porch: Covered
Lot
- Size: 8,276 Square Feet
- Features: Access, Sidewalks, Trees-Small (Under 20 Ft)
Details
- Parcel number: 060312000005051020
- Horse amenities: None
Construction
Type & style
- Home type: SingleFamily
- Architectural style: Traditional
- Property subtype: Residential, Single Family Residence
Materials
- Brick, Cement Siding
- Foundation: Slab
Condition
- New construction: No
- Year built: 2024
Utilities & green energy
- Water: Private
Community & HOA
Community
- Subdivision: Cardinal Pointe
HOA
- Has HOA: Yes
- Amenities included: Clubhouse, Dog Park, Maintenance Grounds, Management, Playground, Pool, Maintenance
- Services included: Irrigation, Maintenance
- HOA fee: $310 quarterly
- HOA phone: 866-516-7424
Location
- Region: Whitestown
Financial & listing details
- Price per square foot: $222/sqft
- Tax assessed value: $356,900
- Annual tax amount: $2,700
- Date on market: 11/7/2025
- Cumulative days on market: 56 days
Price history
| Date | Event | Price |
|---|---|---|
| 2/2/2026 | Sold | $399,000-2.7%$222/sqft |
Source:  MIBOR as distributed by MLS GRID #22072148 Report a problem MIBOR as distributed by MLS GRID #22072148 Report a problem | ||
| 1/2/2026 | Pending sale | $410,000$228/sqft |
Source: MIBOR as distributed by MLS GRID #22072148 Report a problem | ||
| 1/1/2026 | Listing removed | $410,000$228/sqft |
Source: MIBOR as distributed by MLS GRID #22072148 Report a problem | ||
| 11/7/2025 | Listed for sale | $410,000+13.9%$228/sqft |
Source: MIBOR as distributed by MLS GRID #22072148 Report a problem | ||
| 1/3/2024 | Listing removed | $359,995$200/sqft |
Source:  Lennar Homes Report a problem Lennar Homes Report a problem | ||
| 11/18/2023 | Price change | $359,995-4.1%$200/sqft |
Source: Lennar Homes Report a problem | ||
| 11/8/2023 | Listed for sale | $375,405$209/sqft |
Source: Lennar Homes Report a problem | ||
Public tax history
| Year | Property taxes | Tax assessment |
|---|---|---|
| 2025 | $2,595 | $356,900 +213.6% |
| 2024 | -- | $113,800 |
Find assessor info on the county website
Neighborhood: 46075
Nearby homes
- $375,0002 bd2 ba1.6k sqft5631 Stetson Dr, Whitestown, IN 46075Sold

- $470,3305 bd3 ba2.7k sqft7211 Stetson Dr, Whitestown, IN 46075Sold
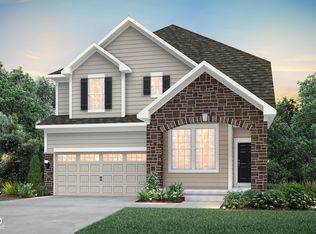
- $375,3003 bd2 ba1.6k sqft5631 Stetson Dr, Whitestown, IN 46075Off Market
- $363,4003 bd2 ba1.8k sqft5599 Stetson Dr, Whitestown, IN 46075Off Market
- $389,2003 bd2 ba1.7k sqft7274 Firestone Rd, Whitestown, IN 46075Off Market
- $399,3002 bd2 ba1.8k sqft5641 Stetson Dr, Whitestown, IN 46075Off Market
- $385,9953 bd2 ba1.8k sqft7274 Firestone Rd, Lebanon, IN 46052Sold
- $409,9955 bd3 ba2.8k sqft7295 Firestone Rd, Whitestown, IN 46075Sold
Nearby schools
GreatSchools rating
- 6/10Perry Worth Elementary SchoolGrades: K-5Distance: 4.6 mi
- 5/10Lebanon Middle SchoolGrades: 6-8Distance: 10.2 mi
- 9/10Lebanon Senior High SchoolGrades: 9-12Distance: 10.1 mi
Schools provided by the listing agent
- Middle: Lebanon Middle School
- High: Lebanon Senior High School
Source: MIBOR as distributed by MLS GRID. This data may not be complete. We recommend contacting the local school district to confirm school assignments for this home.
Get a cash offer in 3 minutes
Find out how much your home could sell for in as little as 3 minutes with a no-obligation cash offer.
Estimated market value
$403,800
Get a cash offer in 3 minutes
Find out how much your home could sell for in as little as 3 minutes with a no-obligation cash offer.
Estimated market value
$403,800
- Indiana
- Boone County
- Lebanon
- 46075
- 5621 Stetson Dr
Nearby cities
Nearby zip codes
Other Lebanon Topics
