Skip main navigation
Closed
  • $868,000

    5621 Tracy Ave, Edina, MN 55436

    4beds
    2,840sqft
    Single Family
    Built in 1960
    0.41 Acres Lot
    $866,800 Zestimate®
    $306/sqft
    $3,694 Estimated rent

    Home value

    $866,800

    $806,000 - $927,000

    $3,694/mo

    Zestimate® history
    Loading
    Loading...

    Owner options

    List your home for rent

    $3,694/mo

    Rent Zestimate®

    Find your next renter with Zillow Rental Manager. Plus, with online applications, you can quickly screen prospective tenants – for free.

    Learn more

    $3,694/mo

    Rent Zestimate®

    Refinance and save

    $5,505/mo

    Est. payment

    Refinancing to a lower rate could help reduce your monthly payments and save thousands over the life of the loan.

    See today's rates

    $5,505/mo

    Est. payment

    Explore your selling options

    Work with a Zillow partner agent

    Leverage their expertise and Zillow's premium Showcase listings to get your home seen by more buyers.

    Get started

    List with your own agent

    Get your home in front of millions of buyers by listing it on Zillow.

    Learn how to do it

    Sell it yourself

    Take full control of how buyers see your home on Zillow by listing For Sale by Owner (FSBO).

    List your home

    What's special

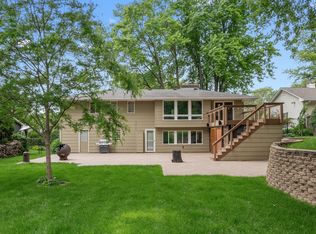
    New flooringCozy gas fireplaceNew sidingSeamless connected floorplanExpansive flat backyardFlooded with natural lightSpacious front entry
    This is the home you have been waiting for! Nestled on nearly a half-acre in Edina, this standout home offers the perfect blend of space, style, and function. Ideally located within walking distance to top-rated Edina schools, parks, Nine Mile Creek trail, and close proximity to shopping and major thoroughfares - all with a 12-minute commute to downtown Minneapolis. This home features 4 bedrooms on the upper level and an expansive, flat backyard complete with a deck and patio, it’s ideal for both everyday living and effortless entertaining. Inside, this home truly lives larger than it appears, flooded with natural light and an open layout that has been thoughtfully updated from top to bottom. Enjoy a fully refreshed kitchen, beautifully renovated bathrooms, new flooring, fresh paint, updated lighting throughout, and stunning landscaping paired with new siding—every detail has been carefully considered. Additional highlights include an extra-deep two-car garage with epoxy floors, a four-zone irrigation system, a cozy gas fireplace, a spacious front entry, and a large, light-filled main-level laundry room. The seamless, connected floorplan is filled with natural light, and the kitchen flows effortlessly out to the deck and picturesque backyard. Warm, inviting, and truly move-in ready—this home offers exceptional living inside and out. Don’t miss out as this one won’t last long!

    Zillow last checked:

    Listing updated:

    Listed by:

    Ellyn Sternberg 612-790-1437,

    Edina Realty, Inc.

    Bought with:

    Nicole A. Lettner

    Edina Realty, Inc.

    Source: NorthstarMLS as distributed by MLS GRID,MLS#: 7016452MLS Logo

    Facts & features

    Interior

    Bedrooms & bathrooms
    • Bedrooms: 4
    • Bathrooms: 3
    • Full bathrooms: 1
    • 3/4 bathrooms: 2
    Bedroom
    • Level: Upper
    • Area: 165 Square Feet
    • Dimensions: 15x11
    Bedroom 2
    • Level: Upper
    • Area: 132 Square Feet
    • Dimensions: 12x11
    Bedroom 3
    • Level: Upper
    • Area: 99 Square Feet
    • Dimensions: 11x9
    Bedroom 4
    • Level: Upper
    • Area: 90 Square Feet
    • Dimensions: 10x9
    Deck
    • Level: Main
    • Area: 256 Square Feet
    • Dimensions: 16x16
    Dining room
    • Level: Main
    • Area: 96 Square Feet
    • Dimensions: 12x8
    Family room
    • Level: Lower
    • Area: 320 Square Feet
    • Dimensions: 20x16
    Foyer
    • Level: Main
    • Area: 170 Square Feet
    • Dimensions: 17x10
    Kitchen
    • Level: Main
    • Area: 180 Square Feet
    • Dimensions: 15x12
    Laundry
    • Level: Main
    • Area: 64 Square Feet
    • Dimensions: 8x8
    Living room
    • Level: Main
    • Area: 273 Square Feet
    • Dimensions: 21x13
    Heating
    • Forced Air
    Cooling
    • Central Air
    Appliances
    • Included: Cooktop, Dishwasher, Disposal, Microwave, Refrigerator, Wall Oven, Water Softener Owned
    • Laundry: Laundry Room, Main Level
    Features
    • Basement: Block,Drain Tiled,Finished,Full,Sump Pump
    • Number of fireplaces: 2
    • Fireplace features: Family Room, Gas, Living Room, Wood Burning
    Interior area
    • Total structure area: 2,840
    • Total interior livable area: 2,840 sqft
    • Finished area above ground: 1,688
    • Finished area below ground: 449

    Property

    Parking
    • Total spaces: 1
    • Parking features: Asphalt, Tuckunder Garage
    • Attached garage spaces: 1
    • Details: Garage Dimensions (28x21)
    Accessibility
    • Accessibility features: None
    Features
    • Levels: Four or More Level Split
    • Patio & porch: Deck, Patio
    Lot
    • Size: 0.41 Acres
    • Dimensions: 232 x 80
    Details
    • Foundation area: 1404
    • Parcel number: 3211721130076
    • Zoning description: Residential-Single Family

    Construction

    Type & style
    • Home type: SingleFamily
    • Property subtype: Single Family
    Materials
    • Block
    Condition
    • New construction: No
    • Year built: 1960

    Utilities & green energy

    • Gas: Natural Gas
    • Sewer: City Sewer/Connected
    • Water: City Water/Connected

    Community & HOA

    Community
    • Subdivision: Warden Acres Mc Grew Rep
    HOA
    • Has HOA: No
    Location
    • Region: Edina

    Financial & listing details

    • Price per square foot: $306/sqft
    • Tax assessed value: $662,800
    • Annual tax amount: $9,470
    • Date on market: 4/9/2026
    • Cumulative days on market: 3 days

    Price history

    DateEventPrice
    5/26/2026Sold$868,000+2.1%$306/sqft
    Source: NorthstarMLS as distributed by MLS GRID #7016452 Report a problem
    4/12/2026Pending sale$850,000$299/sqft
    Source: NorthstarMLS as distributed by MLS GRID #7016452 Report a problem
    4/9/2026Listed for sale$850,000+25.5%$299/sqft
    Source: NorthstarMLS as distributed by MLS GRID #7016452 Report a problem
    8/22/2023Sold$677,175+13.1%$238/sqft
    Source: NorthstarMLS as distributed by MLS GRID #6383117 Report a problem
    6/25/2023Pending sale$599,000$211/sqft
    Source: NorthstarMLS as distributed by MLS GRID #6383117 Report a problem
    6/23/2023Listed for sale$599,000+49.8%$211/sqft
    Source: NorthstarMLS as distributed by MLS GRID #6383117 Report a problem
    6/7/2013Sold$400,000+0%$141/sqft
    Source: Lake Superior Area Realtors as distributed by MLS GRID #2020611 Report a problem
    4/4/2013Listed for sale$399,900+1.6%$141/sqft
    Source: RE/MAX Results #4351099 Report a problem
    7/11/2005Sold$393,500$139/sqft
    Source: Public Record Report a problem
    3/1/2005Sold$393,500+17.8%$139/sqft
    Source: Agent Provided Report a problem
    7/22/2004Sold$334,000$118/sqft
    Source: Public Record Report a problem
    5/12/2004Sold$334,000+42.2%$118/sqft
    Source: Agent Provided Report a problem
    9/1/2000Sold$234,900$83/sqft
    Source: Public Record Report a problem

    Public tax history

    YearProperty taxesTax assessment
    2025$7,932 +22%$662,800 +13.3%
    2024$6,503 +3.8%$585,100 +14.7%
    2023$6,264 +5.2%$509,900 +4.6%
    2022$5,953 +2.3%$487,400 +12.1%
    2021$5,818 +0.6%$434,900 +2.7%
    2020$5,784 -0.6%$423,600 +2.5%
    2019$5,818 +0.6%$413,200 +1.4%
    2018$5,784 +0.3%$407,400 +4.7%
    2017$5,766 +1.9%$389,200 +3.3%
    2016$5,659 +1.8%$376,600 +3%
    2015$5,560 +6.8%$365,600 +9.1%
    2014$5,208 +17%$335,000 +2%
    2013$4,453 -5%$328,500 -6.5%
    2012$4,688 +9.8%$351,500
    2011$4,270 +2.4%$351,500 -5%
    2010$4,171 +14.5%$370,000 +8.8%
    2009$3,642 +13.7%$340,000 +11.9%
    2006$3,203 +14.2%$303,800 +19%
    2005$2,805 +4.5%$255,200 +11.8%
    2004$2,685 +6.8%$228,300 +12%
    2002$2,513 -31.7%$203,900
    2001$3,680 --
    Find assessor info on the county website

    Neighborhood: Countryside

    Nearby schools

    GreatSchools rating
    Get a cash offer in 3 minutes
    Find out how much your home could sell for in as little as 3 minutes with a no-obligation cash offer.
    Estimated market value
    $866,800
    Get a cash offer in 3 minutes
    Find out how much your home could sell for in as little as 3 minutes with a no-obligation cash offer.
    Estimated market value
    $866,800