Nestled in the charming and highly sought-after historic neighborhood of Junius Heights, this beautifully remodeled and expanded Craftsman home is truly move-in ready. Come inside and be captivated by the home's timeless character and elegant updates. A stunning dedicated Study features walls of built in book shelves and windows. Front yard view and yet privately located off main living area. The inviting and over sized Living Room showcases a beautiful fireplace and abundant natural light.
The highly desirable floor plan includes a spacious primary suite on the main level—a rare find in the neighborhood—along with an additional downstairs bedroom that can also serve as a guest room, office, or exercise space. The primary bath offers double vanities, generous closet space, a soaking tub, an updated shower, and newer fixtures and faucets. The impressive kitchen is designed for both everyday living and entertaining, featuring a large quartz island, concrete countertops, stainless steel appliances, 48in gas range with 5 burners and griddle, exceptional cabinet storage, and a wine refrigerator. The refrigerator and wine fridge will convey with the property.
Additional highlights include refinished wood floors downstairs. Updated plumbing and electrical systems, recently painted interiors, and abundant storage throughout. The mudroom provides built-in cubbies and a full-size laundry area.
Upstairs, you'll find two additional bedrooms, two bathrooms, and an oversized game room offering flexible living space.
The backyard provides ample room for outdoor entertaining and a future pool addition.
Ideally located just minutes from the shops and restaurants of Lakewood, with convenient access to Baylor University Medical Center and Downtown Dallas. This exceptional home combines historic charm with modern comfort.
Please see supplements for a complete list of improvements.
Sold
Price Unknown
5621 Tremont St, Dallas, TX 75214
4beds
3,399sqft
Single Family Residence
Built in 1950
8,232 Square Feet Lot
$913,900 Zestimate®
$--/sqft
$4,490 Estimated rent
Home value
$913,900
$841,000 - $987,000
$4,490/mo
Zestimate® history
Owner options
List your home for rent
$4,490/mo
Rent Zestimate®
Find your next renter with Zillow Rental Manager. Plus, with online applications, you can quickly screen prospective tenants – for free.
$4,490/mo
Rent Zestimate®
Refinance and save
Refinancing to a lower rate could help reduce your monthly payments and save thousands over the life of the loan.
Explore your selling options
Work with a Zillow partner agent
Leverage their expertise and Zillow's premium Showcase listings to get your home seen by more buyers.
Get startedList with your own agent
Get your home in front of millions of buyers by listing it on Zillow.
Learn how to do itSell it yourself
Take full control of how buyers see your home on Zillow by listing For Sale by Owner (FSBO).
List your homeWhat's special
Beautiful fireplaceAbundant natural lightStainless steel appliancesRefinished wood floors downstairsSoaking tubNewer fixtures and faucetsGenerous closet space
Zillow last checked:
Listing updated:
Listed by:
Gia Marshello 0525234 214-616-2568,
Allie Beth Allman & Associates 214-302-5780,
Diana Nelson 0794338 214-598-1135,
Allie Beth Allman & Associates
Bought with:
Emily Roberts, 0734664
Compass RE Texas, LLC.
Source: NTREIS,MLS#: 21286540
Facts & features
Interior
Bedrooms & bathrooms
- Bedrooms: 4
- Bathrooms: 4
- Full bathrooms: 4
Primary bedroom
- Features: Ceiling Fan(s), Dual Sinks, Double Vanity, En Suite Bathroom, Linen Closet, Separate Shower, Walk-In Closet(s)
- Level: First
- Dimensions: 16 x 15
Bedroom
- Features: Ceiling Fan(s)
- Level: First
- Dimensions: 11 x 10
Bedroom
- Features: Ceiling Fan(s)
- Level: Second
- Dimensions: 15 x 14
Bedroom
- Features: Ceiling Fan(s)
- Level: Second
- Dimensions: 20 x 12
Kitchen
- Features: Breakfast Bar, Built-in Features, Concrete Counters, Kitchen Island, Stone Counters, Walk-In Pantry
- Level: First
- Dimensions: 18 x 15
Laundry
- Features: Built-in Features
- Level: First
- Dimensions: 11 x 6
Living room
- Features: Fireplace
- Level: First
- Dimensions: 24 x 15
Living room
- Features: Built-in Features, Ceiling Fan(s)
- Level: Second
- Dimensions: 31 x 14
Office
- Features: Built-in Features, Ceiling Fan(s)
- Level: First
- Dimensions: 15 x 18
Heating
- Central, Natural Gas, Zoned
Cooling
- Central Air, Electric, Zoned
Appliances
- Included: Built-In Refrigerator, Disposal, Gas Range, Microwave, Wine Cooler
- Laundry: Laundry in Utility Room, Stacked
Features
- Chandelier, Dry Bar, Decorative/Designer Lighting Fixtures, Eat-in Kitchen, High Speed Internet, Kitchen Island, Open Floorplan, Wired for Sound
- Flooring: Ceramic Tile, Hardwood, Simulated Wood
- Windows: Window Coverings
- Has basement: No
- Number of fireplaces: 1
- Fireplace features: Den, Gas Log, Gas Starter
Interior area
- Total interior livable area: 3,399 sqft
Property
Parking
- Parking features: Driveway, Open, On Street
- Has uncovered spaces: Yes
Features
- Levels: Two
- Stories: 2
- Patio & porch: Covered
- Pool features: None
- Fencing: Wood
Lot
- Size: 8,232 Square Feet
- Dimensions: 55 x 150
- Features: Interior Lot
Details
- Parcel number: 00000161488000000
Construction
Type & style
- Home type: SingleFamily
- Architectural style: Craftsman,Detached,Historic/Antique
- Property subtype: Single Family Residence
Materials
- Wood Siding
- Foundation: Pillar/Post/Pier
- Roof: Composition
Condition
- Resale
- Year built: 1950
Utilities & green energy
- Sewer: Public Sewer
- Utilities for property: Sewer Available
Community & HOA
Community
- Subdivision: Junius Heights
HOA
- Has HOA: No
Location
- Region: Dallas
Financial & listing details
- Tax assessed value: $651,600
- Annual tax amount: $10,864
- Date on market: 6/10/2026
- Cumulative days on market: 21 days
- Listing terms: Cash,Conventional,FHA,VA Loan
- Exclusions: Backyard art, sheds, Front Porch Pots, and cushions do not remain. Ring doorbell, cameras, Children's play set, front porch swing remain with the home
Price history
| Date | Event | Price |
|---|---|---|
| 8/4/2026 | Sold | -- |
Source: NTREIS #21286540 Report a problem | ||
| 7/16/2026 | Pending sale | $925,000$272/sqft |
Source: NTREIS #21286540 Report a problem | ||
| 7/1/2026 | Contingent | $925,000$272/sqft |
Source: NTREIS #21286540 Report a problem | ||
| 6/10/2026 | Listed for sale | $925,000+143.5%$272/sqft |
Source: NTREIS #21286540 Report a problem | ||
| 3/24/2021 | Listing removed | -- |
Source: Owner Report a problem | ||
| 10/9/2019 | Listing removed | $3,900$1/sqft |
Source: Owner Report a problem | ||
| 9/25/2019 | Price change | $3,900-15.2%$1/sqft |
Source: Owner Report a problem | ||
| 9/16/2019 | Listed for rent | $4,600+84%$1/sqft |
Source: Owner Report a problem | ||
| 5/15/2015 | Listing removed | $379,900$112/sqft |
Source: Allie Beth Allman & Assoc. #13062470 Report a problem | ||
| 3/27/2015 | Pending sale | $379,900$112/sqft |
Source: Allie Beth Allman & Assoc. #13062470 Report a problem | ||
| 1/30/2015 | Price change | $379,900-2.6%$112/sqft |
Source: Allie Beth Allman & Assoc. #13062470 Report a problem | ||
| 12/9/2014 | Listed for sale | $389,900+205.8%$115/sqft |
Source: Allie Beth Allman & Assoc. #13062470 Report a problem | ||
| 3/20/2013 | Listing removed | $2,500$1/sqft |
Source: The Trophy Group, LLC #11915244 Report a problem | ||
| 3/12/2013 | Listed for rent | $2,500$1/sqft |
Source: The Trophy Group, LLC #11915244 Report a problem | ||
| 11/8/2011 | Listing removed | $127,500$38/sqft |
Source: The Trophy Group, LLC #11670364 Report a problem | ||
| 10/26/2011 | Price change | $127,500-1.8%$38/sqft |
Source: The Trophy Group, LLC #11670364 Report a problem | ||
| 10/13/2011 | Listed for sale | $129,900$38/sqft |
Source: The Trophy Group, LLC #11670364 Report a problem | ||
Public tax history
| Year | Property taxes | Tax assessment |
|---|---|---|
| 2025 | $10,864 +0.5% | $651,600 +3.6% |
| 2024 | $10,815 +8.1% | $628,700 +10.5% |
| 2023 | $10,006 -9.6% | $568,830 |
| 2022 | $11,064 +3.3% | $568,830 +10.1% |
| 2021 | $10,711 +7.2% | $516,770 |
| 2020 | $9,987 +15.7% | $516,770 +8.3% |
| 2019 | $8,629 +6% | $477,000 |
| 2018 | $8,139 +15.7% | $477,000 +49.4% |
| 2017 | $7,036 -17.5% | $319,360 -16.9% |
| 2016 | $8,529 +31% | $384,150 +23.5% |
| 2015 | $6,510 | $311,120 +31.1% |
| 2014 | $6,510 | $237,330 |
| 2013 | -- | -- |
| 2012 | -- | -- |
| 2011 | -- | -- |
| 2010 | -- | -- |
| 2009 | -- | -- |
| 2008 | -- | -- |
| 2007 | -- | -- |
| 2005 | -- | -- |
| 2004 | -- | -- |
| 2003 | -- | -- |
| 2002 | -- | -- |
| 2001 | -- | -- |
Find assessor info on the county website
Neighborhood: 75214
Nearby homes
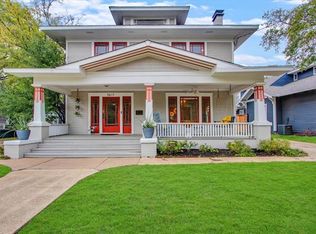
- $1,071,9005 bd4 ba3.4k sqft5617 Tremont St, Dallas, TX 75214Off Market
- $404,0004 bd2 ba2k sqft5625 Tremont St, Dallas, TX 75214Off Market
- $--1 bd1 ba700 sqft5631 Tremont St, Dallas, TX 75214Off Market

- $1,6951 bd1 ba900 sqft5611 Tremont St, Dallas, TX 75214For Rent

- $--1 bd1 ba900 sqft5611 Tremont St APT B, Dallas, TX 75214Off Market
- $--1 bd1 ba460 sqft5611 Tremont St APT C, Dallas, TX 75214Off Market
- $621,9004 bd4 ba3.4k sqft5629 Tremont St, Dallas, TX 75214Off Market
- $704,1003 bd2 ba2.4k sqft5609 Tremont St, Dallas, TX 75214Off Market
Nearby schools
GreatSchools rating
- 7/10William Lipscomb Elementary SchoolGrades: PK-5Distance: 0.2 mi
- 6/10J L Long Middle SchoolGrades: 6-8Distance: 0.6 mi
- 5/10Woodrow Wilson High SchoolGrades: 9-12Distance: 0.5 mi
Schools provided by the listing agent
- Elementary: Lipscomb
- Middle: Long
- High: Wilson
- District: Dallas ISD
Source: NTREIS. This data may not be complete. We recommend contacting the local school district to confirm school assignments for this home.
Get a cash offer in 3 minutes
Find out how much your home could sell for in as little as 3 minutes with a no-obligation cash offer.
Estimated market value
$913,900
Get a cash offer in 3 minutes
Find out how much your home could sell for in as little as 3 minutes with a no-obligation cash offer.
Estimated market value
$913,900
- Texas
- Dallas County
- Dallas
- 75214
- 5621 Tremont St
