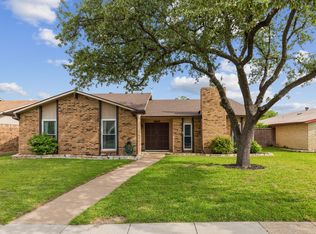
Welcome to this charming and thoughtfully updated one story home, where modern style meets everyday comfort. Step inside to discover a beautifully remodeled kitchen featuring stunning backsplash, sleek floating shelves, and an open inviting feel that is perfect for cooking and entertaining. The home showcases durable and stylish wood-look vinyl flooring throughout, complemented by an updated primary bathroom with subway tiles, A cozy brick fireplace adds warmth and character to the living area, while the accent wall brings a touch of personality and design flair. Enjoy the flexibility of two living areas, ideal for hosting guests, creating a home office or simply spreading out. Outside, the spacious covered back patio offers the perfect setting for outdoor dining or unwinding, all within the privacy of the newly installed 8 foot board on board fence. Full of charm and modern updates this home is ready to welcome its next owner! Close proximity to Grandscape area with amazing restaurants, major shopping and access to 121.
Sold
Price Unknown
5621 Tucker St, The Colony, TX 75056
3beds
1,751sqft
Single Family Residence
Built in 1983
7,143 Square Feet Lot
$-- Zestimate®
$--/sqft
$2,437 Estimated rent
Home value
Not available
Estimated sales range
Not available
$2,437/mo
Zestimate® history
Owner options
List your home for rent
$2,437/mo
Rent Zestimate®
Find your next renter with Zillow Rental Manager. Plus, with online applications, you can quickly screen prospective tenants – for free.
$2,437/mo
Rent Zestimate®
Refinance and save
Refinancing to a lower rate could help reduce your monthly payments and save thousands over the life of the loan.
Explore your selling options
Work with a Zillow partner agent
Leverage their expertise and Zillow's premium Showcase listings to get your home seen by more buyers.
Get startedList with your own agent
Get your home in front of millions of buyers by listing it on Zillow.
Learn how to do itSell it yourself
Take full control of how buyers see your home on Zillow by listing For Sale by Owner (FSBO).
List your homeWhat's special
Cozy brick fireplaceBeautifully remodeled kitchenOpen inviting feelSleek floating shelvesStunning backsplashSpacious covered back patio
Zillow last checked:
Listing updated:
Listed by:
Maureen Tedesco 0599574 972-396-9100,
RE/MAX Four Corners 972-396-9100
Bought with:
Ruth Ann Robbins, 0645687
Keller Williams Prosper Celina
Source: NTREIS,MLS#: 21234834
Facts & features
Interior
Bedrooms & bathrooms
- Bedrooms: 3
- Bathrooms: 2
- Full bathrooms: 2
Primary bedroom
- Level: First
- Dimensions: 13 x 16
Bedroom
- Level: First
- Dimensions: 12 x 13
Bedroom
- Level: First
- Dimensions: 11 x 13
Dining room
- Level: First
- Dimensions: 10 x 10
Other
- Level: First
- Dimensions: 5 x 9
Living room
- Level: First
- Dimensions: 15 x 22
Living room
- Level: First
- Dimensions: 12 x 10
Heating
- Central
Cooling
- Central Air, Ceiling Fan(s)
Appliances
- Included: Dishwasher, Disposal
Features
- Decorative/Designer Lighting Fixtures, Granite Counters, High Speed Internet, Wired for Sound
- Has basement: No
- Number of fireplaces: 1
- Fireplace features: Masonry, Wood Burning
Interior area
- Total interior livable area: 1,751 sqft
Property
Parking
- Total spaces: 2
- Parking features: Alley Access, Concrete, Kitchen Level
- Attached garage spaces: 2
Features
- Levels: One
- Stories: 1
- Patio & porch: Covered
- Pool features: None
- Fencing: Wood
Lot
- Size: 7,143 Square Feet
- Features: Interior Lot, Landscaped, Level, Subdivision
Details
- Parcel number: R01948
Construction
Type & style
- Home type: SingleFamily
- Architectural style: Traditional,Detached
- Property subtype: Single Family Residence
Materials
- Foundation: Slab
Condition
- Year built: 1983
Utilities & green energy
- Sewer: Public Sewer
- Water: Public
- Utilities for property: Sewer Available, Water Available
Community & HOA
Community
- Features: Curbs, Sidewalks
- Subdivision: Colony 21
HOA
- Has HOA: No
Location
- Region: The Colony
Financial & listing details
- Tax assessed value: $387,052
- Annual tax amount: $7,485
- Date on market: 4/10/2026
- Cumulative days on market: 16 days
- Listing terms: Cash,Conventional,FHA,VA Loan
Price history
| Date | Event | Price |
|---|---|---|
| 5/26/2026 | Sold | -- |
Source: NTREIS #21234834 Report a problem | ||
| 5/24/2026 | Pending sale | $392,500$224/sqft |
Source: NTREIS #21234834 Report a problem | ||
| 4/26/2026 | Contingent | $392,500$224/sqft |
Source: NTREIS #21234834 Report a problem | ||
| 4/10/2026 | Listed for sale | $392,500+1.2%$224/sqft |
Source: NTREIS #21234834 Report a problem | ||
| 7/22/2024 | Sold | -- |
Source: NTREIS #20637495 Report a problem | ||
| 6/27/2024 | Pending sale | $388,000$222/sqft |
Source: NTREIS #20637495 Report a problem | ||
| 6/16/2024 | Contingent | $388,000$222/sqft |
Source: NTREIS #20637495 Report a problem | ||
| 6/13/2024 | Listed for sale | $388,000+14.1%$222/sqft |
Source: NTREIS #20637495 Report a problem | ||
| 6/7/2024 | Listing removed | -- |
Source: Zillow Rentals Report a problem | ||
| 6/5/2024 | Listed for rent | $2,500+2%$1/sqft |
Source: Zillow Rentals Report a problem | ||
| 6/5/2024 | Listing removed | -- |
Source: Zillow Rentals Report a problem | ||
| 5/23/2024 | Listed for rent | $2,450$1/sqft |
Source: Zillow Rentals Report a problem | ||
| 7/18/2023 | Listing removed | -- |
Source: Zillow Rentals Report a problem | ||
| 7/12/2023 | Listed for rent | $2,450$1/sqft |
Source: Zillow Rentals Report a problem | ||
| 1/10/2022 | Sold | -- |
Source: NTREIS #14704453 Report a problem | ||
| 12/16/2021 | Pending sale | $340,000$194/sqft |
Source: NTREIS #14704453 Report a problem | ||
| 12/13/2021 | Listed for sale | $340,000$194/sqft |
Source: NTREIS #14704453 Report a problem | ||
| 12/7/2021 | Pending sale | $340,000$194/sqft |
Source: NTREIS #14704453 Report a problem | ||
| 11/4/2021 | Listed for sale | $340,000+44.7%$194/sqft |
Source: NTREIS #14704453 Report a problem | ||
| 12/7/2017 | Listing removed | $235,000$134/sqft |
Source: Keller Williams Prosper Celina #13710619 Report a problem | ||
| 11/20/2017 | Pending sale | $235,000$134/sqft |
Source: Celina-Prosper-Gunter #13710619 Report a problem | ||
| 11/7/2017 | Price change | $235,000-2.1%$134/sqft |
Source: Celina-Prosper-Gunter #13710619 Report a problem | ||
| 10/21/2017 | Listed for sale | $240,000+33.3%$137/sqft |
Source: Keller Williams Prosper Celina #13710619 Report a problem | ||
| 4/13/2017 | Listing removed | $180,000$103/sqft |
Source: Keller Williams - Celina-Prosper-Gunter #13564866 Report a problem | ||
| 4/3/2017 | Pending sale | $180,000$103/sqft |
Source: Keller Williams - Celina-Prosper-Gunter #13564866 Report a problem | ||
| 3/28/2017 | Listed for sale | $180,000+71.4%$103/sqft |
Source: Keller Williams Prosper Celina #13564866 Report a problem | ||
| 1/26/2009 | Sold | -- |
Source: Agent Provided Report a problem | ||
| 6/12/2008 | Listing removed | $105,000$60/sqft |
Source: NCI Report a problem | ||
| 5/7/2008 | Listed for sale | $105,000$60/sqft |
Source: NCI Report a problem | ||
| 7/12/1999 | Sold | -- |
Source: Public Record Report a problem | ||
Public tax history
| Year | Property taxes | Tax assessment |
|---|---|---|
| 2025 | $7,485 +25% | $387,052 +4.5% |
| 2024 | $5,990 +5.3% | $370,359 +5.8% |
| 2023 | $5,687 -16.7% | $350,000 +0.4% |
| 2022 | $6,826 +30.3% | $348,621 +37% |
| 2021 | $5,239 +0.8% | $254,496 +2.2% |
| 2020 | $5,200 +4% | $249,075 +3.8% |
| 2019 | $5,000 +5.6% | $240,000 +8.3% |
| 2018 | $4,735 +61.6% | $221,560 +43.2% |
| 2017 | $2,930 | $154,679 +10% |
| 2016 | $2,930 +13% | $140,617 +10% |
| 2015 | $2,593 | $127,834 +10% |
| 2014 | $2,593 | $116,213 +10% |
| 2013 | $2,593 | $105,648 +10% |
| 2012 | -- | $96,044 -26.8% |
| 2011 | -- | $131,219 +6% |
| 2010 | -- | $123,802 -2.7% |
| 2009 | -- | $127,220 -5.3% |
| 2007 | $3,476 +0.3% | $134,352 +6.1% |
| 2006 | $3,465 +11.7% | $126,606 +3.2% |
| 2005 | $3,102 | $122,690 -0.7% |
| 2004 | -- | $123,530 -2.9% |
| 2003 | -- | $127,252 +6.5% |
| 2002 | -- | $119,488 +9.2% |
| 2001 | -- | $109,383 |
Find assessor info on the county website
Neighborhood: 75056
Nearby homes
- $326,8003 bd2 ba2k sqft5617 Tucker St, The Colony, TX 75056Off Market

- $331,0003 bd2 ba2k sqft5625 Tucker St, The Colony, TX 75056Off Market
- $--3 bd2 ba1.8k sqft5620 Tyler St, The Colony, TX 75056Sold
- $348,8003 bd2 ba1.8k sqft5613 Tucker St, The Colony, TX 75056Off Market
- $299,1003 bd2 ba1.8k sqft5629 Tucker St, The Colony, TX 75056Off Market
- $322,1003 bd2 ba1.9k sqft5624 Tyler St, The Colony, TX 75056Off Market
- $319,2003 bd2 ba1.8k sqft5616 Tyler St, The Colony, TX 75056Off Market
- $332,5003 bd2 ba1.8k sqft5620 Tucker St, The Colony, TX 75056Off Market
Nearby schools
GreatSchools rating
- 8/10Morningside Elementary SchoolGrades: PK-5Distance: 0.8 mi
- 5/10Griffin Middle SchoolGrades: 6-8Distance: 0.9 mi
- 5/10The Colony High SchoolGrades: 9-12Distance: 2.2 mi
Schools provided by the listing agent
- Elementary: Owen
- Middle: Griffin
- High: The Colony
- District: Lewisville ISD
Source: NTREIS. This data may not be complete. We recommend contacting the local school district to confirm school assignments for this home.
- Texas
- Denton County
- The Colony
- 75056
- 5621 Tucker St
