Skip main navigation
Closed
  • $545,000

    5621 Vinings Place Trl, Mableton, GA 30126

    5beds
    3,286sqft
    Single Family Residence
    Built in 2003
    0.3 Acres Lot
    $546,400 Zestimate®
    $166/sqft
    $3,724 Estimated rent

    Home value

    $546,400

    $508,000 - $585,000

    $3,724/mo

    Zestimate® history
    Loading
    Loading...

    Owner options

    List your home for rent

    $3,724/mo

    Rent Zestimate®

    Find your next renter with Zillow Rental Manager. Plus, with online applications, you can quickly screen prospective tenants – for free.

    Learn more

    $3,724/mo

    Rent Zestimate®

    Refinance and save

    $4,032/mo

    Est. payment

    Refinancing to a lower rate could help reduce your monthly payments and save thousands over the life of the loan.

    See today's rates

    $4,032/mo

    Est. payment

    Explore your selling options

    Work with a Zillow partner agent

    Leverage their expertise and Zillow's premium Showcase listings to get your home seen by more buyers.

    Get started

    List with your own agent

    Get your home in front of millions of buyers by listing it on Zillow.

    Learn how to do it

    Sell it yourself

    Take full control of how buyers see your home on Zillow by listing For Sale by Owner (FSBO).

    List your home

    What's special

    Cozy fireplaceSoaring wall of windowsSunny breakfast areaBeautifully landscaped backyard retreatSpacious center islandWraparound covered porchOversized walk-in closet
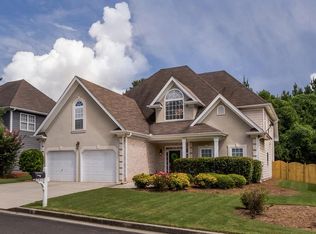
    Welcome home to a beautifully maintained 5-bedroom, 4-bathroom residence designed for comfort and effortless living, where every detail reflects care and thoughtful updates. From the moment you arrive, the inviting WRAPAROUND COVERED PORCH sets the tone for relaxed living, perfect for morning coffee or evening gatherings. Inside, a bright foyer opens to a dramatic 2-STORY GREAT ROOM filled with natural light from a soaring wall of windows and anchored by a cozy fireplace. The heart of the home is the expansive kitchen, featuring abundant cabinetry, a SPACIOUS CENTER ISLAND, a sunny breakfast area, and an adjoining KEEPING ROOM WITH STACKED-STONE FIREPLACE-ideal for both entertaining and everyday living. Fresh interior paint provides a crisp, updated feel and a clean slate for your personal style, while key system updates offer peace of mind, including HVAC SYSTEMS LESS THAN 6 YEARS OLD, a WATER HEATER JUST 5 YEARS OLD, and a ROOF UNDER 7 YEARS OLD, highlighting the level of care and maintenance throughout the home. The main level includes a private GUEST SUITE WITH FULL BATH, perfect for visitors, extended stays, or a home office. Upstairs, you'll find a spacious laundry room, 3 GENEROUSLY SIZED SECONDARY BEDROOMS, and a serene OWNER'S SUITE featuring a spa-inspired bath and an oversized walk-in closet. Step outside to a beautifully landscaped backyard retreat complete with a CUSTOM FIRE PIT and an ADDITIONAL STORAGE BUILDING for added functionality. Located in a sought-after SWIM/TENNIS/PLAYGROUND COMMUNITY, this home offers a true neighborhood lifestyle with convenient access to the Chattahoochee River, Silver Comet Trail, Truist Park, shopping, dining, I-285, Hartsfield-Jackson Airport, and downtown Atlanta. Every element of this home reflects pride of ownership, making it move-in ready and ready for its next chapter.

    Zillow last checked:

    Listing updated:

    Listed by:

    Ebonee Clark 678-756-5635,

    Indigo Road Realty Georgia

    Bought with:

    Hattie Best, 309816

    Keller Williams Realty

    Source: GAMLS,MLS#: 10754072MLS Logo

    Facts & features

    Interior

    Bedrooms & bathrooms
    • Bedrooms: 5
    • Bathrooms: 4
    • Full bathrooms: 4
    • Main level bathrooms: 1
    • Main level bedrooms: 1
    Rooms
    • Room types: Family Room, Foyer, Keeping Room, Laundry
    Dining room
    • Features: Separate Room
    Heating
    • Forced Air
    Cooling
    • Central Air
    Appliances
    • Included: Cooktop, Dishwasher, Microwave, Oven
    • Laundry: Upper Level
    Features
    • Double Vanity, High Ceilings, Separate Shower, Soaking Tub, Tile Bath, Tray Ceiling(s), Entrance Foyer, Vaulted Ceiling(s), Walk-In Closet(s)
    • Flooring: Carpet, Hardwood, Tile
    • Basement: None
    • Number of fireplaces: 2
    • Fireplace features: Family Room, Other
    Interior area
    • Total structure area: 3,286
    • Total interior livable area: 3,286 sqft
    • Finished area above ground: 3,286
    • Finished area below ground: 0

    Property

    Parking
    • Parking features: Garage, Garage Door Opener
    • Has garage: Yes
    Features
    • Levels: Two
    • Stories: 2
    • Patio & porch: Patio, Porch
    Lot
    • Size: 0.3 Acres
    • Features: Level
    Details
    • Parcel number: 17046900540

    Construction

    Type & style
    • Home type: SingleFamily
    • Architectural style: Traditional
    • Property subtype: Single Family Residence
    Materials
    • Brick, Concrete, Other
    • Foundation: Slab
    • Roof: Composition,Other
    Condition
    • Resale
    • New construction: No
    • Year built: 2003

    Utilities & green energy

    • Sewer: Public Sewer
    • Water: Public
    • Utilities for property: Electricity Available, High Speed Internet, Natural Gas Available, Sewer Available, Water Available

    Community & HOA

    Community
    • Features: Playground, Pool, Sidewalks, Street Lights, Tennis Court(s)
    • Subdivision: Vinings Place
    HOA
    • Has HOA: Yes
    • Services included: Management Fee, Reserve Fund, Swimming, Tennis
    • HOA fee: $650 annually
    Location
    • Region: Mableton

    Financial & listing details

    • Price per square foot: $166/sqft
    • Tax assessed value: $592,330
    • Annual tax amount: $2,222
    • Date on market: 4/30/2026
    • Cumulative days on market: 27 days
    • Listing agreement: Exclusive Right To Sell
    • Electric utility on property: Yes

    Price history

    DateEventPrice
    6/26/2026Sold$545,000-5.2%$166/sqft
    Source: GAMLS #10754072 Report a problem
    6/6/2026Pending sale$575,000$175/sqft
    Source: FMLS GA #7762308 Report a problem
    5/22/2026Price change$575,000-3.4%$175/sqft
    Source: GAMLS #10754072 Report a problem
    4/30/2026Listed for sale$595,000-4.4%$181/sqft
    Source: GAMLS #10754072 Report a problem
    12/7/2025Listing removed$622,500$189/sqft
    Source: GAMLS #10592137 Report a problem
    12/6/2025Listed for sale$622,500$189/sqft
    Source: GAMLS #10592137 Report a problem
    11/6/2025Listing removed$622,500$189/sqft
    Source: GAMLS #10592137 Report a problem
    10/1/2025Price change$622,500-0.4%$189/sqft
    Source: GAMLS #10592137 Report a problem
    8/28/2025Listed for sale$625,000+78.6%$190/sqft
    Source: GAMLS #10592137 Report a problem
    3/31/2017Sold$350,000+0%$107/sqft
    Source: Public Record Report a problem
    2/24/2017Pending sale$349,900$106/sqft
    Source: SELECT PREMIUM PROPERTIES, INC #8138908 Report a problem
    2/21/2017Listed for sale$349,900+6.2%$106/sqft
    Source: SELECT PREMIUM PROPERTIES, INC #8138908 Report a problem
    5/29/2015Listing removed$329,500$100/sqft
    Source: ATLANTA COMMUNITIES #07444377 Report a problem
    4/28/2015Listed for sale$329,500+15.6%$100/sqft
    Source: ATLANTA COMMUNITIES #5531183 Report a problem
    4/15/2013Sold$285,000$87/sqft
    Source: FMLS GA #5117375 Report a problem
    3/13/2013Pending sale$285,000$87/sqft
    Source: Peachtree Road Realty Associates LLC #5117375 Report a problem
    3/5/2013Listed for sale$285,000-18.5%$87/sqft
    Source: Peachtree Road Realty Associates LLC #5117375 Report a problem
    6/15/2006Sold$349,900+25.3%$106/sqft
    Source: Public Record Report a problem
    1/3/2003Sold$279,300$85/sqft
    Source: Public Record Report a problem

    Public tax history

    YearProperty taxesTax assessment
    2024$2,223 -61%$236,932 +25.4%
    2023$5,698 -0.7%$188,992
    2022$5,736 +21.9%$188,992 +21.9%
    2021$4,706 $155,048
    2020$4,706 +11.2%$155,048 +11.2%
    2019$4,232 $139,428
    2018$4,232 $139,428
    2017$4,232 +16.6%$139,428 +10.4%
    2016$3,631 +14%$126,284 +16.8%
    2015$3,186 -0.8%$108,140
    2014$3,213 +8%$108,140
    2013$2,975 -0.8%$108,140
    2012$3,000 -0.2%$108,140
    2011$3,006 +5.4%$108,140
    2010$2,851 -18.3%$108,140 -19.1%
    2009$3,490 +15.4%$133,616 +11.5%
    2006$3,024 -0.4%$119,876
    2005$3,037 $119,876
    2004$3,037 +6.5%$119,876 +7.2%
    2003$2,853 +455.3%$111,876 +550.4%
    2002$514 $17,200
    Find assessor info on the county website

    Neighborhood: 30126

    Nearby schools

    GreatSchools rating
    Schools provided by the listing agent
    • Elementary: Hollydale
    • Middle: Lindley
    • High: Pebblebrook

    Source: GAMLS. This data may not be complete. We recommend contacting the local school district to confirm school assignments for this home.

    Get a cash offer in 3 minutes
    Find out how much your home could sell for in as little as 3 minutes with a no-obligation cash offer.
    Estimated market value
    $546,400
    Get a cash offer in 3 minutes
    Find out how much your home could sell for in as little as 3 minutes with a no-obligation cash offer.
    Estimated market value
    $546,400