Overall market corrections have this home being a the best option for a 3 bed / 3.5 bath in the area. The light rail station is a mere minutes from your front door. This spacious 3 bedroom townhome has a flexible floorpan and attached one car garage. Convenience and access are key to the lifestyle in this modern walk-up Townhome. Enjoy mountain views, easy access to bike trails, the light rail, and its close proximity to Edgewater and all the vibrancy of Sloans Lake. Large and open main floor plan is perfect for cooking, relaxing and entertaining. Designer LVT flooring throughout the main floor. Large kitchen island with quartz countertops with stainless steel appliances plus incredible storage. Cabinets have been outfitted with pull-out drawers, and the closet pantry has had an organization systems added for efficient storage. Two en suite bedrooms on the upper level have convenient laundry machines in the hallway. The 3rd and lower level bedroom offers flexibility as office, studio, or flex space with access to the backyard patio.
Easy living, convenient location, No HOA thanks to the special Metro District. The taxes cover the Metro District and its infrastructure bonds, general complex maintenance, and trash. Home owner is responsible for Water / Sewer, and Gas / Electric. For more information please visit www.sheridanstationwestmetro.org.
Sold for $433,500
$433,500
5621 W 11th Place, Lakewood, CO 80214
3beds
1,547sqft
Townhouse
Built in 2021
828 Square Feet Lot
$462,000 Zestimate®
$280/sqft
$2,977 Estimated rent
Home value
$462,000
$439,000 - $485,000
$2,977/mo
Zestimate® history
Owner options
List your home for rent
$2,977/mo
Rent Zestimate®
Find your next renter with Zillow Rental Manager. Plus, with online applications, you can quickly screen prospective tenants – for free.
$2,977/mo
Rent Zestimate®
Refinance and save
$2,536/mo
Est. payment
Refinancing to a lower rate could help reduce your monthly payments and save thousands over the life of the loan.
$2,536/mo
Est. payment
Explore your selling options
Work with a Zillow partner agent
Leverage their expertise and Zillow's premium Showcase listings to get your home seen by more buyers.
Get startedList with your own agent
Get your home in front of millions of buyers by listing it on Zillow.
Learn how to do itSell it yourself
Take full control of how buyers see your home on Zillow by listing For Sale by Owner (FSBO).
List your homeWhat's special
Zillow last checked:
Listing updated:
Listed by:
Niels Oomkes 303-495-8891 noomkes@corcoranperry.com,
Corcoran Perry & Co.
Bought with:
Ann Slusher, 100033403
LIV Sotheby's International Realty
Source: REcolorado as distributed by MLS GRID,MLS#: 2055147
Facts & features
Interior
Bedrooms & bathrooms
- Bedrooms: 3
- Bathrooms: 4
- Full bathrooms: 1
- 3/4 bathrooms: 2
- 1/2 bathrooms: 1
- Main level bathrooms: 1
Bedroom
- Description: Access To Patio, Currently Used As Office
- Level: Lower
Bedroom
- Description: En Suite With Large Closet
- Level: Upper
Bedroom
- Description: En Suite With Walk-In Closet
- Level: Upper
Bathroom
- Level: Lower
Bathroom
- Level: Main
Bathroom
- Level: Main
Bathroom
- Features: En Suite Bathroom
- Level: Upper
Bathroom
- Features: En Suite Bathroom
- Level: Upper
Dining room
- Level: Main
Kitchen
- Description: Access To Patio
- Level: Main
Laundry
- Level: Upper
Living room
- Level: Main
Heating
- Forced Air
Cooling
- Central Air
Appliances
- Included: Cooktop, Dishwasher, Disposal, Dryer, Gas Water Heater, Microwave, Oven, Range, Refrigerator, Washer
Features
- Corian Counters, Kitchen Island, Open Floorplan, Pantry, Walk-In Closet(s)
- Flooring: Laminate
- Has basement: No
- Common walls with other units/homes: 2+ Common Walls
Interior area
- Total structure area: 1,547
- Total interior livable area: 1,547 sqft
- Finished area above ground: 1,547
Property
Parking
- Total spaces: 1
- Parking features: Garage - Attached
- Attached garage spaces: 1
Features
- Levels: Tri-Level
Lot
- Size: 828 Square Feet
Details
- Parcel number: 510545
- Special conditions: Standard
Construction
Type & style
- Home type: Townhouse
- Property subtype: Townhouse
- Attached to another structure: Yes
Materials
- Frame, Wood Siding
- Foundation: Slab
- Roof: Composition
Condition
- Year built: 2021
Utilities & green energy
- Sewer: Public Sewer
- Water: Public
Community & HOA
Community
- Security: Smoke Detector(s)
- Subdivision: West Line Village
HOA
- Has HOA: No
Location
- Region: Lakewood
Financial & listing details
- Price per square foot: $280/sqft
- Tax assessed value: $527,775
- Annual tax amount: $6,078
- Date on market: 2/13/2026
- Listing terms: Cash,Conventional
- Exclusions: Seller's Personal Property And All Staging Items
- Ownership: Individual
Price history
| Date | Event | Price |
|---|---|---|
| 8/11/2026 | Sold | $433,500-6.3%$280/sqft |
Source:  REcolorado as distributed by MLS GRID #2055147 Report a problem REcolorado as distributed by MLS GRID #2055147 Report a problem | ||
| 7/30/2026 | Pending sale | $462,500$299/sqft |
Source: REcolorado as distributed by MLS GRID #2055147 Report a problem | ||
| 7/7/2026 | Price change | $462,500-4.6%$299/sqft |
Source: REcolorado as distributed by MLS GRID #2055147 Report a problem | ||
| 5/13/2026 | Price change | $485,000-2.9%$314/sqft |
Source: REcolorado as distributed by MLS GRID #2055147 Report a problem | ||
| 4/23/2026 | Listed for sale | $499,500$323/sqft |
Source: REcolorado as distributed by MLS GRID #2055147 Report a problem | ||
| 4/20/2026 | Pending sale | $499,500$323/sqft |
Source: REcolorado as distributed by MLS GRID #2055147 Report a problem | ||
| 3/19/2026 | Price change | $499,500-3.9%$323/sqft |
Source: REcolorado as distributed by MLS GRID #2055147 Report a problem | ||
| 2/13/2026 | Listed for sale | $520,000+16.1%$336/sqft |
Source: REcolorado as distributed by MLS GRID #2055147 Report a problem | ||
| 9/30/2020 | Sold | $447,800$289/sqft |
Source: Public Record Report a problem | ||
Public tax history
| Year | Property taxes | Tax assessment |
|---|---|---|
| 2025 | $6,078 +2.4% | $32,986 -1% |
| 2024 | $5,937 +17.1% | $33,309 -10% |
| 2023 | $5,068 -2% | $36,994 +16% |
| 2022 | $5,171 +132.8% | $31,888 -2.8% |
| 2021 | $2,221 | $32,805 +94.5% |
| 2020 | $2,221 -15.6% | $16,863 |
| 2019 | $2,632 +210.9% | $16,863 +216% |
| 2018 | $847 | $5,336 +235.4% |
| 2017 | $847 | $1,591 |
Find assessor info on the county website
Neighborhood: Two Creeks
Nearby homes
- $510,9003 bd4 ba1.5k sqft5621 W 11th Pl, Denver, CO 80214Off Market

- $522,3003 bd4 ba1.5k sqft5611 W 11th Pl, Denver, CO 80214Off Market
- $496,1003 bd4 ba1.5k sqft5611 W 11th Pl, Lakewood, CO 80214Off Market
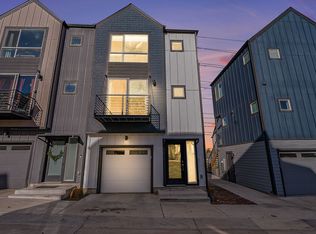
- $514,7003 bd5 ba1.5k sqft5631 W 11th Pl, Lakewood, CO 80214Off Market
- $509,3003 bd4 ba1.5k sqft5631 W 11th Pl, Denver, CO 80214Off Market
- $490,2003 bd4 ba1.5k sqft5641 W 11th Pl, Lakewood, CO 80214Off Market
- $425,0002 bd2 ba800 sqft5601 W 11th Pl, Lakewood, CO 80214Sold
- $---- bd-- ba-- sqft5601 W 11th Pl, Denver, CO 80214Off Market
Nearby schools
GreatSchools rating
- 2/10Lumberg Elementary SchoolGrades: PK-6Distance: 1.3 mi
- 3/10Jefferson High SchoolGrades: 7-12Distance: 1.3 mi
Schools provided by the listing agent
- Elementary: Lumberg
- Middle: Jefferson
- High: Jefferson
- District: Jefferson County R-1
Source: REcolorado as distributed by MLS GRID. This data may not be complete. We recommend contacting the local school district to confirm school assignments for this home.
Get a cash offer in 3 minutes
Find out how much your home could sell for in as little as 3 minutes with a no-obligation cash offer.
Estimated market value
$462,000
Get a cash offer in 3 minutes
Find out how much your home could sell for in as little as 3 minutes with a no-obligation cash offer.
Estimated market value
$462,000
- Colorado
- Jefferson County
- Lakewood
- 80214
- Two Creeks
- 5621 W 11th Place
Nearby cities
Nearby neighborhoods
Nearby zip codes
Other Lakewood Topics
