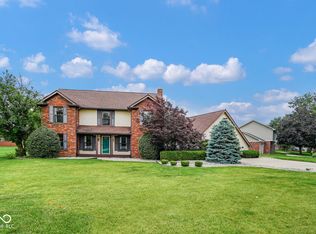
If you have been looking for your own Little Slice of Heaven...your own Solitary Oasis, then we've got it for you right here. Sitting on 1.4 Acres, just a little South of Center Grove High School and West of Morgantown Road, this is Absolutely Gorgeous!! No HOA, just nothing but Mature Trees, Singing Birds and Serenity all the way around. The house itself has 1,800 square feet, 3 Bedrooms, 2 Bathrooms and Heated Floors under the Main Bathroom which you will LOVE this winter. And the Kitchen is so Warm and Cozy and Highly Functional, too Complete with Custom Ash Cabinets and Brazilian Cherry Drawers. The Kitchen Floors are a Gorgeous Slate and the Dual Fuel, Double Oven has Extra Gas Burners on Top combined with an Electric Oven for the Best of Both Worlds and All Stainless Kitchen Appliances are Included. There are Soap Stone Countertops which can handle any kind of heat you place on them. There's also a HUGE Center Island with TONS of Storage and a Soap Stone Farmers Sink, too. In the Eating Area, you will find Additional Storage, Beautiful Built-Ins and an Over-Sized Buffet - Perfect for Serving Large Crowds and the Countertops on that are made of Walnut with Curly Maple Trim. The Vaulted Ceilings in the Kitchen and Eating Area and all of the Gorgeous Woodwork will make you feel like you've just stepped into a Cabin in Gatlinburg - It is truly One of a Kind. Outside you've got a Large Deck, a Hot Tub and a Bridge crossing over the Creek into your very own Park Like Setting. Mature Trees everywhere you look and a Fire Pit, too. And...can you believe this...there is a 7 Car Garage/Workshop Area!! Complete w/ Concrete Floors Underneath a 3/4in 2x2 Pressed Wood Sub-Floor Membrane Panel, 10 Foot Ceilings, Heat and Air. You know who you are that has been looking for a property just like this one and you also know they don't come along very often. This one is Truly One of a Kind and Will Not Last - MUST SEE TODAY!
Active
Price cut: $25K (8/27)
$475,000
5621 W Smokey Row Rd, Greenwood, IN 46143
3beds
2,664sqft
Residential, Single Family Residence
Built in 1951
1.4 Acres Lot
$-- Zestimate®
$178/sqft
$-- HOA
What's special
Large deckHot tubFire pitBeautiful built-insSoap stone countertopsMature treesGorgeous woodwork
- 79 days
- 1,084
- 74
Zillow last checked:
Listing updated:
Listed by:
Shawna Brooks shawnashometeam@gmail.com,
Keller Williams Indy Metro Partners,
Debbie Halcomb 317-652-9405,
Keller Williams Indy Metro Partners
Source: MIBOR as distributed by MLS GRID,MLS#: 22113062
Facts & features
Interior
Bedrooms & bathrooms
- Bedrooms: 3
- Bathrooms: 2
- Full bathrooms: 2
- Main level bathrooms: 2
- Main level bedrooms: 3
Primary bedroom
- Level: Main
- Area: 144 Square Feet
- Dimensions: 12x12
Bedroom 2
- Level: Main
- Area: 120 Square Feet
- Dimensions: 12x10
Bedroom 3
- Level: Main
- Area: 100 Square Feet
- Dimensions: 10x10
Family room
- Level: Main
- Area: 160 Square Feet
- Dimensions: 16x10
Kitchen
- Level: Main
- Area: 168 Square Feet
- Dimensions: 14x12
Kitchen
- Features: Other
- Level: Main
- Area: 140 Square Feet
- Dimensions: 14x10
Laundry
- Features: Tile-Ceramic
- Level: Main
- Area: 24 Square Feet
- Dimensions: 08x03
Sitting room
- Level: Main
- Area: 72 Square Feet
- Dimensions: 09x08
Utility room
- Features: Tile-Ceramic
- Level: Main
- Area: 48 Square Feet
- Dimensions: 08x06
Heating
- Forced Air
Cooling
- Central Air
Appliances
- Included: Dishwasher, Double Oven, Electric Oven, Gas Oven, Refrigerator, Tankless Water Heater
- Laundry: Main Level
Features
- Built-in Features, Vaulted Ceiling(s), Kitchen Island, High Speed Internet, Eat-in Kitchen, Supplemental Storage
- Basement: Daylight
- Number of fireplaces: 1
- Fireplace features: Family Room, Gas Log, Wood Burning
Interior area
- Total structure area: 2,664
- Total interior livable area: 2,664 sqft
- Finished area below ground: 0
Video & virtual tour
Property
Parking
- Total spaces: 4
- Parking features: Detached, Concrete, Garage Door Opener, Heated Garage, Storage, Tandem, Workshop in Garage
- Garage spaces: 4
- Details: Garage Parking Other(Finished Garage, Garage Door Opener, Service Door)
Features
- Levels: One
- Stories: 1
- Patio & porch: Deck, Porch
- Fencing: Fenced,Partial,Privacy
Lot
- Size: 1.4 Acres
- Features: Not In Subdivision, Mature Trees, Wooded
Details
- Parcel number: 410421021012000054
- Horse amenities: None
Construction
Type & style
- Home type: SingleFamily
- Architectural style: Ranch,Traditional
- Property subtype: Residential, Single Family Residence
Materials
- Vinyl Siding
- Foundation: Block
Condition
- Updated/Remodeled
- New construction: No
- Year built: 1951
Utilities & green energy
- Electric: 200+ Amp Service, 220 Volts in Garage
- Sewer: Septic Tank
- Water: Public
- Utilities for property: Electricity Connected, Sep Electric Meter, Water Connected
Community & HOA
Community
- Subdivision: No Subdivision
HOA
- Has HOA: No
Location
- Region: Greenwood
Financial & listing details
- Price per square foot: $178/sqft
- Tax assessed value: $293,300
- Annual tax amount: $3,100
- Date on market: 7/10/2026
- Cumulative days on market: 81 days
- Electric utility on property: Yes
Estimated market value
Not available
Estimated sales range
Not available
Not available
Price history
| Date | Event | Price |
|---|---|---|
| 8/27/2026 | Price change | $475,000-5%$178/sqft |
Source:  MIBOR as distributed by MLS GRID #22113062 Report a problem MIBOR as distributed by MLS GRID #22113062 Report a problem | ||
| 8/2/2026 | Price change | $500,000-4.8%$188/sqft |
Source: MIBOR as distributed by MLS GRID #22113062 Report a problem | ||
| 7/10/2026 | Listed for sale | $525,000$197/sqft |
Source: MIBOR as distributed by MLS GRID #22113062 Report a problem | ||
Public tax history
| Year | Property taxes | Tax assessment |
|---|---|---|
| 2025 | $2,687 +13.5% | $293,300 +19.1% |
| 2024 | $2,366 -1.4% | $246,200 +10.8% |
| 2023 | $2,399 +20.1% | $222,300 -0.3% |
| 2022 | $1,998 +9.2% | $223,000 +9.1% |
| 2021 | $1,830 +4.2% | $204,400 +7.2% |
| 2020 | $1,756 +2.6% | $190,700 +5.9% |
| 2019 | $1,711 +6.9% | $180,100 +1.1% |
| 2018 | $1,600 -1.1% | $178,100 +3.4% |
| 2017 | $1,618 | $172,300 +1.2% |
| 2016 | $1,618 +4.6% | $170,300 +5.4% |
| 2014 | $1,547 +4.4% | $161,600 |
| 2013 | $1,482 +1.4% | $161,600 +0.3% |
| 2012 | $1,462 -0.3% | $161,100 -0.6% |
| 2011 | $1,467 -0.7% | $162,000 |
| 2010 | $1,477 | $162,000 |
Find assessor info on the county website
Monthly payment
Est. payment
Payment breakdown
Explore the cost of this home by adjusting the details. Changes won't be saved.Climate risks
Neighborhood: 46143
Nearby schools
Schools provided by the listing agent
- High: Center Grove High School
Source: MIBOR as distributed by MLS GRID. This data may not be complete. We recommend contacting the local school district to confirm school assignments for this home.

Similar homes
- $515,0004 bd3 ba2.4k sqft4182 Millstream Rd, Greenwood, IN 46143Active
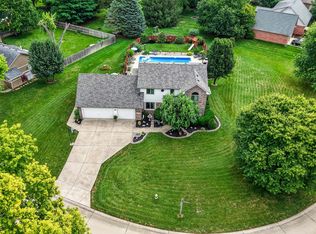 MLS ID #22124779, Emily Cordes, BluPrint Real Estate Group. MIBOR as distributed by MLS GRID
 - $529,0004 bd4 ba3.6k sqft4299 Bending Ln, Greenwood, IN 46143Active
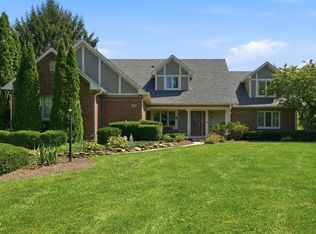 MLS ID #22123403, Jimmy Ondecko, F.C. Tucker Company. MIBOR as distributed by MLS GRID
 - $625,0003 bd3 ba2.1k sqft5255 W Stones Crossing Rd, Greenwood, IN 46143Active
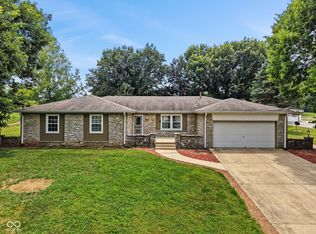 MLS ID #22115746, Roger Webb, Roger Webb Real Estate, Inc. MIBOR as distributed by MLS GRID
 - $459,9004 bd3 ba3.2k sqft3007 Greensview Dr, Greenwood, IN 46143Active
 MLS ID #22104381, Patrick Davidson, The Cooper Real Estate Group. MIBOR as distributed by MLS GRID
