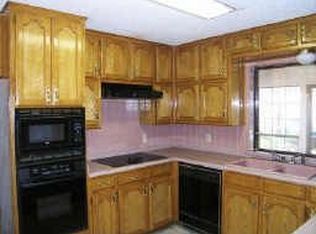
Great location, across from Ditto Elementary. Easy access to Green Oaks and I-20. Enter this home to see wide open floorplan. To the left is a space that could be formal dining or office. Very spacious living room with wood burning fireplace, laminate flooring and high ceilings. Updated kitchen with granite counters and stainless appliances looks out to backyard. Terrific space for family gatherings. Separate utility with extra storage and pantry. Primary bedroom is large and has tray ceiling and crown moldings. Primary bath has double sinks and big walk in closet. The shower has been recently retiled. The second and third bedrooms are spacious and are located at the front of the home. Hall bath has great updates. The shady backyard is wonderful for cookouts and has plenty of room for kids to play. Covered patio for relaxing outside. Two storage buildings in back.
Sold
Price Unknown
5621 Waterview Dr, Arlington, TX 76016
3beds
1,865sqft
Single Family Residence
Built in 1980
9,539 Square Feet Lot
$345,000 Zestimate®
$--/sqft
$2,402 Estimated rent
Home value
$345,000
$328,000 - $362,000
$2,402/mo
Zestimate® history
Owner options
List your home for rent
$2,402/mo
Rent Zestimate®
Find your next renter with Zillow Rental Manager. Plus, with online applications, you can quickly screen prospective tenants – for free.
$2,402/mo
Rent Zestimate®
Refinance and save
Refinancing to a lower rate could help reduce your monthly payments and save thousands over the life of the loan.
Explore your selling options
Work with a Zillow partner agent
Leverage their expertise and Zillow's premium Showcase listings to get your home seen by more buyers.
Get startedList with your own agent
Get your home in front of millions of buyers by listing it on Zillow.
Learn how to do itSell it yourself
Take full control of how buyers see your home on Zillow by listing For Sale by Owner (FSBO).
List your homeWhat's special
Wood burning fireplaceShady backyardHigh ceilingsLaminate flooringCrown moldingsWide open floorplanGranite counters
Zillow last checked:
Listing updated:
Listed by:
Laura Van Meter 0558893 866-277-6005,
All City Real Estate, Ltd Co 866-277-6005
Bought with:
Jose Ixchu
Premier Castle Realty
Source: NTREIS,MLS#: 20692047
Facts & features
Interior
Bedrooms & bathrooms
- Bedrooms: 3
- Bathrooms: 2
- Full bathrooms: 2
Primary bedroom
- Features: Ceiling Fan(s), Walk-In Closet(s)
- Level: First
- Dimensions: 17 x 13
Bedroom
- Features: Ceiling Fan(s)
- Level: First
- Dimensions: 11 x 10
Bedroom
- Features: Ceiling Fan(s)
- Level: First
- Dimensions: 11 x 13
Breakfast room nook
- Level: First
- Dimensions: 9 x 10
Dining room
- Level: First
- Dimensions: 11 x 11
Kitchen
- Features: Breakfast Bar, Built-in Features, Granite Counters
- Level: First
- Dimensions: 11 x 11
Living room
- Features: Ceiling Fan(s), Fireplace
- Level: First
- Dimensions: 20 x 18
Utility room
- Features: Built-in Features, Utility Room
- Level: First
- Dimensions: 5 x 6
Heating
- Electric
Cooling
- Central Air, Ceiling Fan(s), Electric
Appliances
- Included: Dishwasher, Electric Range, Electric Water Heater, Microwave
Features
- Granite Counters, High Speed Internet, Cable TV, Walk-In Closet(s)
- Has basement: No
- Number of fireplaces: 1
- Fireplace features: Masonry, Wood Burning
Interior area
- Total interior livable area: 1,865 sqft
Property
Parking
- Total spaces: 2
- Parking features: Driveway, Garage Faces Front, Garage, Garage Door Opener
- Attached garage spaces: 2
- Has uncovered spaces: Yes
Features
- Levels: One
- Stories: 1
- Patio & porch: Covered
- Exterior features: Rain Gutters, Storage
- Pool features: None
- Fencing: Wood
Lot
- Size: 9,539 Square Feet
- Features: Back Yard, Interior Lot, Lawn, Landscaped, Sprinkler System
Details
- Additional structures: Storage
- Parcel number: 00044695
Construction
Type & style
- Home type: SingleFamily
- Architectural style: Traditional,Detached
- Property subtype: Single Family Residence
Materials
- Brick
- Foundation: Slab
- Roof: Composition
Condition
- Year built: 1980
Utilities & green energy
- Sewer: Public Sewer
- Water: Public
- Utilities for property: Sewer Available, Water Available, Cable Available
Community & HOA
Community
- Features: Curbs
- Security: Security System
- Subdivision: Andrews J Add
HOA
- Has HOA: No
Location
- Region: Arlington
Financial & listing details
- Tax assessed value: $337,253
- Annual tax amount: $8,092
- Date on market: 8/2/2024
- Cumulative days on market: 28 days
- Listing terms: Cash,Conventional,FHA,VA Loan
- Exclusions: TV mount over fireplace
Price history
| Date | Event | Price |
|---|---|---|
| 10/1/2024 | Sold | -- |
Source: NTREIS #20692047 Report a problem | ||
| 9/30/2024 | Pending sale | $355,000$190/sqft |
Source: NTREIS #20692047 Report a problem | ||
| 9/16/2024 | Listing removed | $355,000$190/sqft |
Source: NTREIS #20692047 Report a problem | ||
| 8/31/2024 | Contingent | $355,000$190/sqft |
Source: NTREIS #20692047 Report a problem | ||
| 8/11/2024 | Price change | $355,000-2.7%$190/sqft |
Source: NTREIS #20692047 Report a problem | ||
| 8/2/2024 | Listed for sale | $365,000+35.7%$196/sqft |
Source: NTREIS #20692047 Report a problem | ||
| 11/6/2020 | Sold | -- |
Source: Agent Provided Report a problem | ||
| 11/4/2020 | Pending sale | $269,000$144/sqft |
Source: Listing Spark #14459723 Report a problem | ||
| 10/24/2020 | Listed for sale | $269,000+41.6%$144/sqft |
Source: Listing Spark #14459723 Report a problem | ||
| 4/10/2020 | Listing removed | $190,000$102/sqft |
Source: REAL T TEAM #14282855 Report a problem | ||
| 3/25/2020 | Pending sale | $190,000$102/sqft |
Source: REAL T TEAM #14282855 Report a problem | ||
| 2/16/2020 | Listed for sale | $190,000$102/sqft |
Source: REAL T TEAM #14282855 Report a problem | ||
Public tax history
| Year | Property taxes | Tax assessment |
|---|---|---|
| 2025 | $5,176 -29.8% | $337,253 |
| 2024 | $7,371 -8.9% | $337,253 -8% |
| 2023 | $8,092 -1.6% | $366,725 +10.9% |
| 2022 | $8,222 +21% | $330,604 +24.8% |
| 2021 | $6,795 +16% | $265,000 +17.5% |
| 2020 | $5,858 +431.3% | $225,468 +3.1% |
| 2019 | $1,103 +3.1% | $218,667 +47.9% |
| 2018 | $1,070 +2.9% | $147,874 +5.1% |
| 2017 | $1,039 +2.5% | $140,731 +9.3% |
| 2016 | $1,014 -10.3% | $128,814 +15.9% |
| 2015 | $1,130 | $111,100 |
| 2014 | $1,130 | $111,100 |
| 2013 | -- | $111,100 +0.4% |
| 2012 | -- | $110,700 +0.5% |
| 2011 | -- | $110,200 -0.4% |
| 2010 | -- | $110,600 -6% |
| 2009 | -- | $117,700 |
| 2008 | -- | $117,700 |
| 2007 | -- | $117,700 |
| 2006 | -- | $117,700 +26.2% |
| 2005 | -- | $93,300 |
| 2004 | -- | $93,300 |
| 2003 | -- | $93,300 |
| 2002 | -- | $93,300 +10.5% |
| 2001 | -- | $84,400 |
| 2000 | -- | $84,400 |
Find assessor info on the county website
Neighborhood: West
Nearby homes
- $316,9004 bd2 ba1.9k sqft5623 Waterview Dr, Arlington, TX 76016Off Market
- $341,4003 bd2 ba1.7k sqft5619 Waterview Dr, Arlington, TX 76016Off Market
- $308,9003 bd2 ba1.8k sqft5618 Ridge Dr, Arlington, TX 76016Off Market
- $333,7003 bd2 ba1.9k sqft5620 Ridge Dr, Arlington, TX 76016Off Market
- $300,2003 bd2 ba1.7k sqft5625 Waterview Dr, Arlington, TX 76016Off Market
- $312,5003 bd2 ba1.9k sqft5617 Waterview Dr, Arlington, TX 76016Off Market
- $290,2003 bd2 ba1.6k sqft5616 Ridge Dr, Arlington, TX 76016Off Market
- $318,0003 bd2 ba1.7k sqft5622 Ridge Dr, Arlington, TX 76016Off Market
Nearby schools
GreatSchools rating
- 8/10Ditto Elementary SchoolGrades: PK-6Distance: 0.1 mi
- 7/10Young Junior High SchoolGrades: 7-8Distance: 1 mi
- 6/10Martin High SchoolGrades: 9-12Distance: 1.2 mi
Schools provided by the listing agent
- Elementary: Ditto
- High: Martin
- District: Arlington ISD
Source: NTREIS. This data may not be complete. We recommend contacting the local school district to confirm school assignments for this home.
Get a cash offer in 3 minutes
Find out how much your home could sell for in as little as 3 minutes with a no-obligation cash offer.
Estimated market value
$345,000
Get a cash offer in 3 minutes
Find out how much your home could sell for in as little as 3 minutes with a no-obligation cash offer.
Estimated market value
$345,000
- Texas
- Tarrant County
- Arlington
- 76016
- West
- 5621 Waterview Dr
