Welcome to 5621 Weatherby Drive in Mount Airy, MD—an exquisite modern retreat on 4.37 private acres. This stunning home offers 4 bedrooms, 4 bathrooms, and 6,777sqft of refined space, enhanced with new LVP floors and fresh paint throughout. The main level welcomes you with a grand foyer, formal living and dining rooms, and an expansive family room featuring a stone fireplace. The updated gourmet kitchen boasts quartz countertops, shaker style cabinets, and stainless steel appliances, with dual sliders opening to a screened porch and deck that includes an outdoor kitchen and entrance to the custom patio and pool. The owner’s suite has been expanded to include a versatile sitting area, ideal for an office or den, alongside two walk-in closets and a lavish bath. Additional bedrooms are generously sized, with a guest suite featuring an ensuite bath. The finished basement provides additional living space for media and recreation areas alike. Outside, enjoy your private oasis complete with a new in-ground heated saltwater pool, waterfalls, and expansive patio. The poolside pergola features a louvered roof and outdoor bar, and the charming craftsman-style pool house adds convenience. Discover luxury and tranquility in this extraordinary home—your perfect escape.
Sold for $1,250,000
$1,250,000
5621 Weatherby Dr, Woodbine, MD 21797
5beds
5,189sqft
Single Family Residence
Built in 2005
4.37 Acres Lot
$1,265,700 Zestimate®
$241/sqft
$5,801 Estimated rent
Home value
$1,265,700
$1.16M - $1.38M
$5,801/mo
Zestimate® history
Owner options
List your home for rent
$5,801/mo
Rent Zestimate®
Find your next renter with Zillow Rental Manager. Plus, with online applications, you can quickly screen prospective tenants – for free.
$5,801/mo
Rent Zestimate®
Refinance and save
$6,180/mo
Est. payment
Refinancing to a lower rate could help reduce your monthly payments and save thousands over the life of the loan.
$6,180/mo
Est. payment
Explore your selling options
Work with a Zillow partner agent
Leverage their expertise and Zillow's premium Showcase listings to get your home seen by more buyers.
Get startedList with your own agent
Get your home in front of millions of buyers by listing it on Zillow.
Learn how to do itSell it yourself
Take full control of how buyers see your home on Zillow by listing For Sale by Owner (FSBO).
List your homeWhat's special
Poolside pergolaFinished basementRefined spacePrivate acresGuest suitePrivate oasisGrand foyer
Zillow last checked:
Listing updated:
Listed by:
Mike Bennett 443-858-7000,
Compass,
Listing Team: Bennett Sales Group
Bought with:
Dan Hunter, 656188
Cummings & Co. Realtors
Source: Bright MLS,MLS#: MDCR2026676
Facts & features
Interior
Bedrooms & bathrooms
- Bedrooms: 5
- Bathrooms: 5
- Full bathrooms: 4
- 1/2 bathrooms: 1
- Main level bathrooms: 1
Rooms
- Room types: Living Room, Dining Room, Primary Bedroom, Bedroom 2, Bedroom 3, Bedroom 4, Kitchen, Game Room, Foyer, Study, Great Room, Laundry, Recreation Room, Storage Room
Primary bedroom
- Features: Flooring - Carpet, Walk-In Closet(s)
- Level: Upper
- Area: 418 Square Feet
- Dimensions: 22 x 19
Bedroom 2
- Features: Flooring - Carpet, Walk-In Closet(s)
- Level: Upper
- Area: 196 Square Feet
- Dimensions: 14 x 14
Bedroom 3
- Features: Flooring - Carpet
- Level: Upper
- Area: 156 Square Feet
- Dimensions: 13 x 12
Bedroom 4
- Features: Flooring - Carpet
- Level: Upper
- Area: 208 Square Feet
- Dimensions: 16 x 13
Dining room
- Features: Flooring - Vinyl
- Level: Main
- Area: 221 Square Feet
- Dimensions: 17 x 13
Foyer
- Features: Flooring - Vinyl
- Level: Main
- Area: 112 Square Feet
- Dimensions: 16 x 7
Game room
- Features: Flooring - Carpet
- Level: Lower
- Area: 180 Square Feet
- Dimensions: 15 x 12
Great room
- Features: Flooring - Vinyl
- Level: Main
- Area: 357 Square Feet
- Dimensions: 21 x 17
Kitchen
- Features: Flooring - Vinyl, Eat-in Kitchen, Countertop(s) - Quartz, Kitchen Island
- Level: Main
- Area: 357 Square Feet
- Dimensions: 21 x 17
Laundry
- Features: Flooring - Tile/Brick
- Level: Main
- Area: 88 Square Feet
- Dimensions: 11 x 8
Living room
- Features: Flooring - Vinyl
- Level: Main
- Area: 182 Square Feet
- Dimensions: 14 x 13
Recreation room
- Features: Flooring - Carpet
- Level: Lower
- Area: 357 Square Feet
- Dimensions: 21 x 17
Storage room
- Features: Flooring - Concrete
- Level: Lower
- Area: 525 Square Feet
- Dimensions: 25 x 21
Storage room
- Features: Flooring - Concrete
- Level: Lower
- Area: 924 Square Feet
- Dimensions: 28 x 33
Study
- Features: Flooring - Carpet
- Level: Main
- Area: 221 Square Feet
- Dimensions: 17 x 13
Heating
- Forced Air, Propane
Cooling
- Central Air, Electric
Appliances
- Included: Microwave, Cooktop, Dishwasher, Disposal, Dryer, Exhaust Fan, Ice Maker, Oven, Refrigerator, Stainless Steel Appliance(s), Washer, Water Heater
- Laundry: Main Level, Laundry Room
Features
- Attic, Ceiling Fan(s), Chair Railings, Crown Molding, Family Room Off Kitchen, Eat-in Kitchen, Kitchen Island, Recessed Lighting, Walk-In Closet(s), Breakfast Area, Built-in Features, Formal/Separate Dining Room, Primary Bath(s), Upgraded Countertops, 2 Story Ceilings, Tray Ceiling(s)
- Flooring: Carpet, Vinyl
- Doors: Sliding Glass
- Windows: Double Pane Windows, Energy Efficient, Screens
- Basement: Finished
- Number of fireplaces: 1
- Fireplace features: Stone, Gas/Propane
Interior area
- Total structure area: 6,777
- Total interior livable area: 5,189 sqft
- Finished area above ground: 4,652
- Finished area below ground: 537
Property
Parking
- Total spaces: 3
- Parking features: Garage Faces Side, Attached, Driveway
- Attached garage spaces: 3
- Has uncovered spaces: Yes
Accessibility
- Accessibility features: None
Features
- Levels: Three
- Stories: 3
- Patio & porch: Patio, Porch, Enclosed, Deck
- Exterior features: Barbecue, Extensive Hardscape
- Has private pool: Yes
- Pool features: In Ground, Heated, Salt Water, Private
- Has view: Yes
- View description: Trees/Woods
Lot
- Size: 4.37 Acres
- Features: Landscaped, Premium, Private, Poolside
Details
- Additional structures: Above Grade, Below Grade, Outbuilding
- Parcel number: 0709034218
- Zoning: CONSE
- Special conditions: Standard
Construction
Type & style
- Home type: SingleFamily
- Architectural style: Colonial
- Property subtype: Single Family Residence
Materials
- Stone, Vinyl Siding
- Foundation: Concrete Perimeter
- Roof: Asphalt
Condition
- New construction: No
- Year built: 2005
Utilities & green energy
- Sewer: Septic Exists
- Water: Well
Community & HOA
Community
- Subdivision: None Available
HOA
- Has HOA: No
Location
- Region: Woodbine
Financial & listing details
- Price per square foot: $241/sqft
- Tax assessed value: $943,100
- Annual tax amount: $10,352
- Date on market: 5/2/2025
- Listing agreement: Exclusive Right To Sell
- Ownership: Fee Simple
Price history
| Date | Event | Price |
|---|---|---|
| 6/20/2025 | Sold | $1,250,000$241/sqft |
Source:  Bright MLS #MDCR2026676 Report a problem Bright MLS #MDCR2026676 Report a problem | ||
| 5/7/2025 | Listing removed | $1,250,000$241/sqft |
Source: Bright MLS #MDCR2026676 Report a problem | ||
| 5/2/2025 | Listed for sale | $1,250,000+31.6%$241/sqft |
Source: Bright MLS #MDCR2026676 Report a problem | ||
| 6/21/2021 | Sold | $950,000+8.6%$183/sqft |
Source: Public Record Report a problem | ||
| 4/23/2021 | Listed for sale | $875,000+150%$169/sqft |
Source:  Keller Williams #MDCR203848 Report a problem Keller Williams #MDCR203848 Report a problem | ||
| 6/24/2005 | Sold | $350,000+55.6%$67/sqft |
Source: Public Record Report a problem | ||
| 12/1/2004 | Sold | $225,000$43/sqft |
Source: Public Record Report a problem | ||
Public tax history
| Year | Property taxes | Tax assessment |
|---|---|---|
| 2025 | $9,559 -7.1% | $943,100 +3.5% |
| 2024 | $10,292 +9.1% | $910,800 +9.1% |
| 2023 | $9,431 +10% | $834,633 -8.4% |
| 2022 | $8,571 +11.2% | $910,800 +33.5% |
| 2021 | $7,710 +2% | $682,300 +2% |
| 2020 | $7,561 +2% | $669,133 -1.9% |
| 2019 | $7,412 +2% | $682,300 +6.1% |
| 2018 | $7,264 +2.6% | $642,800 +2.6% |
| 2017 | $7,082 | $626,700 +2.6% |
| 2016 | -- | $610,600 +2.7% |
| 2015 | -- | $594,500 +0.2% |
| 2014 | -- | $593,400 +0.2% |
| 2013 | -- | $592,300 +0.2% |
| 2012 | -- | $591,200 |
| 2011 | -- | $591,200 |
| 2010 | -- | $591,200 -31.8% |
| 2009 | -- | $866,670 +14.7% |
| 2008 | -- | $755,462 +17.3% |
| 2007 | -- | $644,256 +20.9% |
| 2006 | -- | $533,050 +7.8% |
| 2005 | -- | $494,332 |
Find assessor info on the county website
Neighborhood: 21797
Nearby homes
- $1,176,3005 bd5 ba5.5k sqft5626 Weatherby Dr, Woodbine, MD 21797Off Market
- $1,000,0005 bd5 ba5.7k sqft5623 Weatherby Dr, Woodbine, MD 21797Sold
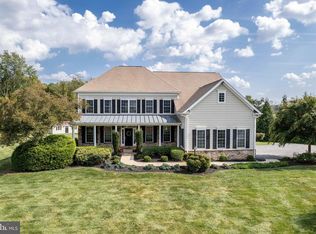
- $895,900-- bd3 ba3.8k sqft5625 Weatherby Dr, Woodbine, MD 21797Off Market
- $550,900-- bd2 ba2.2k sqft2315 Gillis Davis Rd, Woodbine, MD 21797Off Market
- $1,500,3005 bd6 ba8.1k sqft5630 Weatherby Dr, Woodbine, MD 21797Off Market
- $2,600-- bd-- ba-- sqft2372 Gillis Rd, Mount Airy, MD 21771Off Market
- $604,500-- bd3 ba1.6k sqft2372 Gillis Rd, Mount Airy, MD 21771Off Market
- $665,500-- bd2 ba2.2k sqft5900 Davis Rd, Woodbine, MD 21797Off Market
Nearby schools
GreatSchools rating
- 7/10Winfield Elementary SchoolGrades: PK-5Distance: 2.8 mi
- 6/10Mount Airy Middle SchoolGrades: 6-8Distance: 4.4 mi
- 8/10South Carroll High SchoolGrades: 9-12Distance: 2.7 mi
Schools provided by the listing agent
- Elementary: Winfield
- Middle: Mt Airy
- High: South Carroll
- District: Carroll County Public Schools
Source: Bright MLS. This data may not be complete. We recommend contacting the local school district to confirm school assignments for this home.
Get a cash offer in 3 minutes
Find out how much your home could sell for in as little as 3 minutes with a no-obligation cash offer.
Estimated market value
$1,265,700
Get a cash offer in 3 minutes
Find out how much your home could sell for in as little as 3 minutes with a no-obligation cash offer.
Estimated market value
$1,265,700
- Maryland
- Carroll County
- Mount Airy
- 21797
- 5621 Weatherby Dr
Nearby cities
Nearby zip codes
Other Mount Airy Topics
