Welcome to 5621 Wood Ln, a charming single-level home nestled on a peaceful dead-end street, just steps away from Minnehaha Creek. Situated in the sought-after Creekside neighborhood of St. Louis Park, this property offers a serene backdrop adjacent to a picturesque Edina Country Club street and conveniently located just a quarter mile from Todd Park. Upon entering, you'll be welcomed by stunning refinished hardwood floors, energy-efficient dual-paned Renewal by Andersen® windows, and charming coved ceilings. The home features two cozy bedrooms and a beautifully remodeled 3/4 bath. The bright and airy kitchen is equipped with new stainless-steel appliances and exquisite brand-new Cambria® Quartz countertops. Step outside to the south-facing fenced backyard, perfect for entertaining on the lovely paver patio. The lower level boasts a spacious family room complete with a second fireplace, along with a versatile space that could serve as an office, workout area, or potential third bedroom. Numerous updates enhance this home, including brand new, non combustible and durable James Hardie cement siding, new windows, a new roof, new A/C, fresh Cambria countertops in the kitchen, new appliances, fresh paint, updated lighting, and a charming new picket fence. This convenient location is just minutes from schools, shopping, restaurants, a hospital, and easy access to HWY 100. Experience the perfect combination of comfort, character, and an ideal location!
Closed
$420,000
5621 Wood Ln, Saint Louis Park, MN 55436
2beds
1,940sqft
Single Family
Built in 1951
6,969 Square Feet Lot
$430,700 Zestimate®
$216/sqft
$2,125 Estimated rent
Home value
$430,700
$396,000 - $469,000
$2,125/mo
Zestimate® history
Owner options
List your home for rent
$2,125/mo
Rent Zestimate®
Find your next renter with Zillow Rental Manager. Plus, with online applications, you can quickly screen prospective tenants – for free.
$2,125/mo
Rent Zestimate®
Refinance and save
$2,703/mo
Est. payment
Refinancing to a lower rate could help reduce your monthly payments and save thousands over the life of the loan.
$2,703/mo
Est. payment
Explore your selling options
Work with a Zillow partner agent
Leverage their expertise and Zillow's premium Showcase listings to get your home seen by more buyers.
Get startedList with your own agent
Get your home in front of millions of buyers by listing it on Zillow.
Learn how to do itSell it yourself
Take full control of how buyers see your home on Zillow by listing For Sale by Owner (FSBO).
List your homeWhat's special
Zillow last checked:
Listing updated:
Listed by:
Bridgette L Prew 952-495-3053,
Redfin Corporation,
Sean O Sander 952-212-2912
Bought with:
Mary E Hollway
Hollway Real Estate
Source: NorthstarMLS as distributed by MLS GRID,MLS#: 6702831
Facts & features
Interior
Bedrooms & bathrooms
- Bedrooms: 2
- Bathrooms: 1
- 3/4 bathrooms: 1
Bedroom
- Level: Main
- Area: 238 Square Feet
- Dimensions: 17x14
Bedroom 2
- Level: Main
- Area: 117 Square Feet
- Dimensions: 9x13
Family room
- Level: Lower
- Area: 272 Square Feet
- Dimensions: 16x17
Kitchen
- Level: Main
- Area: 128 Square Feet
- Dimensions: 8x16
Living room
- Level: Main
- Area: 289 Square Feet
- Dimensions: 17x17
Heating
- Forced Air
Cooling
- Central Air
Appliances
- Included: Cooktop, Dishwasher, Disposal, Dryer, Electric Water Heater, Freezer, Gas Water Heater, Microwave, Refrigerator, Stainless Steel Appliance(s), Washer
- Laundry: Electric Dryer Hookup, Gas Dryer Hookup, Washer Hookup
Features
- Basement: Block,Daylight,Concrete,Partially Finished,Storage Space
- Number of fireplaces: 2
- Fireplace features: Brick
Interior area
- Total structure area: 1,940
- Total interior livable area: 1,940 sqft
- Finished area above ground: 970
- Finished area below ground: 502
Property
Parking
- Total spaces: 2
- Parking features: Detached Garage
- Garage spaces: 2
Accessibility
- Accessibility features: None
Features
- Levels: One
- Stories: 1
- Patio & porch: Patio
- Pool features: None
- Fencing: Wood
Lot
- Size: 6,969 Square Feet
- Dimensions: 50 x 140
- Features: Tree Coverage - Light
Details
- Foundation area: 970
- Parcel number: 2111721340119
- Zoning description: Residential-Single Family
Construction
Type & style
- Home type: SingleFamily
- Property subtype: Single Family
Materials
- Roof: Age 8 Years or Less,Architectural Shingle
Condition
- New construction: No
- Year built: 1951
Utilities & green energy
- Electric: Circuit Breakers
- Gas: Electric, Natural Gas
- Sewer: City Sewer/Connected
- Water: City Water/Connected
Community & HOA
Community
- Subdivision: Rgt Brookside - Blk 4
HOA
- Has HOA: No
Location
- Region: Saint Louis Park
Financial & listing details
- Price per square foot: $216/sqft
- Tax assessed value: $326,300
- Annual tax amount: $4,804
- Date on market: 4/24/2025
- Cumulative days on market: 3 days
Price history
| Date | Event | Price |
|---|---|---|
| 6/3/2025 | Sold | $420,000+7.7%$216/sqft |
Source:  NorthstarMLS as distributed by MLS GRID #6702831 Report a problem NorthstarMLS as distributed by MLS GRID #6702831 Report a problem | ||
| 4/28/2025 | Pending sale | $389,900$201/sqft |
Source: NorthstarMLS as distributed by MLS GRID #6702831 Report a problem | ||
| 4/25/2025 | Listed for sale | $389,900+10.6%$201/sqft |
Source: NorthstarMLS as distributed by MLS GRID #6702831 Report a problem | ||
| 8/14/2020 | Sold | $352,500-2.1%$182/sqft |
Source: NorthstarMLS as distributed by MLS GRID #5608752 Report a problem | ||
| 8/6/2020 | Pending sale | $360,000$186/sqft |
Source: Keller Williams Realty Elite #5608752 Report a problem | ||
| 6/20/2020 | Listed for sale | $360,000$186/sqft |
Source: Keller Williams Realty Elite #5608752 Report a problem | ||
Public tax history
| Year | Property taxes | Tax assessment |
|---|---|---|
| 2025 | $4,365 -9.1% | $326,300 -0.1% |
| 2024 | $4,804 0% | $326,500 -10.4% |
| 2023 | $4,806 +17.7% | $364,400 +0.2% |
| 2022 | $4,084 +9.6% | $363,500 +16.1% |
| 2021 | $3,726 -6.6% | $313,000 +7.7% |
| 2020 | $3,991 +7.1% | $290,700 -2.4% |
| 2019 | $3,726 -6.6% | $297,800 +5% |
| 2018 | $3,991 -0.4% | $283,700 +19% |
| 2017 | $4,007 +23.9% | $238,500 +7% |
| 2016 | $3,234 +4.1% | $222,900 |
| 2015 | $3,107 -3.1% | $222,900 -3.1% |
| 2014 | $3,205 +5.2% | $230,000 +6.1% |
| 2013 | $3,048 -2.7% | $216,800 -4% |
| 2012 | $3,132 +8.2% | $225,800 +2% |
| 2011 | $2,896 -1.8% | $221,400 -9% |
| 2010 | $2,948 +3.1% | $243,400 +0.5% |
| 2009 | $2,859 +15.5% | $242,100 +14.7% |
| 2006 | $2,475 +11.4% | $211,000 +15% |
| 2005 | $2,222 +11.6% | $183,500 +15% |
| 2004 | $1,991 +10.4% | $159,600 +12% |
| 2002 | $1,803 -33.2% | $142,500 |
| 2001 | $2,697 | -- |
Find assessor info on the county website
Neighborhood: Brookside
Nearby homes
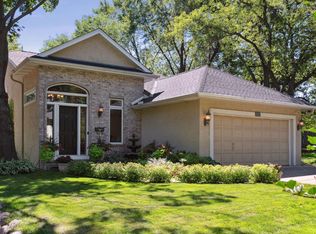
- $625,0005 bd4 ba3k sqft5625 Wood Ln, Saint Louis Park, MN 55436Sold
- $569,6003 bd2 ba1.6k sqft5617 Wood Ln, Saint Louis Park, MN 55436Off Market
- $280,2001 bd1 ba800 sqft5631 Wood Ln, Saint Louis Park, MN 55436Off Market

- $827,9003 bd2 ba2.7k sqft4366 Thielen Ave, Edina, MN 55436Off Market
- $1,077,5005 bd2 ba2.4k sqft4367 Thielen Ave, Edina, MN 55436Off Market
- $444,4003 bd2 ba1.4k sqft5637 Wood Ln, Saint Louis Park, MN 55436Off Market
- $1,015,0004 bd4 ba2.7k sqft4369 Thielen Ave, Edina, MN 55436Off Market
- $572,7002 bd2 ba1.3k sqft4368 Thielen Ave, Edina, MN 55436Off Market
Nearby schools
GreatSchools rating
- 7/10Susan Lindgren Elementary SchoolGrades: K-5Distance: 0.8 mi
- 5/10St. Louis Park Middle SchoolGrades: 6-8Distance: 3.2 mi
- 8/10St. Louis Park Senior High SchoolGrades: 9-12Distance: 1.6 mi
Get a cash offer in 3 minutes
Find out how much your home could sell for in as little as 3 minutes with a no-obligation cash offer.
Estimated market value
$430,700
Get a cash offer in 3 minutes
Find out how much your home could sell for in as little as 3 minutes with a no-obligation cash offer.
Estimated market value
$430,700
Nearby cities
Nearby neighborhoods
Nearby zip codes
Other Saint Louis Park Topics
- Apartments for Rent in 55436
- Houses for Sale in 55436
- Houses for Rent in 55436
- 55436 Real Estate
- Saint Louis Park Condos
- Houses for Sale in Saint Louis Park
- Newest Listings in Saint Louis Park
- Saint Louis Park Home Values
- Saint Louis Park Real Estate Agents
- Saint Louis Park Refinance
- Saint Louis Park Mortgage Rates
