This single-story, 3-bedroom, 2.5-bath home boasts stunning south mountain views and is situated on one of the largest VIEW lots in the Signature community at PGA West. The property exemplifies luxury living, featuring a resort-style backyard with a covered patio, custom pebble tech pool and spa, outdoor BBQ, firepit, and expansive grassy yard. The chef's kitchen is equipped with custom finishes, an oversized island with granite countertops, and stainless-steel appliances. The spacious living room includes a builder-upgraded fireplace and connects seamlessly to the dining room. The home also includes solar energy (leased), tankless hot water, full two-car garage along with a golf cart garage. This newly built community also offers a club house and state-of-the-art fitness center, pool, spa, BBQs, and championship golf courses, tennis courts, and is walking distance to Ernie's restaurant.
Don't miss this once in a lifetime investment opportunity, the Signature community's detached homes in La Quinta are uniquely Zoned for STR permits, allowing investors to capitalize on both festival and year-round rental income.
Sold for $1,310,000
Listed by: Sothebys International Realty • Denise Zago • Contact: 818-903-8587
Bought with: Arbor Real Estate
Tax assessed value
$1,310,000
56217 Platinum Way, La Quinta, CA 92253
3beds
2,009sqft
Single Family Residence
Built in 2022
6,970 Square Feet Lot
$1,312,400 Zestimate®
$652/sqft
$7,089 Estimated rent
Home value
$1,312,400
$1.18M - $1.46M
$7,089/mo
Zestimate® history
Owner options
List your home for rent
$7,089/mo
Rent Zestimate®
Find your next renter with Zillow Rental Manager. Plus, with online applications, you can quickly screen prospective tenants – for free.
$7,089/mo
Rent Zestimate®
Refinance and save
$9,510/mo
Est. payment
Refinancing to a lower rate could help reduce your monthly payments and save thousands over the life of the loan.
$9,510/mo
Est. payment
Explore your selling options
Work with a Zillow partner agent
Leverage their expertise and Zillow's premium Showcase listings to get your home seen by more buyers.
Get startedList with your own agent
Get your home in front of millions of buyers by listing it on Zillow.
Learn how to do itSell it yourself
Take full control of how buyers see your home on Zillow by listing For Sale by Owner (FSBO).
List your homeWhat's special
Builder-upgraded fireplaceResort-style backyardCustom finishesStainless-steel appliancesExpansive grassy yardCovered patioOutdoor bbq
Zillow last checked:
Listing updated:
Listed by:
Denise Zago DRE #01274397 818-903-8587,
Sothebys International Realty
Bought with:
Ryan Gunderson, DRE #01869795
Arbor Real Estate
Source: CRMLS,MLS#: SR25114177 Originating MLS: California Regional MLS
Originating MLS: California Regional MLSFacts & features
Interior
Bedrooms & bathrooms
- Bedrooms: 3
- Bathrooms: 3
- Full bathrooms: 2
- 1/2 bathrooms: 1
- Main level bathrooms: 3
- Main level bedrooms: 3
Rooms
- Room types: Bathroom, Bedroom, Entry/Foyer, Family Room, Foyer, Kitchen, Laundry, Living Room, Primary Bathroom, Primary Bedroom, Other, Pantry, Dining Room
Bedroom
- Features: Bedroom on Main Level
Bathroom
- Features: Jack and Jill Bath
Bathroom
- Features: Bathroom Exhaust Fan, Dual Sinks, Enclosed Toilet, Granite Counters, Hollywood Bath, Low Flow Plumbing Fixtures, Linen Closet, Quartz Counters, Remodeled, Separate Shower
Kitchen
- Features: Butler's Pantry, Kitchen Island, Kitchen/Family Room Combo, Pots & Pan Drawers, Quartz Counters, Remodeled, Self-closing Cabinet Doors, Self-closing Drawers, Updated Kitchen, Walk-In Pantry
Kitchen
- Features: Galley Kitchen
Heating
- Central
Cooling
- Central Air
Appliances
- Included: 6 Burner Stove, Barbecue, Dishwasher, ENERGY STAR Qualified Appliances, Free-Standing Range, Disposal, Ice Maker, Microwave, Refrigerator, Dryer, Washer
- Laundry: Washer Hookup, Gas Dryer Hookup, Laundry Room
Features
- Breakfast Bar, Ceiling Fan(s), Cathedral Ceiling(s), Separate/Formal Dining Room, Furnished, High Ceilings, Open Floorplan, Pantry, Quartz Counters, Recessed Lighting, Bedroom on Main Level, Entrance Foyer, Galley Kitchen, Jack and Jill Bath, Main Level Primary, Primary Suite, Walk-In Pantry, Walk-In Closet(s)
- Flooring: Laminate, Tile
- Windows: Roller Shields, Screens
- Has fireplace: Yes
- Fireplace features: Living Room
- Furnished: Yes
- Common walls with other units/homes: No Common Walls
Interior area
- Total interior livable area: 2,009 sqft
Property
Parking
- Total spaces: 3
- Parking features: Door-Multi, Direct Access, Garage Faces Front, Garage, Golf Cart Garage
- Attached garage spaces: 3
Accessibility
- Accessibility features: None
Features
- Levels: One
- Stories: 1
- Entry location: front courtyard
- Patio & porch: Covered
- Exterior features: Fire Pit
- Has private pool: Yes
- Pool features: Gas Heat, Heated, In Ground, Pebble, Private, Association
- Has spa: Yes
- Spa features: Private
- Fencing: Block
- Has view: Yes
- View description: Desert, Mountain(s)
Lot
- Size: 6,970 Square Feet
- Features: Back Yard, Close to Clubhouse, Drip Irrigation/Bubblers, Front Yard, Sprinklers In Rear, Sprinklers In Front, Sprinklers Timer, Sprinklers On Side, Sprinkler System
Details
- Parcel number: 775400005
- Special conditions: Standard
Construction
Type & style
- Home type: SingleFamily
- Architectural style: Spanish
- Property subtype: Single Family Residence
Materials
- Drywall, Stucco, Copper Plumbing
- Foundation: Slab
- Roof: Spanish Tile
Condition
- Updated/Remodeled,Turnkey
- New construction: No
- Year built: 2022
Details
- Builder model: Topaz
- Builder name: Woodbridge Pacific
Utilities & green energy
- Electric: Standard
- Sewer: Public Sewer
- Water: Public
- Utilities for property: Cable Connected, Electricity Connected, Natural Gas Connected, Sewer Connected, Water Connected
Green energy
- Energy efficient items: Appliances
Community & HOA
Community
- Features: Street Lights, Gated
- Security: Carbon Monoxide Detector(s), Fire Detection System, Security Gate, Gated with Guard, Gated Community, Gated with Attendant, 24 Hour Security, Smoke Detector(s)
- Subdivision: Pga West Signature(1861)
HOA
- Has HOA: Yes
- Amenities included: Bocce Court, Clubhouse, Fitness Center, Maintenance Grounds, Meeting/Banquet/Party Room, Maintenance Front Yard, Outdoor Cooking Area, Barbecue, Pool, Pets Allowed, Guard, Spa/Hot Tub, Security, Cable TV
- HOA fee: $609 monthly
- HOA name: PGA West Fairways
- HOA phone: 760-776-5100
Location
- Region: La Quinta
Financial & listing details
- Price per square foot: $652/sqft
- Tax assessed value: $1,310,000
- Date on market: 5/23/2025
- Cumulative days on market: 9 days
- Listing terms: Cash to New Loan
- Exclusions: Turney key fully furnished
Price history
| Date | Event | Price |
|---|---|---|
| 7/1/2025 | Sold | $1,310,000-5.1%$652/sqft |
Source:  CRMLS #SR25114177 Report a problem CRMLS #SR25114177 Report a problem | ||
| 6/18/2025 | Pending sale | $1,380,000$687/sqft |
Source: CRMLS #SR25114177 Report a problem | ||
| 6/5/2025 | Contingent | $1,380,000$687/sqft |
Source: CRMLS #SR25114177 Report a problem | ||
| 5/24/2025 | Listed for sale | $1,380,000+59.8%$687/sqft |
Source: CRMLS #SR25114177 Report a problem | ||
| 2/9/2023 | Sold | $863,500$430/sqft |
Source: Public Record Report a problem | ||
Public tax history
| Year | Property taxes | Tax assessment |
|---|---|---|
| 2026 | -- | $1,310,000 +36.1% |
| 2025 | $13,103 +1.7% | $962,369 +2% |
| 2024 | $12,886 +59.6% | $943,500 +66.6% |
| 2023 | $8,074 +350.8% | $566,476 +398.4% |
| 2022 | $1,791 +23.8% | $113,655 +2% |
| 2021 | $1,447 +1.1% | $111,427 +1% |
| 2020 | $1,431 +1.7% | $110,285 +2% |
| 2019 | $1,407 +1.9% | $108,123 +2% |
| 2018 | $1,380 -0.1% | $106,003 +2% |
| 2017 | $1,381 | $103,925 +2% |
| 2016 | $1,381 +8.7% | $101,888 +1.5% |
| 2015 | $1,270 | $100,358 |
Find assessor info on the county website
Neighborhood: 92253
Nearby homes
- $1,336,0003 bd3 ba1.9k sqft56231 Platinum Way, La Quinta, CA 92253Sold
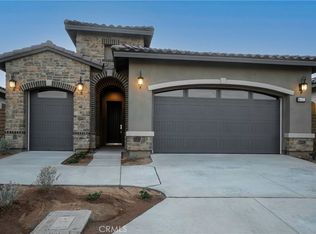
- $1,226,8003 bd2 ba1.9k sqft56203 Platinum Way, La Quinta, CA 92253Off Market
- $1,192,0003 bd2 ba2k sqft56245 Platinum Way, La Quinta, CA 92253Off Market
- $1,474,0004 bd4 ba3.4k sqft56189 Platinum Way, La Quinta, CA 92253Off Market
- $1,222,4003 bd2 ba1.9k sqft56259 Platinum Way, La Quinta, CA 92253Off Market
- $1,302,8003 bd3 ba1.9k sqft80289 Platinum Way, La Quinta, CA 92253Off Market
- $1,230,8003 bd4 ba2.5k sqft56175 Platinum Way, La Quinta, CA 92253Off Market
- $1,200,0003 bd3 ba1.7k sqft56232 Platinum Way, La Quinta, CA 92253Sold
Nearby schools
GreatSchools rating
- 7/10Westside Elementary SchoolGrades: K-6Distance: 1.9 mi
- 3/10Cahuilla Desert Academy Junior HighGrades: 7-8Distance: 3 mi
- 3/10Coachella Valley High SchoolGrades: 9-12Distance: 3.7 mi
Get a cash offer in 3 minutes
Find out how much your home could sell for in as little as 3 minutes with a no-obligation cash offer.
Estimated market value
$1,312,400
Get a cash offer in 3 minutes
Find out how much your home could sell for in as little as 3 minutes with a no-obligation cash offer.
Estimated market value
$1,312,400
- California
- Riverside County
- La Quinta
- 92253
- 56217 Platinum Way
