Skip main navigation
Sold for $228,500
  • $228,500

    5622 Ada Pl, Saginaw, MI 48603

    3beds
    1,454sqft
    Single Family Residence
    Built in 1958
    0.33 Acres Lot
    $257,500 Zestimate®
    $157/sqft
    $1,613 Estimated rent

    Home value

    $257,500

    $245,000 - $270,000

    $1,613/mo

    Zestimate® history
    Loading
    Loading...

    Owner options

    List your home for rent

    $1,613/mo

    Rent Zestimate®

    Find your next renter with Zillow Rental Manager. Plus, with online applications, you can quickly screen prospective tenants – for free.

    Learn more

    $1,613/mo

    Rent Zestimate®

    Refinance and save

    $1,624/mo

    Est. payment

    Refinancing to a lower rate could help reduce your monthly payments and save thousands over the life of the loan.

    See today's rates

    $1,624/mo

    Est. payment

    Explore your selling options

    Work with a Zillow partner agent

    Leverage their expertise and Zillow's premium Showcase listings to get your home seen by more buyers.

    Get started

    List with your own agent

    Get your home in front of millions of buyers by listing it on Zillow.

    Learn how to do it

    Sell it yourself

    Take full control of how buyers see your home on Zillow by listing For Sale by Owner (FSBO).

    List your home

    What's special

    Gas fireplaceNatural fireplaceBrick ranch homeAttached garageBeautiful curb appealOpen concept kitchenNew light fixtures
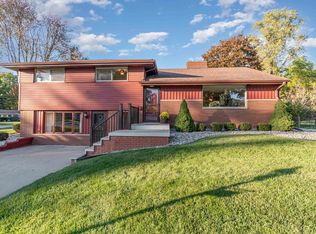
    Adorable on Ada – This beautiful all brick ranch home sets upon a full basement and is perfectly located on a quiet side street. Upon pulling up, you’ll appreciate the beautiful curb appeal, the attached garage, and an extra concrete parking pad. The massive, manicured backyard is completely fenced in giving you the ultimate peace of mind. For privacy, the back property line is heavily lined with trees. A brick paved patio area is overlooked by a superb three seasons room! This house was built to entertain! The open concept kitchen offers new appliances in 2020, massive amounts of countertop & cabinet space and flows freely through the dining room, directly into that fantastic three season room. The natural fireplace is the true centerpiece of the living room. All three bedrooms have gorgeous hardwood floors and generous closet space. Two full bathrooms complete the main floor space. Downstairs, the partially finished basement provides you with the perfect amount of extra living area and storage! The gas fireplace, full wet bar and half bathroom set the scene for a perfect man cave, family room or any kind of extra entertaining area. The main floor has recently had all new light fixtures, ceiling fans, interior doors, electrical switches, and has new trim and paint throughout. This home is turn-key and just waiting for a new owner to enjoy! Schedule your showing today!

    Zillow last checked:

    Listing updated:

    Listed by:

    JENNAFER TIPTON 989-615-9261,

    MODERN REALTY

    Bought with:

    Alnisha Jackson, 6501406691

    Keller Williams Preferred

    Source: MiRealSource,MLS#: 50125506MLS LogoOriginating MLS: Clare Gladwin Board of REALTORS

    Facts & features

    Interior

    Bedrooms & bathrooms
    • Bedrooms: 3
    • Bathrooms: 3
    • Full bathrooms: 2
    • 1/2 bathrooms: 1
    • Main level bathrooms: 2
    • Main level bedrooms: 3
    Primary bedroom
    • Level: First
    Bedroom 1
    • Level: Main
    • Area: 168
    • Dimensions: 12 x 14
    Bedroom 2
    • Level: Main
    • Area: 132
    • Dimensions: 11 x 12
    Bedroom 3
    • Level: Main
    • Area: 120
    • Dimensions: 10 x 12
    Bathroom 1
    • Level: Main
    • Area: 84
    • Dimensions: 12 x 7
    Bathroom 2
    • Level: Main
    • Area: 66
    • Dimensions: 11 x 6
    Dining room
    • Area: 120
    • Dimensions: 10 x 12
    Kitchen
    • Area: 192
    • Dimensions: 12 x 16
    Living room
    • Area: 312
    • Dimensions: 13 x 24
    Heating
    • Forced Air, Humidity Control, Natural Gas
    Cooling
    • Ceiling Fan(s), Central Air
    Appliances
    • Included: Dishwasher, Disposal, Dryer, Humidifier, Microwave, Range/Oven, Refrigerator, Washer, Gas Water Heater
    Features
    • Sump Pump, Bar, Spa/Sauna
    • Flooring: Hardwood
    • Basement: Block,Partially Finished
    • Number of fireplaces: 2
    • Fireplace features: Basement, Gas, Living Room, Natural Fireplace
    Interior area
    • Total structure area: 2,908
    • Total interior livable area: 1,454 sqft
    • Finished area above ground: 1,454
    • Finished area below ground: 0

    Property

    Parking
    • Total spaces: 2
    • Parking features: Attached
    • Attached garage spaces: 2
    Features
    • Levels: One
    • Stories: 1
    • Patio & porch: Deck, Patio, Porch
    • Fencing: Fenced,Fence Owned
    • Frontage type: Road
    • Frontage length: 100
    Lot
    • Size: 0.33 Acres
    • Dimensions: 100 x 143
    Details
    • Additional structures: Shed(s)
    • Parcel number: 23124083118000
    • Zoning description: Residential
    • Special conditions: Private

    Construction

    Type & style
    • Home type: SingleFamily
    • Architectural style: Ranch
    • Property subtype: Single Family Residence
    Materials
    • Brick
    • Foundation: Basement
    Condition
    • New construction: No
    • Year built: 1958

    Utilities & green energy

    • Sewer: Public Sanitary
    • Water: Public
    • Utilities for property: Cable/Internet Avail.

    Community & neighborhood

    Location
    • Region: Saginaw
    • Subdivision: N/A

    Other

    Other facts
    • Listing agreement: Exclusive Right To Sell
    • Listing terms: Cash,Conventional,FHA,VA Loan
    • Road surface type: Paved

    Price history

    DateEventPrice
    11/29/2023Sold$228,500+1.6%$157/sqft
    Source: MiRealSource #50125506 Report a problem
    10/23/2023Pending sale$225,000$155/sqft
    Source: MiRealSource #50125506 Report a problem
    10/19/2023Listed for sale$225,000+66.8%$155/sqft
    Source: MiRealSource #50125506 Report a problem
    11/5/2015Sold$134,900$93/sqft
    Source: Agent Provided Report a problem
    9/16/2015Listed for sale$134,900$93/sqft
    Source: RE/MAX of Midland #152123 Report a problem

    Public tax history

    YearProperty taxesTax assessment
    2025$3,857 +72.6%$107,700 +5.8%
    2024$2,235 -4.7%$101,800 +24.4%
    2023$2,344 $81,800 +14.4%
    2022-- $71,500 +10.3%
    2021$2,779 $64,800 +3.5%
    2020$2,779 +46.3%$62,600 +10.2%
    2018$1,899 -30.4%$56,800 +1.6%
    2017$2,728 $55,900 +6.1%
    2016$2,728 $52,700 +2.9%
    2014$2,728 +73.8%$51,200 +3.9%
    2013$1,570 $49,300 -52%
    2012-- $102,738 +80.9%
    2011-- $56,800 +4.4%
    2010-- $54,400 -9.6%
    2009-- $60,200 -4.4%
    2008-- $63,000 +1.1%
    2007-- $62,300 -5.6%
    2006-- $66,000 +1.1%
    2005-- $65,300 +9.9%
    2003-- $59,400
    2002$659 $59,400 +3.5%
    2001-- $57,400 +6.5%
    2000$571 $53,900

    Find assessor info on the county website

    Neighborhood: 48603

    Nearby schools

    GreatSchools rating
    Schools provided by the listing agent
    • District: Saginaw Twp Community School

    Source: MiRealSource. This data may not be complete. We recommend contacting the local school district to confirm school assignments for this home.

    Get a cash offer in 3 minutes
    Find out how much your home could sell for in as little as 3 minutes with a no-obligation cash offer.
    Estimated market value
    $257,500
    Get a cash offer in 3 minutes
    Find out how much your home could sell for in as little as 3 minutes with a no-obligation cash offer.
    Estimated market value
    $257,500