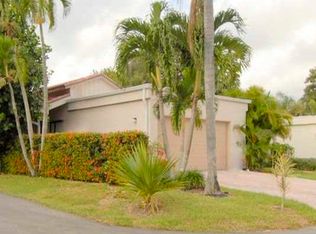
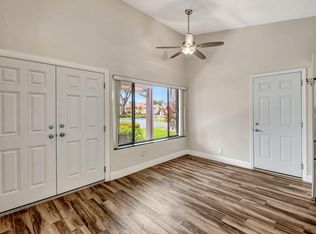
Behind the gates of Indian Spring, on a quiet cul-de-sac in the sought-after Villas of Monterey, you'll discover a beautifully renovated detached residence where every major upgrade has already been completed—allowing you to simply move in and enjoy. A private courtyard entrance welcomes you inside to soaring vaulted ceilings, abundant natural light, and an open, airy floor plan designed for comfortable everyday living and effortless entertaining. Wide-plank wood-look ceramic tile flooring flows throughout the main living areas, while the fully renovated kitchen features updated cabinetry, granite countertops, newer appliances, modern lighting, and seamless flow into the dining and living spaces. Both bathrooms have been beautifully renovated, and custom closet systems provide exceptional organization and functionality. Step outside through sliding glass doors to a private garden patio surrounded by mature landscaping, creating a peaceful setting for morning coffee or evening relaxation. Extensive upgrades include accordion hurricane shutters, hurricane-impact garage door, 2025 Lennox A/C, 2023 water heater, resurfaced flat roof (2026), tile roof (2013), newer electrical panel, fresh interior and exterior paint, sealed driveway, finished garage flooring, and newer washer, dryer, and kitchen appliances. Enjoy a 24-hour manned gate and optional country club membership featuring golf, tennis, fitness, dining, and social activities. Association fees include cable TV, water, sewer, trash, pest control, common area maintenance, security, and guarded gate access. This is more than a beautifully updated home—it's an opportunity to enjoy the relaxed, resort-inspired lifestyle that makes Indian Spring one of Boynton Beach's most desirable active adult communities.
Sold for $369,000
Zestimate®
$369,000
5622 Ainsley Court, Boynton Beach, FL 33437
2beds
1,430sqft
Single Family Residence
Built in 1979
4,950 Square Feet Lot
$369,000 Zestimate®
$258/sqft
$3,392 Estimated rent
Home value
$369,000
$332,000 - $410,000
$3,392/mo
Zestimate® history
Owner options
List your home for rent
$3,392/mo
Rent Zestimate®
Find your next renter with Zillow Rental Manager. Plus, with online applications, you can quickly screen prospective tenants – for free.
$3,392/mo
Rent Zestimate®
Refinance and save
$2,794/mo
Est. payment
Refinancing to a lower rate could help reduce your monthly payments and save thousands over the life of the loan.
$2,794/mo
Est. payment
Explore your selling options
Work with a Zillow partner agent
Leverage their expertise and Zillow's premium Showcase listings to get your home seen by more buyers.
Get startedList with your own agent
Get your home in front of millions of buyers by listing it on Zillow.
Learn how to do itSell it yourself
Take full control of how buyers see your home on Zillow by listing For Sale by Owner (FSBO).
List your homeWhat's special
Zillow last checked:
Listing updated:
Listed by:
Melissa Borriello 561-818-6267,
Keller Williams Realty - Welli,
Vincent Borriello 732-939-7726,
Keller Williams Realty - Welli
Bought with:
Nicholas Wisell, 3414659
Coldwell Banker Realty /Delray Beach
Source: BeachesMLS,MLS#: B26017603 Originating MLS: BeachesMLS
Originating MLS: BeachesMLSFacts & features
Interior
Bedrooms & bathrooms
- Bedrooms: 2
- Bathrooms: 2
- Full bathrooms: 2
- Main level bathrooms: 2
- Main level bedrooms: 2
Primary bedroom
- Level: First
- Area: 192
- Dimensions: 12 X 16
Kitchen
- Level: First
- Area: 180
- Dimensions: 9 X 20
Living room
- Level: First
- Area: 252
- Dimensions: 14 X 18
Heating
- Central
Cooling
- Central Air, Ceiling Fan(s)
Appliances
- Included: Cooktop, Dryer, Dishwasher, Electric Range, Electric Water Heater, Disposal, Ice Maker, Microwave, Refrigerator, Water Heater, Washer
- Laundry: Washer Hookup, In Garage, Main Level, Lower Level
Features
- Built-in Features, Dual Sinks, Family/Dining Room, High Ceilings, Kitchen Island, Living/Dining Room, Main Level Primary, Separate Shower, Vaulted Ceiling(s), Bar, Walk-In Closet(s)
- Flooring: Tile, Vinyl
- Has fireplace: No
Interior area
- Total structure area: 1,955
- Total interior livable area: 1,430 sqft
Property
Parking
- Total spaces: 4
- Parking features: Attached, Driveway, Garage, Garage Door Opener, Guest
- Attached garage spaces: 2
- Has uncovered spaces: Yes
Accessibility
- Accessibility features: None
Features
- Levels: One
- Stories: 1
- Entry location: 1
- Patio & porch: Patio
- Exterior features: Outdoor Living Area
- Pool features: Association
- Fencing: None
- Has view: Yes
- View description: Garden
- Waterfront features: None
Lot
- Size: 4,950 Square Feet
- Features: Interior Lot, < 1/4 Acre, Zero Lot Line
Details
- Additional structures: Gazebo
- Parcel number: 00424535040000540
- Zoning: RS
- Special conditions: Standard,Listed As-Is
Construction
Type & style
- Home type: SingleFamily
- Property subtype: Single Family Residence
Materials
- Block, Stucco
- Roof: Other,Tile
Condition
- Resale
- New construction: No
- Year built: 1979
Utilities & green energy
- Electric: 200+ Amp Service
- Sewer: Public Sewer
- Water: Public
- Utilities for property: Cable Available, Sewer Available, Water Available
Community & HOA
Community
- Features: Home Owners Association, Gated, Property Manager On-Site, Street Lights
- Security: Gated with Guard, Gated Community
- Senior community: Yes
- Subdivision: VILLAS OF MONTEREY AT INDIAN SPRING
HOA
- Has HOA: Yes
- Amenities included: Management, Pool
- Services included: Common Areas, Cable TV, Maintenance Grounds, Pest Control, Sewer, Security, Trash, Water
- HOA fee: $235 monthly
- HOA name: The Villas of Monterey Association
- HOA phone: 561-734-8005
- Second HOA fee: $621 quarterly
- Second HOA name: Indian Spring Master Association
- Second HOA phone: 561-734-8005
Location
- Region: Boynton Beach
Financial & listing details
- Price per square foot: $258/sqft
- Tax assessed value: $80,390
- Annual tax amount: $1,109
- Date on market: 4/21/2026
- Cumulative days on market: 50 days
- Listing terms: Cash,Conventional,FHA,VA Loan
Price history
| Date | Event | Price |
|---|---|---|
| 7/21/2026 | Sold | $369,000-0.2%$258/sqft |
Source:  BeachesMLS #B26017603 Report a problem BeachesMLS #B26017603 Report a problem | ||
| 5/27/2026 | Price change | $369,900-1.3%$259/sqft |
Source: BeachesMLS #B26017603 Report a problem | ||
| 5/15/2026 | Price change | $374,900-1.3%$262/sqft |
Source: BeachesMLS #B26017603 Report a problem | ||
| 5/6/2026 | Price change | $379,900-1.3%$266/sqft |
Source: BeachesMLS #B26017603 Report a problem | ||
| 4/21/2026 | Listed for sale | $385,000+83.3%$269/sqft |
Source: BeachesMLS #B26017603 Report a problem | ||
| 10/13/2020 | Sold | $210,000-0.9%$147/sqft |
Source: BeachesMLS #R10642724 Report a problem | ||
| 8/16/2020 | Listed for sale | $212,000+42.8%$148/sqft |
Source: Realty Professionals Inc #RX-10642724 Report a problem | ||
| 3/4/2014 | Sold | $148,500-1%$104/sqft |
Source: Public Record Report a problem | ||
| 1/8/2014 | Price change | $149,950-2%$105/sqft |
Source: Galleria International Realty Inc #A1872767 Report a problem | ||
| 11/22/2013 | Listed for sale | $153,000+43%$107/sqft |
Source: Galleria International Realty Inc #A1872767 Report a problem | ||
| 6/19/2013 | Sold | $107,000-16.3%$75/sqft |
Source: BeachesMLS #R3346481 Report a problem | ||
| 2/10/2013 | Listed for sale | $127,900$89/sqft |
Source: Owner #R3346481 Report a problem | ||
Public tax history
| Year | Property taxes | Tax assessment |
|---|---|---|
| 2025 | $1,109 +4.1% | $80,390 +2.9% |
| 2024 | $1,065 +4.4% | $78,124 +3% |
| 2023 | $1,020 +1.6% | $75,849 +3% |
| 2022 | $1,004 +1.8% | $73,640 +3% |
| 2021 | $986 -45.6% | $71,495 -40.8% |
| 2020 | $1,812 +1.5% | $120,843 +2.3% |
| 2019 | $1,785 | $118,126 +1.9% |
| 2018 | $1,785 +5.5% | $115,923 +2.1% |
| 2017 | $1,692 +2.6% | $113,539 +2.1% |
| 2016 | $1,649 +0.5% | $111,204 +0.7% |
| 2015 | $1,642 -25.9% | $110,431 +12.2% |
| 2014 | $2,216 +11.4% | $98,431 +13.9% |
| 2013 | $1,989 +160% | $86,431 +22.7% |
| 2012 | $765 -2.4% | $70,431 |
| 2011 | $784 -20.5% | $70,431 -15.9% |
| 2010 | $986 +9.4% | $83,741 +2.7% |
| 2009 | $902 +9.4% | $81,539 +0.1% |
| 2008 | $825 -16.3% | $81,458 +3% |
| 2007 | $985 -6.6% | $79,085 +2.5% |
| 2006 | $1,054 | $77,156 +3% |
| 2005 | -- | $74,909 +3% |
| 2004 | $495 +120.1% | $72,727 +1.9% |
| 2003 | $225 -79.5% | $71,371 +2.4% |
| 2002 | $1,097 +1.2% | $69,698 +1.6% |
| 2001 | $1,084 +5.2% | $68,600 +3% |
| 2000 | $1,031 +27% | $66,602 |
| 1999 | $812 | $66,602 |
Find assessor info on the county website
Neighborhood: 33437
Nearby homes
- $355,8002 bd2 ba1.4k sqft5618 Ainsley Ct, Boynton Beach, FL 33437Off Market
- $345,3003 bd2 ba1.6k sqft5626 Ainsley Ct, Boynton Beach, FL 33437Off Market

- $331,7002 bd2 ba1.4k sqft5638 Ainsley Ct, Boynton Beach, FL 33437Off Market

- $315,0002 bd2 ba1.4k sqft5636 Ainsley Ct, Boynton Beach, FL 33437Sold
- $478,400-- bd-- ba-- sqftAinsley Ct, Boynton beach, FL 33437Off Market
- $322,4002 bd2 ba1.4k sqft5616 Ainsley Ct, Boynton Beach, FL 33437Off Market
- $319,1002 bd2 ba1.4k sqft5632 Ainsley Ct, Boynton Beach, FL 33437Off Market
- $334,2002 bd2 ba1.6k sqft5612 Ainsley Ct, Boynton Beach, FL 33437Off Market
Nearby schools
GreatSchools rating
- 5/10Hagen Road Elementary SchoolGrades: PK-5Distance: 2 mi
- 3/10Carver Middle SchoolGrades: 6-8Distance: 3.7 mi
- 3/10Boynton Beach Community High SchoolGrades: PK,6-12Distance: 3.7 mi
Schools provided by the listing agent
- Elementary: Hagen Road
- Middle: Carver Community
- High: Boynton Beach
Source: BeachesMLS. This data may not be complete. We recommend contacting the local school district to confirm school assignments for this home.
Get a cash offer in 3 minutes
Find out how much your home could sell for in as little as 3 minutes with a no-obligation cash offer.
Estimated market value
$369,000
Get a cash offer in 3 minutes
Find out how much your home could sell for in as little as 3 minutes with a no-obligation cash offer.
Estimated market value
$369,000
- Florida
- Palm Beach County
- Boynton Beach
- 33437
- 5622 Ainsley Court
Nearby cities
Nearby neighborhoods
Nearby zip codes
Other Boynton Beach Topics
