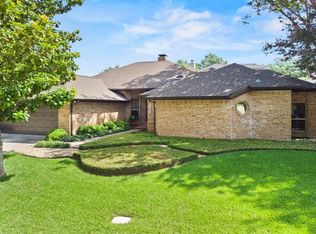
Wake up to glorious mornings and unwind in evenings next to your sparkling pool, just steps from a tranquil pond. Nestled in a private loop in the highly sought-after Chandlers Landing, it's a short golf cart ride to breathtaking lake sunsets. This timeless home offers resort-style living just 30 minutes from Dallas. The gated community boasts 24-7 security, two swimming pools, a tennis club, private beach, marina, and nearby golf. The main floor offers a flexible study or dining room and the heart of the home—a spacious living area flooded with natural light and picturesque views—perfect for creating warm memories & seamlessly connected to the kitchen. The upstairs owner’s suite includes a frameless shower and garden tub, while three additional bedrooms are conveniently located down the hall. Surrounded by hills and trees, this neighborhood is a favorite for peaceful walks. Enjoy a secure, luxurious, and active lifestyle w-highly rated schools in this exceptional Rockwall community.
Sold
Price Unknown
5622 Cambria Dr, Rockwall, TX 75032
4beds
2,849sqft
Single Family Residence
Built in 1984
10,497 Square Feet Lot
$593,800 Zestimate®
$--/sqft
$3,681 Estimated rent
Home value
$593,800
$558,000 - $629,000
$3,681/mo
Zestimate® history
Owner options
List your home for rent
$3,681/mo
Rent Zestimate®
Find your next renter with Zillow Rental Manager. Plus, with online applications, you can quickly screen prospective tenants – for free.
$3,681/mo
Rent Zestimate®
Refinance and save
$224/mo
Est. payment
Refinancing to a lower rate could help reduce your monthly payments and save thousands over the life of the loan.
$224/mo
Est. payment
Explore your selling options
Work with a Zillow partner agent
Leverage their expertise and Zillow's premium Showcase listings to get your home seen by more buyers.
Get startedList with your own agent
Get your home in front of millions of buyers by listing it on Zillow.
Learn how to do itSell it yourself
Take full control of how buyers see your home on Zillow by listing For Sale by Owner (FSBO).
List your homeWhat's special
Zillow last checked:
Listing updated:
Listed by:
Rosemary Tonoli 0711109 972-202-5900,
Briggs Freeman Sotheby's Int'l 972-202-5900,
Madison Hughes 0787682 214-537-4336,
Briggs Freeman Sotheby's Int'l
Bought with:
Rodney Holland
Keller Williams Rockwall
Source: NTREIS,MLS#: 20679771
Facts & features
Interior
Bedrooms & bathrooms
- Bedrooms: 4
- Bathrooms: 3
- Full bathrooms: 2
- 1/2 bathrooms: 1
Primary bedroom
- Features: En Suite Bathroom
- Level: Second
- Dimensions: 17 x 14
Bedroom
- Level: Second
- Dimensions: 15 x 12
Bedroom
- Level: Second
- Dimensions: 14 x 12
Bedroom
- Level: Second
- Dimensions: 14 x 11
Breakfast room nook
- Level: First
- Dimensions: 12 x 10
Other
- Features: Built-in Features, Dual Sinks, Double Vanity, En Suite Bathroom, Garden Tub/Roman Tub, Separate Shower, Tile Counters
- Level: Second
Other
- Features: Built-in Features, Solid Surface Counters
- Level: Second
Half bath
- Features: Granite Counters
- Level: First
Kitchen
- Features: Breakfast Bar, Built-in Features, Eat-in Kitchen, Granite Counters
- Level: First
- Dimensions: 15 x 12
Living room
- Level: First
- Dimensions: 24 x 16
Office
- Level: First
- Dimensions: 14 x 12
Utility room
- Level: Second
Heating
- Central, Natural Gas
Cooling
- Ceiling Fan(s), Electric
Appliances
- Included: Dishwasher, Gas Cooktop, Disposal, Microwave
- Laundry: Electric Dryer Hookup, Gas Dryer Hookup, In Hall
Features
- Decorative/Designer Lighting Fixtures, Eat-in Kitchen, Granite Counters, High Speed Internet, Cable TV
- Flooring: Carpet, Tile, Wood
- Windows: Plantation Shutters, Window Coverings
- Has basement: No
- Number of fireplaces: 1
- Fireplace features: Gas Log, Gas Starter, Living Room
Interior area
- Total interior livable area: 2,849 sqft
Property
Parking
- Total spaces: 2
- Parking features: Additional Parking, Door-Multi, Driveway, Garage Faces Side
- Attached garage spaces: 2
- Has uncovered spaces: Yes
Features
- Levels: Two
- Stories: 2
- Patio & porch: Rear Porch, Deck, Balcony, Covered
- Exterior features: Balcony
- Pool features: Fenced, Heated, In Ground, Pool, Pool Sweep, Pool/Spa Combo, Waterfall, Community
- Fencing: Back Yard,Fenced,Gate,Wood,Wrought Iron
- Has view: Yes
- View description: Water
- Has water view: Yes
- Water view: Water
Lot
- Size: 10,497 Square Feet
- Features: Greenbelt, Interior Lot, Landscaped, Pond on Lot, Sprinkler System, Few Trees
Details
- Parcel number: 000000015253
Construction
Type & style
- Home type: SingleFamily
- Architectural style: Traditional,Detached
- Property subtype: Single Family Residence
Materials
- Brick
- Foundation: Pillar/Post/Pier
- Roof: Composition
Condition
- Year built: 1984
Utilities & green energy
- Sewer: Public Sewer
- Water: Public
- Utilities for property: Natural Gas Available, Sewer Available, Separate Meters, Water Available, Cable Available
Community & HOA
Community
- Features: Clubhouse, Dock, Fishing, Fenced Yard, Gated, Lake, Marina, Playground, Park, Pool, Restaurant, Sidewalks, Tennis Court(s), Trails/Paths, Curbs
- Security: Gated with Guard
- Subdivision: Chandlers Landing #10
HOA
- Has HOA: Yes
- Services included: Association Management, Maintenance Grounds, Security
- HOA fee: $224 monthly
- HOA name: Chandlers Landing HOA
- HOA phone: 972-771-1593
Location
- Region: Rockwall
Financial & listing details
- Tax assessed value: $567,336
- Annual tax amount: $6,533
- Date on market: 7/23/2024
- Cumulative days on market: 10 days
- Listing terms: Cash,Conventional,Other
Price history
| Date | Event | Price |
|---|---|---|
| 8/9/2024 | Sold | -- |
Source: NTREIS #20679771 Report a problem | ||
| 8/8/2024 | Pending sale | $629,000$221/sqft |
Source: NTREIS #20679771 Report a problem | ||
| 7/29/2024 | Contingent | $629,000$221/sqft |
Source: NTREIS #20679771 Report a problem | ||
| 7/23/2024 | Listed for sale | $629,000$221/sqft |
Source: NTREIS #20679771 Report a problem | ||
| 11/16/2022 | Listing removed | -- |
Source:  Ebby Halliday Realtors Report a problem Ebby Halliday Realtors Report a problem | ||
| 11/1/2022 | Price change | $2,995-14.3%$1/sqft |
Source: Ebby Halliday Realtors #20149948 Report a problem | ||
| 10/1/2022 | Price change | $3,495-7.9%$1/sqft |
Source: Ebby Halliday Realtors #20149948 Report a problem | ||
| 8/28/2022 | Listed for rent | $3,795$1/sqft |
Source: Ebby Halliday Realtors #20149948 Report a problem | ||
Public tax history
| Year | Property taxes | Tax assessment |
|---|---|---|
| 2025 | $8,938 +29.9% | $567,336 +35.9% |
| 2024 | $6,882 +5.3% | $417,327 |
| 2023 | $6,533 +23.6% | $417,327 +15.5% |
| 2022 | $5,285 -12.6% | $361,416 +10% |
| 2021 | $6,045 +3.9% | $328,560 +6.6% |
| 2020 | $5,818 | $308,359 +8.6% |
| 2019 | -- | $284,041 -6.7% |
| 2018 | $5,439 +7.9% | $304,530 +24.9% |
| 2017 | $5,038 +11% | $243,889 -1.6% |
| 2016 | $4,539 | $247,740 +12.8% |
| 2015 | $4,539 | $219,720 +7.6% |
| 2014 | $4,539 | $204,280 +10.2% |
| 2013 | -- | $185,430 -1% |
| 2012 | -- | $187,250 -1% |
| 2011 | -- | $189,090 -1% |
| 2010 | -- | $190,920 -0.9% |
| 2009 | -- | $192,740 -0.9% |
| 2008 | -- | $194,580 -0.9% |
| 2007 | -- | $196,410 +0.9% |
| 2006 | -- | $194,650 +3.1% |
| 2005 | -- | $188,740 |
| 2004 | -- | $188,740 +3.2% |
| 2003 | -- | $182,820 |
| 2002 | -- | $182,820 +9.2% |
| 2001 | -- | $167,360 |
Find assessor info on the county website
Neighborhood: Chandlers Landing
Nearby homes
- $418,500-- bd-- ba2.2k sqft5624 Cambria Dr, Rockwall, TX 75032Off Market
- $478,1004 bd3 ba2.4k sqft5620 Cambria Dr, Rockwall, TX 75032Off Market
- $465,3004 bd2 ba2.1k sqft5618 Cambria Dr, Rockwall, TX 75032Off Market
- $416,3003 bd2 ba2k sqft5609 Cambria Dr, Rockwall, TX 75032Off Market
- $100-- bd-- ba-- sqftYacht Clb, Rockwall, TX 75032Off Market
- $434,5003 bd2 ba2.1k sqft5626 Cambria Dr, Rockwall, TX 75032Off Market
- $438,2003 bd2 ba1.8k sqft5611 Cambria Dr, Rockwall, TX 75032Off Market
- $--3 bd3 ba2.1k sqft104 Aurora Cir, Rockwall, TX 75032Sold
Nearby schools
GreatSchools rating
- 9/10Dorothy Smith Pullen Elementary SchoolGrades: PK-6Distance: 1.9 mi
- 8/10Maurine Cain Middle SchoolGrades: 7-8Distance: 2.1 mi
- 7/10Rockwall-Heath High SchoolGrades: 9-12Distance: 2.3 mi
Schools provided by the listing agent
- Elementary: Dorothy Smith Pullen
- Middle: Cain
- High: Heath
- District: Rockwall ISD
Source: NTREIS. This data may not be complete. We recommend contacting the local school district to confirm school assignments for this home.
Get a cash offer in 3 minutes
Find out how much your home could sell for in as little as 3 minutes with a no-obligation cash offer.
Estimated market value
$593,800
Get a cash offer in 3 minutes
Find out how much your home could sell for in as little as 3 minutes with a no-obligation cash offer.
Estimated market value
$593,800
- Texas
- Rockwall County
- Rockwall
- 75032
- Chandlers Landing
- 5622 Cambria Dr
Nearby cities
Nearby neighborhoods
Nearby zip codes
Other Rockwall Topics
