Nestled within the vibrant Active Adult community of Virginia Heritage, this charming one-level detached villa home sits gracefully on a quiet no-thru street. Its stunning stone front adds to the curb appeal, welcoming you with a spacious, shaded front porch and a wide entryway. Stepping inside, the warmth of hardwood floors greets you in the foyer, setting the stage for a thoughtfully designed layout. To the left, a bright office or den boasts a large window overlooking the front yard and porch, providing the perfect spot for work or relaxation. Moving down the central hallway, the home opens to an inviting kitchen, complete with a large center island, an abundance of cabinets, and sleek countertops. Gas cooking, convenient pullouts, and other chef-friendly amenities make this kitchen a dream for both entertaining and preparing homemade meals. The open-concept family and dining room area is both spacious and airy, with sliding glass doors that lead to an oversized patio and a beautifully fenced backyard—ideal for outdoor gatherings or quiet moments of retreat. A comfortable guest bedroom, accompanied by a well-appointed hall bath, offers privacy and convenience for visitors. Meanwhile, the oversized owner’s suite is a true sanctuary, featuring two generous closets and a luxurious bathroom with a custom ceramic tile shower surround, a soaking tub, and dual vanities. Practicality meets comfort in the laundry room, which is strategically located off the roomy two-car garage that includes built-in storage. Thoughtful enhancements by the owner add to the home’s appeal, including professionally installed electrical grounding, solar lights on the patio, a stamped concrete walkway from the driveway to the backyard, a charming white vinyl picket fence, and elevated toilets for added comfort. Just minutes away, the community clubhouse offers an abundance of activities, from indoor and outdoor pools to pickleball and tennis courts. Residents can also enjoy billiards, a library, a meeting room, a members’ gym, and scenic walking trails. With a full-time lifestyle director curating events, lectures, and gatherings, there’s always something to engage in and enjoy. HOA dues include trash and snow removal plus high spped internet and clubhouse privileges. This home blends elegance, functionality, and community, offering an unparalleled living experience in Virginia Heritage. This community is convenient to I-95, commuter lots for those buyers still commuting, hospitals, shopping, and dining. Downtown Fredericksburg offers the charm of a colonial port town with boutiques and charming shops, a riverfront park, and restaurants. In addition, this home is just 3 miles from the the nation's largest privately-owned outpatient clinic for the Department of Veterans Affairs in Spotsylvania County. The four-story, 450,000 square foot clinic is built on a 48-acre site located on a commercial site with an estimated completion date of March 2025! This area continues to evolve and improve. Make it your home today!
Sold for $450,000
$450,000
5622 Cedar Mountain Ct, Fredericksburg, VA 22407
2beds
1,736sqft
Single Family Residence
Built in 2010
7,200 Square Feet Lot
$469,000 Zestimate®
$259/sqft
$2,369 Estimated rent
Home value
$469,000
$431,000 - $511,000
$2,369/mo
Zestimate® history
Owner options
List your home for rent
$2,369/mo
Rent Zestimate®
Find your next renter with Zillow Rental Manager. Plus, with online applications, you can quickly screen prospective tenants – for free.
$2,369/mo
Rent Zestimate®
Refinance and save
$2,938/mo
Est. payment
Refinancing to a lower rate could help reduce your monthly payments and save thousands over the life of the loan.
$2,938/mo
Est. payment
Explore your selling options
Work with a Zillow partner agent
Leverage their expertise and Zillow's premium Showcase listings to get your home seen by more buyers.
Get startedList with your own agent
Get your home in front of millions of buyers by listing it on Zillow.
Learn how to do itSell it yourself
Take full control of how buyers see your home on Zillow by listing For Sale by Owner (FSBO).
List your homeWhat's special
Well-appointed hall bathTwo-car garageBeautifully fenced backyardStone frontSleek quartz countertopsOversized patioComfortable guest bedroom
Zillow last checked:
Listing updated:
Listed by:
Anne Overington 540-207-0526,
Lando Massey Real Estate,
Listing Team: The Overington Team, Co-Listing Team: The Overington Team,Co-Listing Agent: Elizabeth Stanislawski 540-207-0523,
Lando Massey Real Estate
Bought with:
Crystal Battinelli, 0225191085
Berkshire Hathaway HomeServices PenFed Realty
Source: Bright MLS,MLS#: VASP2030336
Facts & features
Interior
Bedrooms & bathrooms
- Bedrooms: 2
- Bathrooms: 2
- Full bathrooms: 2
- Main level bathrooms: 2
- Main level bedrooms: 2
Rooms
- Room types: Dining Room, Primary Bedroom, Bedroom 2, Kitchen, Family Room, Foyer, Laundry, Office, Primary Bathroom, Full Bath
Primary bedroom
- Features: Walk-In Closet(s), Flooring - Carpet
- Level: Main
- Area: 418 Square Feet
- Dimensions: 19 x 22
Bedroom 2
- Features: Flooring - Carpet
- Level: Main
- Area: 132 Square Feet
- Dimensions: 12 x 11
Primary bathroom
- Features: Flooring - Ceramic Tile
- Level: Main
- Area: 99 Square Feet
- Dimensions: 11 x 9
Dining room
- Features: Flooring - HardWood
- Level: Main
- Area: 150 Square Feet
- Dimensions: 10 x 15
Family room
- Level: Main
- Area: 240 Square Feet
- Dimensions: 16 x 15
Foyer
- Features: Flooring - HardWood
- Level: Main
- Area: 63 Square Feet
- Dimensions: 7 x 9
Other
- Features: Bathroom - Tub Shower
- Level: Main
- Area: 45 Square Feet
- Dimensions: 5 x 9
Kitchen
- Features: Flooring - HardWood, Kitchen - Gas Cooking, Eat-in Kitchen
- Level: Main
- Area: 210 Square Feet
- Dimensions: 14 x 15
Laundry
- Level: Main
Office
- Features: Flooring - Carpet
- Level: Main
- Area: 154 Square Feet
- Dimensions: 14 x 11
Heating
- Forced Air, Natural Gas
Cooling
- Central Air, Electric
Appliances
- Included: Cooktop, Dryer, Disposal, Exhaust Fan, Ice Maker, Oven, Refrigerator, Washer, Dishwasher, Range Hood, Oven/Range - Gas, Water Heater, Electric Water Heater
- Laundry: Main Level, Hookup, Laundry Room
Features
- Breakfast Area, Combination Kitchen/Dining, Combination Dining/Living, Dining Area, Entry Level Bedroom, Family Room Off Kitchen, Open Floorplan, Kitchen Island, Primary Bath(s), Recessed Lighting, Walk-In Closet(s), Bathroom - Stall Shower, Attic, Soaking Tub, Bathroom - Walk-In Shower, Ceiling Fan(s)
- Flooring: Carpet, Hardwood, Ceramic Tile, Wood
- Doors: Sliding Glass, Storm Door(s)
- Has basement: No
- Number of fireplaces: 1
- Fireplace features: Gas/Propane
Interior area
- Total structure area: 1,736
- Total interior livable area: 1,736 sqft
- Finished area above ground: 1,736
- Finished area below ground: 0
Property
Parking
- Total spaces: 4
- Parking features: Garage Faces Front, Garage Door Opener, Inside Entrance, Storage, Driveway, Attached
- Attached garage spaces: 2
- Uncovered spaces: 2
Accessibility
- Accessibility features: None
Features
- Levels: One
- Stories: 1
- Patio & porch: Patio, Porch
- Exterior features: Sidewalks, Underground Lawn Sprinkler, Lawn Sprinkler
- Pool features: Community
- Fencing: Vinyl,Back Yard
Lot
- Size: 7,200 Square Feet
- Features: Front Yard, Landscaped, No Thru Street, Rear Yard
Details
- Additional structures: Above Grade, Below Grade
- Parcel number: 35M2210
- Zoning: P2
- Special conditions: Standard
Construction
Type & style
- Home type: SingleFamily
- Architectural style: Ranch/Rambler
- Property subtype: Single Family Residence
Materials
- Stone, Vinyl Siding
- Foundation: Slab
- Roof: Shingle
Condition
- New construction: No
- Year built: 2010
Utilities & green energy
- Sewer: Public Sewer
- Water: Public
- Utilities for property: Natural Gas Available, Cable Available, Phone Available, Broadband, Cable
Community & HOA
Community
- Features: Pool
- Security: Smoke Detector(s), Electric Alarm, Fire Sprinkler System
- Senior community: Yes
- Subdivision: Virginia Heritage At Lee's Park
HOA
- Has HOA: Yes
- Amenities included: Billiard Room, Clubhouse, Fitness Center, Party Room, Indoor Pool, Pool, Retirement Community, Tennis Court(s), Common Grounds, Community Center, Game Room, Gated, Jogging Path, Library
- Services included: Common Area Maintenance, Internet, Pool(s), Snow Removal, Trash
- HOA fee: $280 monthly
Location
- Region: Fredericksburg
Financial & listing details
- Price per square foot: $259/sqft
- Tax assessed value: $362,400
- Annual tax amount: $2,661
- Date on market: 2/1/2025
- Listing agreement: Exclusive Right To Sell
- Listing terms: Conventional,Cash,VA Loan,FHA,Negotiable
- Ownership: Fee Simple
Price history
| Date | Event | Price |
|---|---|---|
| 3/21/2025 | Sold | $450,000$259/sqft |
Source:  Bright MLS #VASP2030336 Report a problem Bright MLS #VASP2030336 Report a problem | ||
| 2/24/2025 | Pending sale | $450,000$259/sqft |
Source: Bright MLS #VASP2030336 Report a problem | ||
| 2/19/2025 | Price change | $450,000-3.2%$259/sqft |
Source: Bright MLS #VASP2030336 Report a problem | ||
| 2/1/2025 | Listed for sale | $465,000+32.9%$268/sqft |
Source: Bright MLS #VASP2030336 Report a problem | ||
| 10/9/2020 | Sold | $349,900+0.3%$202/sqft |
Source: Public Record Report a problem | ||
| 8/10/2020 | Pending sale | $349,000$201/sqft |
Source: Samson Properties #VASP223242 Report a problem | ||
| 7/3/2020 | Price change | $349,000-0.3%$201/sqft |
Source: Samson Properties #VASP223242 Report a problem | ||
| 6/26/2020 | Price change | $349,900-0.6%$202/sqft |
Source: Lake Anna Island Realty, Inc. #VASP220776 Report a problem | ||
| 6/12/2020 | Price change | $351,900-0.8%$203/sqft |
Source: Lake Anna Island Realty, Inc. #VASP220776 Report a problem | ||
| 5/16/2020 | Price change | $354,900-0.3%$204/sqft |
Source: Lake Anna Island Realty, Inc. #VASP220776 Report a problem | ||
| 5/6/2020 | Price change | $356,000-0.8%$205/sqft |
Source: Lake Anna Island Realty, Inc. #VASP220776 Report a problem | ||
| 4/1/2020 | Listed for sale | $359,000+35.8%$207/sqft |
Source: Lake Anna Island Realty, Inc. #VASP220776 Report a problem | ||
| 8/24/2010 | Sold | $264,290-71.4%$152/sqft |
Source: Public Record Report a problem | ||
| 3/16/2010 | Sold | $924,000$532/sqft |
Source: Public Record Report a problem | ||
Public tax history
| Year | Property taxes | Tax assessment |
|---|---|---|
| 2025 | $2,661 | $362,400 |
| 2024 | $2,661 +9.7% | $362,400 +15.3% |
| 2023 | $2,425 +4.6% | $314,300 |
| 2022 | $2,319 +2% | $314,300 +11.9% |
| 2021 | $2,274 | $280,900 |
| 2020 | $2,274 +3.5% | $280,900 +8.4% |
| 2019 | $2,196 +1.7% | $259,200 |
| 2018 | $2,159 +1.5% | $259,200 +3.6% |
| 2017 | $2,128 | $250,300 |
| 2016 | -- | $250,300 +7.2% |
| 2015 | -- | $233,500 |
| 2014 | -- | $233,500 +7.5% |
| 2013 | -- | $217,200 |
| 2012 | -- | $217,200 |
Find assessor info on the county website
Neighborhood: 22407
Nearby homes
- $447,7002 bd2 ba1.7k sqft5620 Cedar Mountain Ct, Fredericksburg, VA 22407Off Market
- $496,1003 bd2 ba2k sqft5624 Cedar Mountain Ct, Fredericksburg, VA 22407Off Market
- $495,0003 bd2 ba2k sqft5618 Cedar Mountain Ct, Fredericksburg, VA 22407Sold
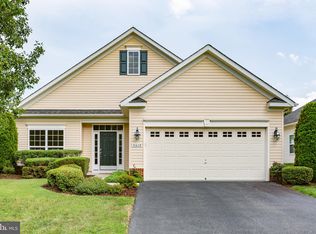
- $428,8002 bd2 ba1.4k sqft5626 Cedar Mountain Ct, Fredericksburg, VA 22407Off Market
- $629,3003 bd3 ba2.3k sqft5621 Cedar Mountain Ct, Fredericksburg, VA 22407Off Market
- $595,9003 bd3 ba2k sqft5623 Cedar Mountain Ct, Fredericksburg, VA 22407Off Market
- $487,5003 bd2 ba2k sqft5616 Cedar Mountain Ct, Fredericksburg, VA 22407Off Market
- $461,8003 bd2 ba1.6k sqft5628 Cedar Mountain Ct, Fredericksburg, VA 22407Off Market
Nearby schools
GreatSchools rating
- 4/10Parkside Elementary SchoolGrades: PK-5Distance: 1.6 mi
- 4/10Spotsylvania Middle SchoolGrades: 6-8Distance: 3.8 mi
- 4/10Courtland High SchoolGrades: 9-12Distance: 3.1 mi
Schools provided by the listing agent
- Elementary: Parkside
- Middle: Spotsylvania
- High: Courtland
- District: Spotsylvania County Public Schools
Source: Bright MLS. This data may not be complete. We recommend contacting the local school district to confirm school assignments for this home.
Get a cash offer in 3 minutes
Find out how much your home could sell for in as little as 3 minutes with a no-obligation cash offer.
Estimated market value
$469,000
Get a cash offer in 3 minutes
Find out how much your home could sell for in as little as 3 minutes with a no-obligation cash offer.
Estimated market value
$469,000
- Virginia
- Spotsylvania County
- Fredericksburg
- 22407
- 5622 Cedar Mountain Ct
Nearby cities
Nearby neighborhoods
Nearby zip codes
Other Fredericksburg Topics
