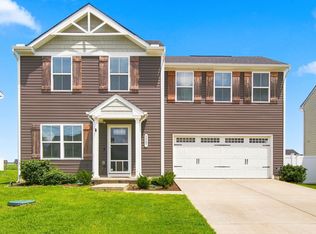
Come see this former Ryan model home! Great location - minutes away from central Murfreesboro & I-24! 5 bedrooms 2 bath, 2203sf,
Large primary bedroom w/ large walk-in closet. Spacious bedrooms w/ walk-in closets. Open floor plan concept on first floor. Nest thermostat. Loft upstairs. This home features all the options available from Ryan.
Under contract - showing
Price cut: $5K (9/17)
$384,000
5622 Compass Way, Christiana, TN 37037
4beds
2,203sqft
Single Family Residence, Residential
Built in 2019
6,534 Square Feet Lot
$-- Zestimate®
$174/sqft
$17/mo HOA
What's special
Loft upstairsNest thermostat
- 83 days
- 144
- 10
Zillow last checked:
Listing updated:
Listed by:
Fred Cosgrove 615-545-9621,
Stones River Property Mgmt and Real Estate Service 615-849-9227
Source: RealTracs MLS as distributed by MLS GRID,MLS#: 3278194
Facts & features
Interior
Bedrooms & bathrooms
- Bedrooms: 4
- Bathrooms: 3
- Full bathrooms: 2
- 1/2 bathrooms: 1
Bedroom 1
- Features: Walk-In Closet(s)
- Level: Walk-In Closet(s)
- Area: 224 Square Feet
- Dimensions: 16x14
Bedroom 2
- Features: Walk-In Closet(s)
- Level: Walk-In Closet(s)
- Area: 156 Square Feet
- Dimensions: 13x12
Bedroom 3
- Features: Walk-In Closet(s)
- Level: Walk-In Closet(s)
- Area: 132 Square Feet
- Dimensions: 12x11
Bedroom 4
- Features: Walk-In Closet(s)
- Level: Walk-In Closet(s)
- Area: 120 Square Feet
- Dimensions: 12x10
Primary bathroom
- Features: Double Vanity
- Level: Double Vanity
Kitchen
- Features: Eat-in Kitchen
- Level: Eat-in Kitchen
- Area: 156 Square Feet
- Dimensions: 13x12
Living room
- Features: Great Room
- Level: Great Room
- Area: 476 Square Feet
- Dimensions: 17x28
Other
- Features: Bedroom 5
- Level: Bedroom 5
- Area: 120 Square Feet
- Dimensions: 10x12
Heating
- Central, Electric, Forced Air
Cooling
- Central Air, Electric
Appliances
- Included: Electric Oven, Electric Range, Dishwasher, Disposal, Dryer, Ice Maker, Microwave, Refrigerator, Washer
- Laundry: Electric Dryer Hookup, Washer Hookup
Features
- Ceiling Fan(s), High Ceilings, Open Floorplan, Pantry, Smart Thermostat, Walk-In Closet(s), High Speed Internet
- Flooring: Carpet, Laminate, Vinyl
- Basement: None
Interior area
- Total structure area: 2,203
- Total interior livable area: 2,203 sqft
- Finished area above ground: 2,203
Property
Parking
- Total spaces: 4
- Parking features: Garage Door Opener, Garage Faces Front, Concrete, Driveway
- Attached garage spaces: 2
- Uncovered spaces: 2
Features
- Levels: Two
- Stories: 2
- Patio & porch: Patio
Lot
- Size: 6,534 Square Feet
- Features: Cleared, Level
- Topography: Cleared,Level
Details
- Parcel number: 159E A 00400 R0120378
- Special conditions: Standard
Construction
Type & style
- Home type: SingleFamily
- Architectural style: Contemporary
- Property subtype: Single Family Residence, Residential
Materials
- Frame, Vinyl Siding
- Roof: Shingle
Condition
- New construction: No
- Year built: 2019
Utilities & green energy
- Sewer: STEP System
- Water: Public
- Utilities for property: Electricity Available, Water Available, Cable Connected
Green energy
- Energy efficient items: Windows, Thermostat
- Indoor air quality: Contaminant Control
Community & HOA
Community
- Security: Smoke Detector(s)
- Subdivision: Clearview Acres Sec 1
HOA
- Has HOA: Yes
- HOA fee: $50 quarterly
Location
- Region: Christiana
Financial & listing details
- Price per square foot: $174/sqft
- Tax assessed value: $333,200
- Annual tax amount: $1,563
- Date on market: 7/13/2026
- Electric utility on property: Yes
Estimated market value
Not available
Estimated sales range
Not available
Not available
Price history
| Date | Event | Price |
|---|---|---|
| 9/24/2026 | Contingent | $384,000$174/sqft |
Source:  RealTracs MLS as distributed by MLS GRID #3278194 Report a problem RealTracs MLS as distributed by MLS GRID #3278194 Report a problem | ||
| 9/17/2026 | Price change | $384,000-1.3%$174/sqft |
Source: RealTracs MLS as distributed by MLS GRID #3278194 Report a problem | ||
| 8/27/2026 | Price change | $389,000-2.5%$177/sqft |
Source: RealTracs MLS as distributed by MLS GRID #3278194 Report a problem | ||
| 7/14/2026 | Listed for sale | $399,000+42.5%$181/sqft |
Source: RealTracs MLS as distributed by MLS GRID #3278194 Report a problem | ||
| 6/24/2025 | Listing removed | $2,300$1/sqft |
Source: Zillow Rentals Report a problem | ||
| 6/21/2025 | Price change | $2,300-8%$1/sqft |
Source: Zillow Rentals Report a problem | ||
| 6/3/2025 | Listed for rent | $2,500+2.7%$1/sqft |
Source: Zillow Rentals Report a problem | ||
| 4/16/2024 | Listing removed | -- |
Source: Zillow Rentals Report a problem | ||
| 4/10/2024 | Listed for rent | $2,435$1/sqft |
Source: Zillow Rentals Report a problem | ||
| 5/3/2019 | Sold | $279,953$127/sqft |
Source: Public Record Report a problem | ||
Public tax history
| Year | Property taxes | Tax assessment |
|---|---|---|
| 2025 | $1,563 | $83,300 |
| 2024 | $1,563 | $83,300 |
| 2023 | $1,563 +16.1% | $83,300 |
| 2022 | $1,346 -6.1% | $83,300 +28.9% |
| 2021 | $1,434 +361.1% | $64,625 +32.1% |
| 2020 | $311 | $48,925 +249.5% |
| 2019 | -- | $14,000 |
Find assessor info on the county website
Monthly payment
Est. payment
Payment breakdown
Explore the cost of this home by adjusting the details. Changes won't be saved.Climate risks
Neighborhood: 37037
Nearby schools
Schools provided by the listing agent
- Elementary: Christiana Elementary
- Middle: Christiana Middle School
- High: Rockvale High School
Source: RealTracs MLS as distributed by MLS GRID. This data may not be complete. We recommend contacting the local school district to confirm school assignments for this home.
- $396,3005 bd3 ba2.2k sqft5622 Compass Way LOT 72, Christiana, TN 37037Off Market
- $376,600-- bd-- ba1.9k sqft5618 Compass Way, Christiana, TN 37037Off Market
- $375,4004 bd2 ba1.6k sqft5614 Compass Way, Christiana, TN 37037Off Market
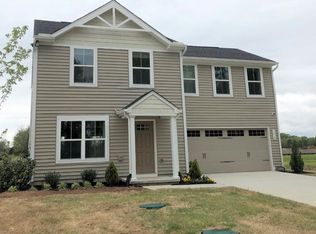
- $357,3004 bd3 ba1.6k sqft5614 Compass Way LOT 70, Christiana, TN 37037Off Market
Similar homes
- $384,7774 bd2 ba1.6k sqft5445 Preakness Ct, Christiana, TN 37037For Sale
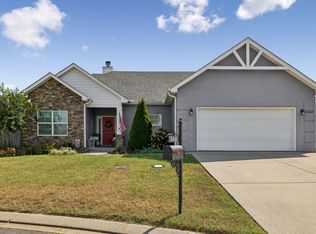
 MLS ID #3604070, Vandy VanMeter. RealTracs MLS as distributed by MLS GRID
 - $400,0005 bd3 ba2.2k sqft5778 Stardive Way, Christiana, TN 37037For Sale
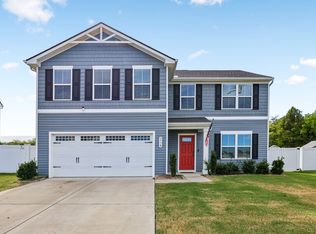 MLS ID #3610708, Peyton Jones. RealTracs MLS as distributed by MLS GRID
 - $--4 bd3 ba2.4k sqft9010 Highway 269 Bell Buckle Rd, Christiana, TN 37037Auction
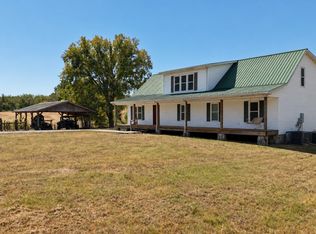 MLS ID #3610846, Brad Muse. RealTracs MLS as distributed by MLS GRID
 - $355,0004 bd3 ba1.6k sqft5567 Compass Way, Christiana, TN 37037For Sale
 MLS ID #3514079, Emily Mason. RealTracs MLS as distributed by MLS GRID
 - $367,9904 bd3 ba1.6k sqft5345 Compass Way, Christiana, TN 37037For SaleMLS ID #3592685, Ashley DeLoach. RealTracs MLS as distributed by MLS GRID
- $409,5004 bd3 ba1.8k sqft212 Ralen Ave, Christiana, TN 37037For SaleMLS ID #3519334, Tristan Rockett. RealTracs MLS as distributed by MLS GRID
- $382,0004 bd3 ba1.5k sqft5444 Marisack Ct, Christiana, TN 37037For SaleMLS ID #3184804, Victoria Monilaw. RealTracs MLS as distributed by MLS GRID
- $404,9004 bd3 ba1.7k sqft2431 Vanlawn Ln, Christiana, TN 37037For SaleMLS ID #3530955, Detrick Nelson. RealTracs MLS as distributed by MLS GRID
- $399,9994 bd3 ba1.6k sqft5443 Marisack Ct, Christiana, TN 37037For SaleMLS ID #3529138, Michael J. Garcia. RealTracs MLS as distributed by MLS GRID
- $429,9003 bd3 ba1.9k sqft528 Long Creek Dr, Christiana, TN 37037For SaleMLS ID #3603184, John Turner | Turner Victory Team. RealTracs MLS as distributed by MLS GRID
- $415,0004 bd3 ba2.2k sqft5303 Clarity Way, Christiana, TN 37037For SaleMLS ID #3512637, Pierce Rad. RealTracs MLS as distributed by MLS GRID
- $344,9003 bd3 ba1.4k sqft5409 Walnut Chase Dr, Christiana, TN 37037For SaleMLS ID #3519122, John Trupiano. RealTracs MLS as distributed by MLS GRID
- $330,0003 bd3 ba1.4k sqft5745 Stardive Way, Christiana, TN 37037For SaleMLS ID #3242864, Sukman Subba. RealTracs MLS as distributed by MLS GRID
- $395,0003 bd2 ba1.3k sqft405 Long Creek Dr, Christiana, TN 37037For SaleMLS ID #3542459, Silvana Gotera Urdaneta. RealTracs MLS as distributed by MLS GRID
- $374,9003 bd2 ba1.7k sqft2720 Ridgewood Dr, Christiana, TN 37037For SaleMLS ID #3528199, Kasie Nunley. RealTracs MLS as distributed by MLS GRID
- $455,0004 bd3 ba2.3k sqft2922 Dusenburg Dr, Christiana, TN 37037For SaleMLS ID #3592066, Misty Lindsey. RealTracs MLS as distributed by MLS GRID
- $314,9004 bd3 ba1.4k sqft2212 Red Barn Rd, Christiana, TN 37037For SaleMLS ID #3602379, Sarah Evans. RealTracs MLS as distributed by MLS GRID
- $397,0003 bd2 ba2k sqft425 Long Creek Dr, Christiana, TN 37037For SaleMLS ID #3178783, Karen Albright. RealTracs MLS as distributed by MLS GRID
- $449,0004 bd3 ba2.1k sqft509 Skipping Stone Rd, Christiana, TN 37037For SaleMLS ID #3242355, Tammy Lane-Coleman, E-Pro. RealTracs MLS as distributed by MLS GRID
