Skip main navigation
Off market
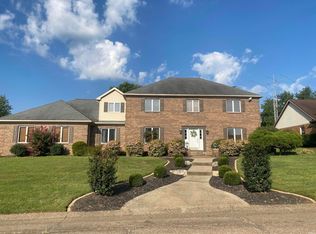
Street View
  • $509,700

    5622 Dutches Ct, Newburgh, IN 47630

    5beds
    2baths
    4,080sqft
    SingleFamily
    Built in 1985
    0.44 Acres Lot
    $509,700 Zestimate®
    $125/sqft
    $2,634 Estimated rent

    Home value

    $509,700

    $469,000 - $550,000

    $2,634/mo

    Zestimate® history
    Loading
    Loading...

    Owner options

    List your home for rent

    $2,634/mo

    Rent Zestimate®

    Find your next renter with Zillow Rental Manager. Plus, with online applications, you can quickly screen prospective tenants – for free.

    Learn more

    $2,634/mo

    Rent Zestimate®

    Refinance and save

    $3,069/mo

    Est. payment

    Refinancing to a lower rate could help reduce your monthly payments and save thousands over the life of the loan.

    See today's rates

    $3,069/mo

    Est. payment

    Explore your selling options

    Work with a Zillow partner agent

    Leverage their expertise and Zillow's premium Showcase listings to get your home seen by more buyers.

    Get started

    List with your own agent

    Get your home in front of millions of buyers by listing it on Zillow.

    Learn how to do it

    Sell it yourself

    Take full control of how buyers see your home on Zillow by listing For Sale by Owner (FSBO).

    List your home

    What's special

    Spacious and updated 2 story brick home ! Over 3900 square feet of updated living space on a large 125 ft. X 155 ft. lot in South Broadview Estates. This home is perfect for a growing family or for an individual who enjoys having lots of space and large rooms. You'll find the charm of a spacious floorplan featuring extensive built-ins and amenities combined with tasteful updating for a price of less than $77.50 per square foot! Some of the many updates include beautiful hardwood maple flooring in the Ent ry and formal Dining Room, new chandeliers and light fixtures, newer carpet, newer Stainless steel Frigidaire appliances in the kitchen, new 18 inch tile flooring in the kitchen, laundry room and Master Bathroom, new Whirlpool Water Softener, new Honeywell programmable thermostat, new toilets, new skylights, new closet organizers, and to top it off . . . a new roof ! The floorplan offers a Living Room, large Family Room as well as a large Bonus Room over the garage area. The Bonus Room has a closet and could be used as a 5th bedroom if needed. Some of the extra amenities include both front and back staircases, double coat closets in the Entry, built-in planning desk with bookshelves and an abundance of cabinets and drawers, 6 panel wood doors, crown molding, and chair rail. The kitchen will delight the fussiest of cooks with the Frigidaire Convection Stainless Steel Range/ Oven and warming drawer, the Frigidaire Professional Series Stainless Steel Microwave, the Frigidaire Refrigerator, the Jenn - Aire Grill, the Trash Compactor, the Frigidaire Stainless Steel Dishwasher, and the new Gooseneck kitchen faucet. The kitchen also boasts a large island, double pantries with new wire shelving , oversized new Ceramic tile flooring, built in wine rack, recessed lighting and a large planning desk and center for cookbook collections, bill paying, and mail slots. The large kitchen and Breakfast nook opens to the 26.8 ft. X 15.5 ft.Family Room with its beamed ceiling, chair rai

    This property is off market, which means it's not currently listed for sale or rent on Zillow. This may be different from what's available on other websites or public sources.

    Facts & features

    Interior

    Bedrooms & bathrooms
    • Bedrooms: 5
    • Bathrooms: 2.5
    Heating
    • Other
    Cooling
    • Central
    Features
    • Basement: None
    • Has fireplace: Yes
    • Fireplace features: masonry
    Interior area
    • Total interior livable area: 4,080 sqft

    Property

    Parking
    • Parking features: Garage - Attached
    Lot
    • Size: 0.44 Acres
    Details
    • Parcel number: 871234402700000019

    Construction

    Type & style
    • Home type: SingleFamily
    Materials
    • brick
    • Foundation: Crawl/Raised
    • Roof: Asphalt
    Condition
    • Year built: 1985

    Community & HOA

    Location
    • Region: Newburgh

    Financial & listing details

    • Price per square foot: $125/sqft
    • Tax assessed value: $430,500
    • Annual tax amount: $3,290

    Price history

    DateEventPrice
    11/9/2010Listing removed$292,500$72/sqft
    Source: ERA First Advantage Realty, Inc. #175646 Report a problem
    10/29/2010Price change$292,500-3.8%$72/sqft
    Source: ERA First Advantage Realty, Inc. #175646 Report a problem
    6/26/2010Listed for sale$304,000$75/sqft
    Source: iseemedia #175646 Report a problem

    Public tax history

    YearProperty taxesTax assessment
    2025$3,290 +3.5%$430,500 +3.7%
    2024$3,178 +5.9%$415,100 +2.7%
    2023$2,999 +20.6%$404,000 +10.4%
    2022$2,487 +6.6%$365,900 +25%
    2021$2,334 +0.2%$292,700 +8%
    2020$2,331 +2.3%$271,000
    2019$2,277 -31.4%$271,000 +2.4%
    2018$3,321 +56.2%$264,600 +3.1%
    2017$2,127 -3.5%$256,600 +1.6%
    2016$2,205 +2.3%$252,500 -3.8%
    2014$2,155 +5.8%$262,600 +2.8%
    2013$2,037 +1.2%$255,400 +2.6%
    2012$2,012 +1.4%$249,000 +2.8%
    2011$1,984 +4.4%$242,300
    2010$1,900 +2.2%$242,300
    2009$1,860 +7%$242,300 +1.7%
    2007$1,738 -31.9%$238,300 +1.8%
    2006$2,551 $234,100
    2005-- $234,100
    Find assessor info on the county website

    Neighborhood: 47630

    Nearby schools

    GreatSchools rating
    Get pre-qualified for a loan
    At Zillow Home Loans, we can pre-qualify you in as little as 5 minutes with no impact to your credit score.

    An equal housing lender. NMLS #10287.

    Sell for more on Zillow
    Get a Zillow Showcase℠ listing at no additional cost and you could sell for .
    $509,700
    2% more
    +$10,194
    With Zillow Showcase(estimated)
    $519,894