Beautifully renovated from top to bottom, this move-in ready 4-bedroom, 2.5-bath home offers the perfect blend of modern style and everyday functionality. The stunning new kitchen features white shaker cabinetry, granite countertops, stainless steel appliances, and designer lighting. Enjoy completely remodeled bathrooms with custom tile surrounds, updated vanities, matte black fixtures, and contemporary finishes. New luxury vinyl plank flooring, fresh interior paint, updated lighting, new hardware, and stylish finishes continue throughout the home. The spacious floor plan includes multiple living areas, a cozy family room with a fireplace, a finished lower level ideal for recreation, a home office, or fitness space, plus an enclosed sunroom overlooking the backyard. The attached two-car garage provides additional storage and convenience. Ideally located near shopping, dining, parks, entertainment, and major commuter routes, this turnkey home is ready for its next owner. Owner/agent.
For sale
$424,900
5622 Finchnest Way, West Chester, OH 45069
4beds
2,540sqft
Single Family Residence
Built in 1977
6,581 Square Feet Lot
$-- Zestimate®
$167/sqft
$19/mo HOA
What's special
Contemporary finishesBeautifully renovatedSpacious floor planWhite shaker cabinetryDesigner lightingStainless steel appliancesGranite countertops
- 1 day |
- 443 |
- 8 |
Zillow last checked:
Listing updated:
Listed by:
Jennifer M. Burke 513-325-3827,
Lohmiller Real Estate 513-371-5468
Source: Cincy MLS,MLS#: 1887526 Originating MLS: Cincinnati Area Multiple Listing Service
Originating MLS: Cincinnati Area Multiple Listing Service
Facts & features
Interior
Bedrooms & bathrooms
- Bedrooms: 4
- Bathrooms: 3
- Full bathrooms: 2
- 1/2 bathrooms: 1
Primary bedroom
- Features: Bath Adjoins, Walk-In Closet(s), Dressing Area
- Level: Second
- Area: 204
- Dimensions: 17 x 12
Bedroom 2
- Level: Second
- Area: 192
- Dimensions: 16 x 12
Bedroom 3
- Level: Second
- Area: 169
- Dimensions: 13 x 13
Bedroom 4
- Level: Second
- Area: 96
- Dimensions: 12 x 8
Bedroom 5
- Area: 0
- Dimensions: 0 x 0
Primary bathroom
- Features: Tile Floor
Bathroom 1
- Features: Full
- Level: Second
Bathroom 2
- Features: Full
- Level: Second
Bathroom 3
- Features: Partial
- Level: First
Dining room
- Features: Laminate Floor, Chandelier, Window Treatment
- Level: First
- Area: 198
- Dimensions: 18 x 11
Family room
- Features: Skylight, Walkout, Fireplace, French Doors, Laminate Floor
- Area: 121
- Dimensions: 11 x 11
Kitchen
- Features: Counter Bar, Eat-in Kitchen, Vinyl Floor, Gourmet, Window Treatment, Kitchen Island, Marble/Granite/Slate
- Area: 187
- Dimensions: 17 x 11
Living room
- Features: Window Treatment, Laminate Floor
- Area: 240
- Dimensions: 20 x 12
Office
- Area: 0
- Dimensions: 0 x 0
Heating
- Electric, Heat Pump
Cooling
- Central Air
Appliances
- Included: Dishwasher, Dryer, Microwave, Oven/Range, Refrigerator, Washer, Electric Water Heater
Features
- Ceiling Fan(s), Recessed Lighting
- Doors: French Doors
- Windows: Double Hung, Vinyl, Skylight(s)
- Basement: Partial,Partially Finished,Concrete,WW Carpet,Glass Blk Wind
- Attic: Storage
- Number of fireplaces: 1
- Fireplace features: Brick, Insert, Gas, Outside, Family Room
Interior area
- Total structure area: 2,540
- Total interior livable area: 2,540 sqft
Property
Parking
- Total spaces: 2
- Parking features: Off Street, Driveway, Garage Door Opener
- Attached garage spaces: 2
- Has uncovered spaces: Yes
Features
- Levels: Two
- Stories: 2
- Patio & porch: Covered Deck/Patio, Deck, Enclosed Porch
- Exterior features: Barbecue, Fireplace
- Fencing: Wood
Lot
- Size: 6,581 Square Feet
- Dimensions: 57 x 92
- Features: Cul-De-Sac, Less than .5 Acre
- Topography: Cleared
Details
- Parcel number: M5620200000047
- Other equipment: Sump Pump
Construction
Type & style
- Home type: SingleFamily
- Architectural style: Transitional
- Property subtype: Single Family Residence
Materials
- Vinyl Siding
- Foundation: Concrete Perimeter
- Roof: Shingle
Condition
- New construction: No
- Year built: 1977
Utilities & green energy
- Electric: 220 Volts
- Gas: Natural
- Sewer: Public Sewer
- Water: Public
- Utilities for property: Cable Connected
Community & HOA
Community
- Security: Smoke Alarm
- Subdivision: Rollingwood
HOA
- Has HOA: Yes
- HOA fee: $230 annually
- HOA name: Stonegate Management
Location
- Region: West Chester
Financial & listing details
- Price per square foot: $167/sqft
- Tax assessed value: $13
- Annual tax amount: $4,030
- Date on market: 7/21/2026
- Listing terms: No Special Financing
Estimated market value
Not available
Estimated sales range
Not available
Not available
Price history
| Date | Event | Price |
|---|---|---|
| 7/21/2026 | Listed for sale | $424,900+63.4%$167/sqft |
Source:  Cincy MLS #1887526 Report a problem Cincy MLS #1887526 Report a problem | ||
| 6/9/2026 | Sold | $260,000+44.5%$102/sqft |
Source: Public Record Report a problem | ||
| 7/29/2016 | Sold | $179,900$71/sqft |
Source: Cincy MLS #1496034 Report a problem | ||
| 5/31/2016 | Pending sale | $179,900$71/sqft |
Source: Coldwell Banker West Shell - Union Centre Regional Office #1496034 Report a problem | ||
| 5/31/2016 | Listed for sale | $179,900+16.1%$71/sqft |
Source: Coldwell Banker West Shell - Union Centre Regional Office #1496034 Report a problem | ||
| 4/22/2011 | Listing removed | $154,900$61/sqft |
Source: Coldwell Banker West Shell - Union Centre Regional Office #1256457 Report a problem | ||
| 2/17/2011 | Listed for sale | $154,900$61/sqft |
Source: Coldwell Banker West Shell #1256457 Report a problem | ||
Public tax history
| Year | Property taxes | Tax assessment |
|---|---|---|
| 2025 | $4,078 +1.8% | $96,280 |
| 2024 | $4,005 +1.4% | $96,280 |
| 2023 | $3,949 +4.9% | $96,280 +43.2% |
| 2022 | $3,763 +10.5% | $67,220 +4.2% |
| 2021 | $3,406 -2.3% | $64,500 |
| 2020 | $3,486 +3.3% | $64,500 +6.4% |
| 2019 | $3,375 -1.7% | $60,600 |
| 2018 | $3,435 -1.7% | $60,600 |
| 2017 | $3,496 +19.7% | $60,600 +27.2% |
| 2016 | $2,921 -0.1% | $47,650 |
| 2015 | $2,926 -3.2% | $47,650 |
| 2014 | $3,022 | $47,650 -0.7% |
| 2013 | $3,022 +9.9% | $47,980 |
| 2012 | $2,751 | $47,980 +4.5% |
| 2011 | $2,751 -5.9% | $45,931 -6% |
| 2010 | $2,922 +4.9% | $48,857 |
| 2009 | $2,786 -0.5% | $48,857 -3.3% |
| 2008 | $2,799 +1.2% | $50,530 +1.4% |
| 2007 | $2,765 -1.2% | $49,827 |
| 2006 | $2,798 +5.5% | $49,827 |
| 2005 | $2,651 +19.6% | $49,827 +10% |
| 2004 | $2,216 +3.4% | $45,301 |
| 2003 | $2,144 +0.4% | $45,301 |
| 2002 | $2,135 +5.4% | $45,301 +18.4% |
| 2001 | $2,025 +5.5% | $38,273 |
| 2000 | $1,920 | $38,273 |
Find assessor info on the county website
Monthly payment
Est. payment
Payment breakdown
Explore the cost of this home by adjusting the details. Changes won't be saved.Climate risks
Neighborhood: Beckett Ridge
Nearby schools
GreatSchools rating
- NACreekside Early Childhood SchoolGrades: K-2Distance: 0.8 mi
- 7/10Lakota Ridge Junior SchoolGrades: 7-9Distance: 1.3 mi
- 8/10Lakota West High SchoolGrades: 9-12Distance: 1.5 mi
- $341,8003 bd3 ba1.6k sqft5630 Finchnest Way, West Chester, OH 45069Off Market

- $350,2004 bd3 ba1.9k sqft5614 Finchnest Way, West Chester, OH 45069Off Market
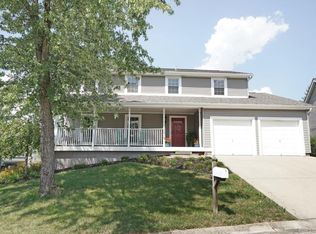
- $308,1003 bd2 ba1.1k sqft5611 Red Pheasant Way, West Chester, OH 45069Off Market
- $328,2002 bd2 ba1.2k sqft5617 Red Pheasant Way, West Chester, OH 45069Off Market
- $333,4003 bd2 ba1.1k sqft8144 Timberjack Way, West Chester, OH 45069Off Market
- $355,0003 bd3 ba1.6k sqft8168 Timberjack Way, West Chester, OH 45069Pending
- $335,0003 bd3 ba1.8k sqft5638 Finchnest Way, West Chester, OH 45069For Sale
- $324,0003 bd3 ba1.1k sqft5629 Finchnest Way, West Chester, OH 45069Off Market
A local agent can set up tours, give advice and negotiate with sellers.
A local lender can help you make sure your offer is ready when you are.
Similar homes
- $392,5004 bd3 ba1.7k sqft8050 Happiness Way, West Chester, OH 45069For Sale

 MLS ID #964462, Hossam Elsayed, Emerald Home Advisors. DABR MLS
 - $400,0004 bd3 ba2.1k sqft8125 Woodward Dr, West Chester, OH 45069For Sale

 MLS ID #1883920, Kim R. Schieldknecht, Transaction Alliance LLC. Cincy MLS
 - $490,0004 bd3 ba2.5k sqft8295 Beckett Station Dr, West Chester, OH 45069For Sale
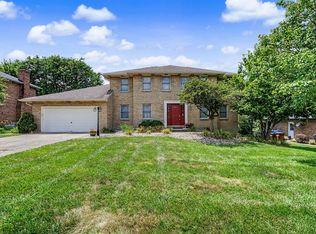 MLS ID #1885166, Scott A. Marvin, Team Results Realty. Cincy MLS
 - $--3 bd1 ba1.6k sqft5350 Tylersville Rd, West Chester, OH 45069Auction
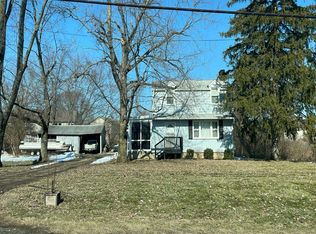 Auction.com 2
 - $499,9004 bd4 ba3.1k sqft6169 Hillsdale Ln, West Chester, OH 45069For SaleMLS ID #1885344, May Xuemei Wu, Comey & Shepherd. Cincy MLS
- $345,0003 bd2 ba1.7k sqft7266 Dimmick Rd, West Chester, OH 45069For SaleMLS ID #1881607, Lori M Hall Pollard, Sibcy Cline, Inc.. Cincy MLS
- $435,0004 bd3 ba2.3k sqft3789 Treadway Trl, Hamilton, OH 45011For SaleMLS ID #1886337, Charley A. Wolfe, Sibcy Cline, Inc.. Cincy MLS
- $370,0003 bd3 ba1.6k sqft8005 Barret Rd, West Chester, OH 45069For SaleMLS ID #1872913, Scott A. Cannatelli, RE/MAX Preferred Group. Cincy MLS
- $--4 bd3 ba2.8k sqft11637 Manford Ct, Cincinnati, OH 45240AuctionAuction.com 2
- $420,0004 bd2 ba2.4k sqft873 Tradewind Dr, Mason, OH 45040For SaleMLS ID #1882921, Zondra D Brown, Keller Williams Advisors. Cincy MLS
- $390,0003 bd2 ba1.4k sqft10660 Betty Ray Dr, Loveland, OH 45140For SaleMLS ID #1887290, Kevin Geraci, RE/MAX Preferred Group. Cincy MLS
- $449,9004 bd3 ba3.4k sqft5795 Furlong Way, Liberty Township, OH 45011For SaleMLS ID #1880019, Amber B Gurung, RE/MAX Preferred Group. Cincy MLS
- $269,9004 bd1 ba1.3k sqft6723 Hamilton Mason Rd, West Chester, OH 45069For SaleMLS ID #1878799, Michael Postell, Cutler Real Estate. Cincy MLS
- $267,9004 bd3 ba2.2k sqft151 W Arlington Dr, Trenton, OH 45067For SaleMLS ID #1887721, Grace D Henderson, eXp Realty. Cincy MLS
- $--3 bd3 ba2.4k sqft5475 Deerlake Ct, Cincinnati, OH 45247AuctionAuction.com 2
- $--4 bd3 ba2k sqft7108 Summit Ave, Cincinnati, OH 45243AuctionAuction.com 2
- $400,0004 bd3 ba2.2k sqft1674 Foxwood Trl, Loveland, OH 45140For SaleMLS ID #1882356, Brad Acree, Real of Ohio. Cincy MLS
- $--4 bd2 ba2.6k sqft2773 Keystone Dr, Cincinnati, OH 45230AuctionAuction.com 2
- $274,9004 bd3 ba1.5k sqft466 W Kemper Rd, Cincinnati, OH 45246For SaleMLS ID #1887630, Steve L Elbert, Around Town Realty. Cincy MLS
- $399,9004 bd3 ba2k sqft2312 Bevington Ln, Hamilton, OH 45013For SaleMLS ID #1882038, Natalie J. Pierce, Coldwell Banker Heritage. Cincy MLS
