Welcome home, where all you need to do is move in. This well-maintained home is in a great location with close, convenient access to shopping and entertainment yet located in a low traffic secluded area. The house was built in 1980 by Charles Sims Development, a quality home builder in the area. The kitchen has been remodeled with solid wood cabinets and granite countertop with a flush mounted black stainless sink.In the kitchen there is a new Samsung range/air fryer, large capacity mounted GE microwave, Whirlpool refrigerator and a dishwasher. In 2017 a high efficiency variable speed comfort air heat pump was installed. The home also features a modern propane gas fireplace which adds 28,000 BTUs of supplemental heat to the home. The east side of the house's windows were replaced in 2025. The roof was replaced in 2107 with dimensional shingles rated for 130 mph wind resistance. The home features a 3rd garage added in 2017 which currently functions as a woodworking shop. The workshop is fully equipped including 2 table saws, 2 band saws, 12-inch planner Delta joiner wood Lathe Drill press and a Delta scroll saw. The shop includes a wall mounted ventless gas fireplace for heating. Walk out to your backyard which offers peace and serenity, with a wood deck featuring a 6-person Dynasty Hot tub, beautiful mature chestnut oak and 4 spacious raised beds provided for the gardening enthusiast. A portion of the back yard will have a new scalloped vinyl picket fence for keeping any pets or children safe at play. Additional features in the home include unidirectional antenna in the attic with a co-ax cable in each room for local channel reception. Also on the wall in the family room are 2 Bose speaker with a connection outlet behind the TV. Call for a showing today
Sold for $340,000
$340,000
5622 Harlamert Dr, Dayton, OH 45449
3beds
1,670sqft
Single Family Residence
Built in 1980
0.37 Acres Lot
$345,200 Zestimate®
$204/sqft
$1,918 Estimated rent
Home value
$345,200
$318,000 - $373,000
$1,918/mo
Zestimate® history
Owner options
List your home for rent
$1,918/mo
Rent Zestimate®
Find your next renter with Zillow Rental Manager. Plus, with online applications, you can quickly screen prospective tenants – for free.
$1,918/mo
Rent Zestimate®
Refinance and save
$2,321/mo
Est. payment
Refinancing to a lower rate could help reduce your monthly payments and save thousands over the life of the loan.
$2,321/mo
Est. payment
Explore your selling options
Work with a Zillow partner agent
Leverage their expertise and Zillow's premium Showcase listings to get your home seen by more buyers.
Get startedList with your own agent
Get your home in front of millions of buyers by listing it on Zillow.
Learn how to do itSell it yourself
Take full control of how buyers see your home on Zillow by listing For Sale by Owner (FSBO).
List your homeWhat's special
Beautiful mature chestnut oakWood deckWhirlpool refrigerator
Zillow last checked:
Listing updated:
Listed by:
Amanda Dahlinghaus 937-776-9400,
Bella Realty Group
Bought with:
Tammy Dixon, 2019005525
Agora Realty Group
Source: DABR MLS,MLS#: 952585 Originating MLS: Dayton Area Board of REALTORS
Originating MLS: Dayton Area Board of REALTORSFacts & features
Interior
Bedrooms & bathrooms
- Bedrooms: 3
- Bathrooms: 2
- Full bathrooms: 2
- Main level bathrooms: 2
Primary bedroom
- Level: Main
- Dimensions: 14 x 14
Bedroom
- Level: Main
- Dimensions: 13 x 11
Bedroom
- Level: Main
- Dimensions: 11 x 11
Breakfast room nook
- Level: Main
- Dimensions: 9 x 7
Dining room
- Level: Main
- Dimensions: 11 x 9
Entry foyer
- Level: Main
- Dimensions: 10 x 5
Family room
- Level: Main
- Dimensions: 20 x 16
Kitchen
- Level: Main
- Dimensions: 11 x 8
Utility room
- Level: Main
- Dimensions: 9 x 8
Heating
- Electric, Forced Air, Heat Pump
Cooling
- Central Air
Appliances
- Included: Dryer, Dishwasher, Disposal, Microwave, Range, Refrigerator, Washer
Features
- Greenhouse Window, Hot Tub/Spa, Remodeled
- Has fireplace: Yes
- Fireplace features: Gas
Interior area
- Total structure area: 1,670
- Total interior livable area: 1,670 sqft
Property
Parking
- Total spaces: 2
- Parking features: Attached, Garage, Two Car Garage, Heated Garage
- Attached garage spaces: 2
Features
- Levels: One
- Stories: 1
- Patio & porch: Deck
- Exterior features: Deck, Storage
Lot
- Size: 0.37 Acres
- Dimensions: 124 x 130 x 139 x 115
Details
- Additional structures: Shed(s)
- Parcel number: K47256210020
- Zoning: Residential
- Zoning description: Residential
Construction
Type & style
- Home type: SingleFamily
- Property subtype: Single Family Residence
Materials
- Brick, Cedar, Frame
- Foundation: Slab
Condition
- Year built: 1980
Utilities & green energy
- Sewer: Storm Sewer
- Water: Public
- Utilities for property: Sewer Available, Water Available
Community & HOA
Community
- Subdivision: Timberline
HOA
- Has HOA: No
Location
- Region: Dayton
Financial & listing details
- Price per square foot: $204/sqft
- Tax assessed value: $150,070
- Annual tax amount: $3,752
- Date on market: 3/1/2026
- Listing terms: Conventional,FHA,VA Loan
Price history
| Date | Event | Price |
|---|---|---|
| 4/29/2026 | Sold | $340,000-2.8%$204/sqft |
Source:  DABR MLS #952585 Report a problem DABR MLS #952585 Report a problem | ||
| 3/29/2026 | Pending sale | $349,900$210/sqft |
Source: DABR MLS #952585 Report a problem | ||
| 3/2/2026 | Listed for sale | $349,900+121.6%$210/sqft |
Source: DABR MLS #952585 Report a problem | ||
| 6/23/2008 | Sold | $157,900+28.5%$95/sqft |
Source: Public Record Report a problem | ||
| 9/5/2000 | Sold | $122,900$74/sqft |
Source: Public Record Report a problem | ||
| 10/2/1997 | Sold | $122,900$74/sqft |
Source: Public Record Report a problem | ||
Public tax history
| Year | Property taxes | Tax assessment |
|---|---|---|
| 2025 | $3,752 -0.1% | $52,520 |
| 2024 | $3,755 +1.8% | $52,520 |
| 2023 | $3,690 -20% | $52,520 +1% |
| 2022 | $4,612 +5.7% | $52,000 |
| 2021 | $4,365 +1.3% | $52,000 |
| 2020 | $4,307 +5.9% | $52,000 +21% |
| 2019 | $4,068 +7% | $42,960 |
| 2018 | $3,802 +0.6% | $42,960 |
| 2017 | $3,778 +1% | $42,960 +4.4% |
| 2016 | $3,741 +6.4% | $41,150 |
| 2015 | $3,515 +1.3% | $41,150 |
| 2014 | $3,472 | $41,150 |
Find assessor info on the county website
Neighborhood: 45449
Nearby homes
- $188,7004 bd2 ba2k sqft2598 Brush Hill Ct, Dayton, OH 45449Off Market
- $237,7003 bd2 ba1.2k sqft5632 Harlamert Dr, Dayton, OH 45449Off Market
- $287,8004 bd3 ba2k sqft5610 Harlamert Dr, Dayton, OH 45449Off Market
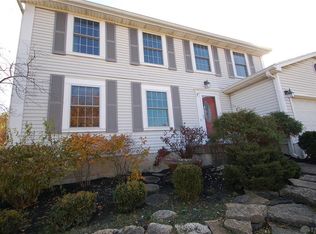
- $233,3003 bd2 ba1.2k sqft2571 Orchard Run Rd, Dayton, OH 45449Off Market
- $307,0003 bd2 ba1.6k sqft2595 Orchard Run Rd, Dayton, OH 45449Sold
- $272,6004 bd3 ba1.4k sqft5621 Harlamert Dr, Dayton, OH 45449Off Market
- $285,6003 bd3 ba1.3k sqft2597 Brush Hill Ct, Dayton, OH 45449Off Market
- $252,8004 bd2 ba2k sqft2588 Brush Hill Ct, Dayton, OH 45449Off Market
Nearby schools
GreatSchools rating
- 4/10Harold Schnell Elementary SchoolGrades: 2-3Distance: 0.8 mi
- 3/10West Carrollton Middle SchoolGrades: 7-8Distance: 1.7 mi
- 6/10West Carrollton High SchoolGrades: 9-12Distance: 0.8 mi
Schools provided by the listing agent
- District: West Carrollton
Source: DABR MLS. This data may not be complete. We recommend contacting the local school district to confirm school assignments for this home.
Get a cash offer in 3 minutes
Find out how much your home could sell for in as little as 3 minutes with a no-obligation cash offer.
Estimated market value
$345,200
Get a cash offer in 3 minutes
Find out how much your home could sell for in as little as 3 minutes with a no-obligation cash offer.
Estimated market value
$345,200
- Ohio
- Montgomery County
- Dayton
- 45449
- 5622 Harlamert Dr
Nearby cities
Nearby neighborhoods
Nearby zip codes
Other Dayton Topics
