Gilbert Lake area - Bloomfield Hills Schools - This unique custom contemporary residence built by Bob Wolfson has nearly 3,500 square feet of living space, plus a finished lower level. Your first impression is a generous circular drive that presents you and your guests to an intimate courtyard with brick walk and specimen plantings. Inside the residence, the main living areas include an oversized living room with vaulted ceiling and dual french doors with integral blinds that lead to the rear patio and a separate family room with gas fireplace and doorwall to the rear deck. The formal dining room includes a custom sideboard, and a "greenhouse style " bank of windows that allow floods of light into the room. Centrally located contemporary kitchen includes a Sub Zero refrigerator, center prep island, doorwall to rear deck, and mini home office to make for a functional and stylish environment. Conveniently arranged bedrooms include 2 suites on main level and 2 additional bedrooms on upper level that share a "Jack and Jill" configured layout. The primary suite on the main level has doorwall access to the rear patio, integral bed and nightstands, tremendous oversized walk-through closet, and generous en-suite bath. Princess suite on the main level currently being used as an office could work well as a nursery, guest suite - or home office. One of the upper level bedrooms includes an intimate balcony overlooking the treed backyard. Finished lower level has an oversized recreation room and a full second kitchen. 3 car garage completes this residence.
Sold for $710,000
$710,000
5622 Lane Lake Ct, Bloomfield Hills, MI 48302
4beds
4,379sqft
Single Family Residence
Built in 1979
0.56 Acres Lot
$1,055,200 Zestimate®
$162/sqft
$6,231 Estimated rent
Home value
$1,055,200
$950,000 - $1.18M
$6,231/mo
Zestimate® history
Owner options
List your home for rent
$6,231/mo
Rent Zestimate®
Find your next renter with Zillow Rental Manager. Plus, with online applications, you can quickly screen prospective tenants – for free.
$6,231/mo
Rent Zestimate®
Refinance and save
$4,631/mo
Est. payment
Refinancing to a lower rate could help reduce your monthly payments and save thousands over the life of the loan.
$4,631/mo
Est. payment
Explore your selling options
Work with a Zillow partner agent
Leverage their expertise and Zillow's premium Showcase listings to get your home seen by more buyers.
Get startedList with your own agent
Get your home in front of millions of buyers by listing it on Zillow.
Learn how to do itSell it yourself
Take full control of how buyers see your home on Zillow by listing For Sale by Owner (FSBO).
List your homeWhat's special
Gas fireplaceBrick walkGuest suiteIntegral bedSeparate family roomIntimate courtyardSpecimen plantings
Zillow last checked:
Listing updated:
Listed by:
Timothy J Gilson 248-385-8005,
Good Company
Bought with:
Janet Graham, 6501348293
Howard Hanna Franklin
Source: Realcomp II,MLS#: 20230070866
Facts & features
Interior
Bedrooms & bathrooms
- Bedrooms: 4
- Bathrooms: 4
- Full bathrooms: 3
- 1/2 bathrooms: 1
Heating
- Forced Air, Natural Gas
Cooling
- Central Air
Appliances
- Included: Built In Refrigerator, Disposal, Double Oven, Dryer, Electric Cooktop, Free Standing Electric Range, Free Standing Freezer, Humidifier, Microwave, Stainless Steel Appliances, Washer
- Laundry: Laundry Room
Features
- High Speed Internet
- Basement: Finished,Full
- Has fireplace: Yes
- Fireplace features: Family Room, Gas
Interior area
- Total interior livable area: 4,379 sqft
- Finished area above ground: 3,479
- Finished area below ground: 900
Property
Parking
- Total spaces: 3
- Parking features: Three Car Garage, Attached, Circular Driveway, Direct Access, Side Entrance
- Garage spaces: 3
Features
- Levels: Two
- Stories: 2
- Entry location: GroundLevelwSteps
- Patio & porch: Covered, Deck
- Exterior features: Lighting
- Pool features: None
Lot
- Size: 0.56 Acres
- Dimensions: 91 x 178 x 133 x 207
Details
- Parcel number: 1928201015
- Special conditions: Short Sale No,Standard
Construction
Type & style
- Home type: SingleFamily
- Architectural style: Contemporary
- Property subtype: Single Family Residence
Materials
- Brick, Wood Siding
- Foundation: Basement, Poured
- Roof: Asphalt
Condition
- New construction: No
- Year built: 1979
Utilities & green energy
- Electric: Circuit Breakers, Generator
- Sewer: Public Sewer
- Water: Public
Community & HOA
Community
- Security: Security System Owned
- Subdivision: PEABODY ORCHARDS LAKESIDE
HOA
- Has HOA: No
Location
- Region: Bloomfield Hills
Financial & listing details
- Price per square foot: $162/sqft
- Tax assessed value: $267,970
- Annual tax amount: $10,000
- Date on market: 8/24/2023
- Cumulative days on market: 27 days
- Listing agreement: Exclusive Right To Sell
- Listing terms: Cash,Conventional,FHA,Va Loan
- Exclusions: Exclusion(s) Exist
Price history
| Date | Event | Price |
|---|---|---|
| 10/18/2023 | Sold | $710,000-5.2%$162/sqft |
Source:  Realcomp II #20230070866 Report a problem Realcomp II #20230070866 Report a problem | ||
| 9/27/2023 | Pending sale | $749,000$171/sqft |
Source: Realcomp II #20230070866 Report a problem | ||
| 9/19/2023 | Price change | $749,000-6.4%$171/sqft |
Source: Realcomp II #20230070866 Report a problem | ||
| 8/24/2023 | Listed for sale | $800,000$183/sqft |
Source: Realcomp II #20230070866 Report a problem | ||
Public tax history
| Year | Property taxes | Tax assessment |
|---|---|---|
| 2025 | $15,221 +44.1% | $407,920 |
| 2024 | $10,562 +5.6% | $407,920 -2.5% |
| 2023 | $10,000 +0.7% | $418,230 -4% |
| 2022 | $9,929 -1.3% | $435,450 +2.7% |
| 2021 | $10,060 | $424,200 +6.3% |
| 2020 | -- | $399,180 +3% |
| 2019 | $9,489 +1.8% | $387,550 +3.3% |
| 2018 | $9,318 | $375,040 +3.7% |
| 2017 | -- | $361,550 -2.5% |
| 2016 | -- | $370,850 +29.6% |
| 2015 | -- | $286,180 +8.4% |
| 2014 | -- | $264,090 +20.8% |
| 2011 | -- | $218,610 -0.7% |
| 2010 | $8,574 -10.6% | $220,140 -16.7% |
| 2009 | $9,589 +123.7% | $264,320 -50.6% |
| 2005 | $4,287 | $534,930 +113.9% |
| 2003 | -- | $250,090 -5.5% |
| 2002 | -- | $264,690 +18.7% |
| 2001 | $7,382 +5.9% | $223,030 +3.2% |
| 2000 | $6,972 | $216,120 |
Find assessor info on the county website
Neighborhood: 48302
Nearby homes
- $1,100,0004 bd5 ba3.4k sqft5646 Lane Lake Ct, Bloomfield Hills, MI 48302Sold
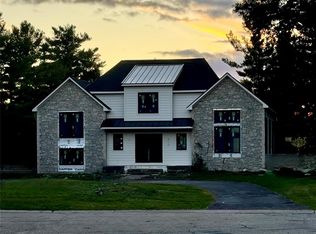
- $1,058,2004 bd3 ba3.6k sqft5621 Lane Lake Ct, Bloomfield Hills, MI 48302Off Market
- $1,140,5004 bd3 ba4.1k sqft5586 Lane Lake Ct, Bloomfield Hills, MI 48302Off Market
- $1,275,3004 bd3 ba4k sqft5645 Lane Lake Ct, Bloomfield Hills, MI 48302Off Market
- $1,427,1004 bd4 ba4.1k sqft5675 Lane Lake Ct, Bloomfield Hills, MI 48302Off Market
- $920,9003 bd3 ba2.6k sqft5585 Lane Lake Ct, Bloomfield Hills, MI 48302Off Market
- $859,6004 bd2 ba2.9k sqft5600 Lane Lake Rd, Bloomfield Hills, MI 48302Off Market
- $1,240,5004 bd5 ba3.9k sqft5562 Lane Lake Ct, Bloomfield Hills, MI 48302Off Market
Nearby schools
GreatSchools rating
- 8/10Conant Elementary SchoolGrades: PK-5Distance: 0.8 mi
- 10/10Bloomfield Hills Middle SchoolGrades: 6-8Distance: 1 mi
- 9/10Bloomfield Hills High SchoolGrades: 9-12Distance: 1.6 mi
Get a cash offer in 3 minutes
Find out how much your home could sell for in as little as 3 minutes with a no-obligation cash offer.
Estimated market value
$1,055,200
Get a cash offer in 3 minutes
Find out how much your home could sell for in as little as 3 minutes with a no-obligation cash offer.
Estimated market value
$1,055,200
- Michigan
- Oakland County
- Bloomfield Hills
- 48302
- 5622 Lane Lake Ct
Nearby cities
Nearby zip codes
Other Bloomfield Hills Topics
- Apartments for Rent in 48302
- Houses for Sale in 48302
- Houses for Rent in 48302
- 48302 Real Estate
- Bloomfield Hills Condos
- Houses for Sale in Bloomfield Hills
- Newest Listings in Bloomfield Hills
- Bloomfield Hills Home Values
- Bloomfield Hills Real Estate Agents
- Bloomfield Hills Refinance
- Bloomfield Hills Mortgage Rates
