Skip main navigation
Active under contract
  • $1,425,000

    5622 Marden Street, Davis, CA 95618

    4beds
    3,510sqft
    : 
    Loading
    Get pre-qualified
    Single Family Residence
    Built in 2000
    9,051 Square Feet Lot
    $1,389,700 Zestimate®
    $406/sqft
    $-- HOA

    What's special

    Separate gas heated spaFirst floor primary suiteBeautifully landscaped grounds
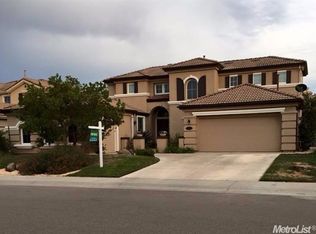
    Welcome to 5622 Marden St, an absolute masterpiece of space, comfort, and turnkey luxury tucked into one of South Davis's most coveted, peaceful loops. Boasting a massive 3,510 sq ft floor plan, this structural canvas has been beautifully refreshed with brand new luxury flooring throughout the home, new carpet on the grand staircase and a crisp, modern palette of all new interior paint and updated bathroom and lighting fixtures. The highly requested layout features a first floor primary suite, offering an effortless single level daily lifestyle without sacrificing an inch of space. Step into your private backyard oasis designed for pure relaxation and elite entertaining: a sparkling solar heated pool featuring a soothing waterfall backdrop, a separate gas heated spa for crisp evenings, and beautifully landscaped grounds. Upstairs, a sprawling layout features a massive multi use loft room, perfect for a home theater, gym, or kids' play zone. Complemented by an expansive 3 car garage with ample room for vehicles, storage, or a golf cart. Unparalleled location provides immediate access to the iconic Davis greenbelt and bike path system, parks, Nugget Market and EL Macero Country Club Elite 10/10 rated schools- Pioneer Elementary & Davis Senior High and a seamless 2 minute commute onto Interstate 80. By passing cross town city gridlock entirely. Clean, functional kitchen and bath canvases have been preserved, allowing you to design your dream custom finishes while instantly building massive equity in a protected luxury micro-market. Your forever home awaits!
    16 days
    |
    841
    |
    30
    |

    Likely to sell faster than

    Zillow last checked:

    Listing updated:

    Listed by:

    Brandon Cherry DRE #01940851 707-685-0606,

    Navigate Real Estate 707-580-3499

    Source: BAREIS,MLS#: 226078709MLS LogoOriginating MLS: Northern Solano

      Facts & features

      Interior

      Bedrooms & bathrooms
      • Bedrooms: 4
      • Bathrooms: 3
      • Full bathrooms: 3
      Primary bedroom
      • Level: Main
      Bedroom
      • Level: Main,Upper
      Bathroom
      • Features: Double Vanity, Closet
      • Level: Main,Upper
      Dining room
      • Features: Formal Area
      • Level: Main
      Kitchen
      • Features: Quartz Counter
      • Level: Main
      Living room
      • Features: Cathedral/Vaulted
      • Level: Main,Upper
      Heating
      • MultiZone, Central
      Cooling
      • MultiZone, Central Air
      Appliances
      • Laundry: Inside Area
      Features
      • Flooring: Luxury Vinyl Plank, Tile, Carpet
      • Has basement: No
      • Number of fireplaces: 1
      • Fireplace features: Family Room
      Interior area
      • Total structure area: 3,510
      • Total interior livable area: 3,510 sqft
      Video & virtual tour

      Property

      Parking
      • Total spaces: 3
      • Parking features: Attached
      • Attached garage spaces: 3
      Features
      • Levels: Two
      • Stories: 2
      • Pool features: Solar Heat, Gas Heat, Pool/Spa Combo, In Ground
      Lot
      • Size: 9,051 Square Feet
      • Features: Auto Sprinkler F&R
      Details
      • Parcel number: 068282004000
      • Zoning: RES
      • Special conditions: Standard

      Construction

      Type & style
      • Home type: SingleFamily
      • Property subtype: Single Family Residence
      Materials
      • Wood, Stucco
      • Foundation: Concrete
      • Roof: Cement
      Condition
      • Year built: 2000

      Utilities & green energy

      • Electric: 220 Volts in Laundry
      • Sewer: Public Sewer
      • Water: Public
      • Utilities for property: Public

      Community & HOA

      Community
      • Security: Smoke Detector(s), Carbon Monoxide Detector(s)
      HOA
      • Has HOA: No
      Location
      • Region: Davis

      Financial & listing details

      • Price per square foot: $406/sqft
      • Tax assessed value: $1,135,255
      • Annual tax amount: $15,179
      • Date on market: 6/23/2026

        Estimated market value

        $1,389,700

        $1.32M - $1.46M

        $4,513/mo

        Price history

        DateEventPrice
        7/9/2026Pending sale$1,425,000$406/sqft
        Source: BAREIS #226078709 Report a problem
        6/23/2026Listed for sale$1,425,000+48.6%$406/sqft
        Source: BAREIS #226078709 Report a problem
        2/25/2021Listing removed--
        Source: Owner Report a problem
        2/1/2016Sold$959,000-1.1%$273/sqft
        Source: Public Record Report a problem
        10/8/2015Price change$969,800-1.9%$276/sqft
        Source: Owner Report a problem
        10/7/2015Price change$988,900-1%$282/sqft
        Source: Owner Report a problem
        7/8/2015Price change$998,900-1.9%$285/sqft
        Source: Owner Report a problem
        7/1/2015Listed for sale$1,018,000+152.6%$290/sqft
        Source: Owner Report a problem
        7/10/2000Sold$403,000$115/sqft
        Source: Public Record Report a problem

        Public tax history

        YearProperty taxesTax assessment
        2025$15,179 +1.7%$1,135,255 +2%
        2024$14,920 +2%$1,112,996 +2%
        2023$14,629 +1.7%$1,091,174 +2%
        2022$14,383 +1.9%$1,069,779 +2%
        2021$14,111 +1.8%$1,048,803 +1%
        2020$13,867 +10.1%$1,038,050 +4%
        2018$12,599 +1.7%$997,743 +2%
        2017$12,386 +51.5%$978,180 +69.7%
        2016$8,178 $576,379 +1.5%
        2015$8,178 +2.8%$567,722 +2%
        2014$7,957 -0.2%$556,602 +0.5%
        2013$7,969 $554,087 +2%
        2012-- $543,223 +2%
        2011-- $532,572 +0.8%
        2010-- $528,593 -0.2%
        2009-- $529,850 +2%
        2008-- $519,462 +2%
        2007-- $509,277 +2%
        2006-- $499,292 +2%
        2005-- $489,503 +2%
        2004-- $479,906 +1.9%
        2003-- $471,112 +2%
        2002-- $461,875 +14.7%
        2001-- $402,819
        Find assessor info on the county website

        Monthly payment

        Est. payment

        Payment breakdown

        Explore the cost of this home by adjusting the details. Changes won't be saved.
        All calculations are estimates and provided by Zillow, Inc. for informational purposes only. Actual amounts may vary.
        HOA fees may include property taxes on listings classified as Co-Ops. Contact the listing agent and/or owner for fee details.
        Mortgage interest rates are dependent on a number of factors, including credit score, down payment, and repayment length. Interest rate data provided by Zillow Group Marketplace, Inc. as of 1/1/1970 from various mortgage lenders with which we have lead or other similar arrangements; the Estimated Payment is an average of those rates.
        See how much you could borrow to make a competitive offer.

        Climate risks

        Neighborhood: El Macero Estates

        Getting around

        8 / 100
        Car-Dependent
        21 / 100
        Minimal Transit
        73 / 100
        Very Bikeable

        Nearby schools

        GreatSchools rating
        Schools provided by the listing agent
        • District: Davis Unified

        Source: BAREIS. This data may not be complete. We recommend contacting the local school district to confirm school assignments for this home.

        A local agent can set up tours, give advice and negotiate with sellers.

        Browse local experts

        Similar homes

          1. Local buyer's agents are ready to help