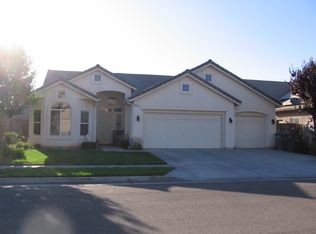
Just Listed! Spacious single-story residence set on an expansive oversized lot, now enhanced with the added benefit of private, detached living quarters/ADUperfectly suited for multi-generational living, distinguished guests, or refined income opportunities. The interior showcases an open-concept design highlighted by soaring vaulted ceilings and an abundance of natural light, creating a sophisticated yet inviting ambiance. The well-appointed kitchen features generous cabinetry, tile countertops, and a breakfast bar that seamlessly flows into the family room, anchored by a warm and elegant fireplaceideal for both everyday living and upscale entertaining. A formal dining room offers a dedicated, refined space for hosting memorable dinners and special occasions. The generously proportioned primary suite serves as a private retreat, complete with a luxurious ensuite bath featuring dual vanities, a soaking tub, and a separate walk-in shower. Additional bedrooms provide versatility for guests, executive home office space, or personalized use. A true highlight of the property is the separate living quarters, offering exceptional privacy and flexibilityideal for extended family, independent living, or premium rental potential. Outdoors, the private backyard presents a serene setting with a covered patio designed for effortless indoor-outdoor living, along with ample space for curated landscaping, gardening, or future enhancements. The expansive lot also offers valuable side yard potential for additional storage or customization. Ideally located near top-rated schools, parks, and premier shopping, with convenient access to major commuter routes. A rare offering that seamlessly blends space, elegance, and versatile livingthis is an exceptional opportunity not to be missed. Schedule your private showing today.
Sold for $440,000
$440,000
5622 N Ensanada Ave, Fresno, CA 93723
4beds
3baths
2,080sqft
Residential, Single Family Residence
Built in 2006
6,899 Square Feet Lot
$439,900 Zestimate®
$212/sqft
$2,681 Estimated rent
Home value
$439,900
$405,000 - $479,000
$2,681/mo
Zestimate® history
Owner options
List your home for rent
$2,681/mo
Rent Zestimate®
Find your next renter with Zillow Rental Manager. Plus, with online applications, you can quickly screen prospective tenants – for free.
$2,681/mo
Rent Zestimate®
Refinance and save
$2,851/mo
Est. payment
Refinancing to a lower rate could help reduce your monthly payments and save thousands over the life of the loan.
$2,851/mo
Est. payment
Explore your selling options
Work with a Zillow partner agent
Leverage their expertise and Zillow's premium Showcase listings to get your home seen by more buyers.
Get startedList with your own agent
Get your home in front of millions of buyers by listing it on Zillow.
Learn how to do itSell it yourself
Take full control of how buyers see your home on Zillow by listing For Sale by Owner (FSBO).
List your homeWhat's special
Generously proportioned primary suiteBreakfast barAbundance of natural lightOpen-concept designFormal dining roomSeparate walk-in showerTile countertops
Zillow last checked:
Listing updated:
Listed by:
Victoria F. Munoz DRE #01725106 559-284-6000,
Rod Aluisi Real Estate
Bought with:
Jenna Aluisi, DRE #01993084
Rod Aluisi Real Estate
Source: Fresno MLS,MLS#: 646332Originating MLS: Fresno MLS
Facts & features
Interior
Bedrooms & bathrooms
- Bedrooms: 4
- Bathrooms: 3
Primary bedroom
- Area: 0
- Dimensions: 0 x 0
Bedroom 1
- Area: 0
- Dimensions: 0 x 0
Bedroom 2
- Area: 0
- Dimensions: 0 x 0
Bedroom 3
- Area: 0
- Dimensions: 0 x 0
Bedroom 4
- Area: 0
- Dimensions: 0 x 0
Bathroom
- Features: Tub/Shower, Shower, Oval Tub
Dining room
- Features: Formal, Living Room/Area
- Area: 0
- Dimensions: 0 x 0
Family room
- Area: 0
- Dimensions: 0 x 0
Kitchen
- Features: Eat-in Kitchen, Breakfast Bar, Pantry
- Area: 0
- Dimensions: 0 x 0
Living room
- Area: 0
- Dimensions: 0 x 0
Basement
- Area: 0
Heating
- Has Heating (Unspecified Type)
Cooling
- Central Air
Appliances
- Included: F/S Range/Oven, Disposal, Dishwasher, Microwave
- Laundry: Inside
Features
- Isolated Bedroom, Isolated Bathroom, Built-in Features, Family Room
- Flooring: Carpet, Laminate, Tile
- Windows: Double Pane Windows
- Number of fireplaces: 1
- Fireplace features: Gas
Interior area
- Total structure area: 2,080
- Total interior livable area: 2,080 sqft
Property
Parking
- Total spaces: 2
- Parking features: Garage - Attached
- Attached garage spaces: 2
Accessibility
- Accessibility features: Accessible Doors
Features
- Levels: One
- Stories: 1
- Patio & porch: Covered
Lot
- Size: 6,899 Square Feet
- Dimensions: 67 x 103
- Features: Urban, Sprinklers In Front, Sprinklers In Rear, Sprinklers Auto, Mature Landscape
Details
- Additional structures: Accessory Dwelling Unit
- Parcel number: 50523109
- Zoning: RS4
Construction
Type & style
- Home type: SingleFamily
- Property subtype: Residential, Single Family Residence
Materials
- Stucco
- Foundation: Concrete
- Roof: Tile
Condition
- Year built: 2006
Utilities & green energy
- Electric: No Electric Meter, On
- Gas: No Gas Meter
- Sewer: Public Sewer
- Water: Public
- Utilities for property: Public Utilities
Community & HOA
Community
- Security: Security Gate
Location
- Region: Fresno
Financial & listing details
- Price per square foot: $212/sqft
- Tax assessed value: $207,537
- Annual tax amount: $3,571
- Date on market: 4/9/2026
- Cumulative days on market: 32 days
- Listing agreement: Exclusive Right To Sell
- Listing terms: Government,Conventional,Cash
Price history
| Date | Event | Price |
|---|---|---|
| 6/17/2026 | Sold | $440,000+2.3%$212/sqft |
Source: Fresno MLS #646332 Report a problem | ||
| 5/25/2026 | Pending sale | $429,900$207/sqft |
Source: Fresno MLS #646332 Report a problem | ||
| 5/20/2026 | Price change | $429,900-2.3%$207/sqft |
Source: Fresno MLS #646332 Report a problem | ||
| 5/18/2026 | Listed for sale | $439,900$211/sqft |
Source: Fresno MLS #646332 Report a problem | ||
| 5/6/2026 | Listing removed | $439,900-1.1%$211/sqft |
Source: Fresno MLS #646332 Report a problem | ||
| 4/22/2026 | Price change | $444,900-1.1%$214/sqft |
Source: Fresno MLS #646332 Report a problem | ||
| 4/9/2026 | Listed for sale | $449,900+95.7%$216/sqft |
Source: Fresno MLS #646332 Report a problem | ||
| 12/10/2013 | Listing removed | $229,900$111/sqft |
Source: RE/MAX GOLD #418342 Report a problem | ||
| 12/5/2013 | Listed for sale | $229,900+83.9%$111/sqft |
Source: RE/MAX Gold #418342 Report a problem | ||
| 11/5/2010 | Sold | $125,000-23.3%$60/sqft |
Source: Public Record Report a problem | ||
| 8/15/2010 | Price change | $162,900-14.2%$78/sqft |
Source: Fannie Mae #359160 Report a problem | ||
| 7/18/2010 | Price change | $189,900-8.2%$91/sqft |
Source: Fannie Mae #359160 Report a problem | ||
| 6/26/2010 | Price change | $206,900-10%$99/sqft |
Source: Fannie Mae #359160 Report a problem | ||
| 5/28/2010 | Price change | $229,900-14.9%$111/sqft |
Source: foreclosure.com Report a problem | ||
| 4/26/2010 | Listed for sale | $270,000+1.3%$130/sqft |
Source: foreclosure.com Report a problem | ||
| 4/19/2010 | Sold | $266,526-23%$128/sqft |
Source: Public Record Report a problem | ||
| 10/3/2006 | Sold | $346,000$166/sqft |
Source: Public Record Report a problem | ||
Public tax history
| Year | Property taxes | Tax assessment |
|---|---|---|
| 2025 | $3,571 +18.8% | $207,537 +2% |
| 2024 | $3,005 +5.3% | $203,469 +2% |
| 2023 | $2,853 +5.9% | $199,480 +2% |
| 2022 | $2,695 -0.2% | $195,570 +2% |
| 2021 | $2,700 +4.4% | $191,737 +1% |
| 2020 | $2,586 +1.2% | $189,772 +2% |
| 2019 | $2,556 +4% | $186,052 +2% |
| 2018 | $2,458 +4.8% | $182,405 +2% |
| 2017 | $2,346 +5.2% | $178,829 +2% |
| 2016 | $2,229 -2.7% | $175,324 +1.5% |
| 2015 | $2,291 +0.2% | $172,691 +2% |
| 2014 | $2,287 | $169,309 +5.6% |
| 2013 | -- | $160,300 +9.9% |
| 2012 | -- | $145,800 -10.7% |
| 2011 | -- | $163,219 -27.5% |
| 2010 | -- | $225,200 |
| 2009 | -- | $225,200 -29.6% |
| 2008 | -- | $320,000 -7.5% |
| 2007 | -- | $345,900 +1314.6% |
| 2006 | -- | $24,452 |
Find assessor info on the county website
Neighborhood: West
Nearby homes
- $398,9003 bd2 ba1.4k sqft5610 N Ensanada Ave, Fresno, CA 93723Off Market
- $469,5003 bd2 ba2k sqft6256 W Wrenwood Ln, Fresno, CA 93723Off Market

- $419,6003 bd2 ba1.7k sqft5619 N Olinda Ave, Fresno, CA 93723Off Market
- $428,8003 bd2 ba1.7k sqft5607 N Olinda Ave, Fresno, CA 93723Off Market
- $406,8003 bd2 ba1.7k sqft5598 N Ensanada Ave, Fresno, CA 93723Off Market
- $433,8004 bd2 ba1.6k sqft6264 W Wrenwood Ln, Fresno, CA 93723Off Market
- $457,9003 bd2 ba2k sqft5595 N Olinda Ave, Fresno, CA 93723Off Market
- $534,2003 bd2 ba2k sqft5631 N Olinda Ave, Fresno, CA 93723Off Market
Nearby schools
GreatSchools rating
- 8/10Herndon-Barstow Elementary SchoolGrades: K-6Distance: 1.1 mi
- 2/10Glacier Point MiddleGrades: 7-8Distance: 1.6 mi
- 6/10Justin Garza HighGrades: 9-12Distance: 1.5 mi
Schools provided by the listing agent
- Elementary: Herndon-Barstow
- Middle: Rio Vista
- High: Central
Source: Fresno MLS. This data may not be complete. We recommend contacting the local school district to confirm school assignments for this home.
Get a cash offer in 3 minutes
Find out how much your home could sell for in as little as 3 minutes with a no-obligation cash offer.
Estimated market value
$439,900
Get a cash offer in 3 minutes
Find out how much your home could sell for in as little as 3 minutes with a no-obligation cash offer.
Estimated market value
$439,900
- California
- Fresno County
- Fresno
- 93723
- West
- 5622 N Ensanada Ave
Nearby cities
Nearby neighborhoods
Nearby zip codes
Other Fresno Topics
