Lovely 2BD/1BA condo in Edgewater near the border of Andersonville, set on a beautiful tree-lined street and filled with abundant natural light. This home blends vintage charm with modern conveniences, featuring hardwood floors throughout, original wood trim and built-ins, newer windows throughout, SS appliances, dishwasher, and in-unit laundry hook-ups. The thoughtful split layout includes a separate dining room, a walk-in pantry, and an enclosed porch that's perfect for a home office or cozy den. Assessments cover all maintenance, heat, and water, and the building offers excellent association for peace of mind. Additional private storage is located in the basement. Step outside to a spacious shared patio equipped with tables, chairs, a grill, and a community garden-ideal for relaxing or hosting. Enjoy unbeatable walkability to the Red Line, Clark St. buses, Lake Michigan, all the exciting restaurants, cafes, and shopping that make Edgewater & Andersonville so vibrant.
Closed
$345,000
5622 N Glenwood Ave #1, Chicago, IL 60660
2beds
1,105sqft
Condominium, Single Family Residence
Built in 1942
-- sqft lot
$355,400 Zestimate®
$312/sqft
$2,532 Estimated rent
Home value
$355,400
Estimated sales range
Not available
$2,532/mo
Zestimate® history
Owner options
List your home for rent
$2,532/mo
Rent Zestimate®
Find your next renter with Zillow Rental Manager. Plus, with online applications, you can quickly screen prospective tenants – for free.
$2,532/mo
Rent Zestimate®
Refinance and save
$2,891/mo
Est. payment
Refinancing to a lower rate could help reduce your monthly payments and save thousands over the life of the loan.
$2,891/mo
Est. payment
Explore your selling options
Work with a Zillow partner agent
Leverage their expertise and Zillow's premium Showcase listings to get your home seen by more buyers.
Get startedList with your own agent
Get your home in front of millions of buyers by listing it on Zillow.
Learn how to do itSell it yourself
Take full control of how buyers see your home on Zillow by listing For Sale by Owner (FSBO).
List your homeWhat's special
Zillow last checked:
Listing updated:
Listed by:
Jamie Clemmons 773-844-3829,
@properties Christie's International Real Estate,
Ross Wall 312-343-0657,
@properties Christie's International Real Estate
Bought with:
Tiffany Vondran
Fulton Grace Realty
Source: MRED as distributed by MLS GRID,MLS#: 12529982
Facts & features
Interior
Bedrooms & bathrooms
- Bedrooms: 2
- Bathrooms: 1
- Full bathrooms: 1
Rooms
- Room types: Foyer
Primary bedroom
- Features: Flooring (Hardwood)
- Level: Main
- Area: 120 Square Feet
- Dimensions: 12X10
Bedroom 2
- Level: Main
- Area: 120 Square Feet
- Dimensions: 10X12
Dining room
- Features: Flooring (Hardwood)
- Level: Main
- Area: 156 Square Feet
- Dimensions: 13X12
Foyer
- Features: Flooring (Hardwood)
- Level: Main
- Area: 48 Square Feet
- Dimensions: 8X6
Kitchen
- Features: Flooring (Ceramic Tile)
- Level: Main
- Area: 120 Square Feet
- Dimensions: 12X10
Laundry
- Level: Basement
- Area: 225 Square Feet
- Dimensions: 15X15
Living room
- Features: Flooring (Hardwood)
- Level: Main
- Area: 180 Square Feet
- Dimensions: 15X12
Heating
- Radiant
Cooling
- Window Unit(s)
Appliances
- Included: Range, Microwave, Dishwasher, Refrigerator
- Laundry: Common Area, Multiple Locations
Features
- Storage, Built-in Features, Coffered Ceiling(s), Granite Counters, Separate Dining Room, Pantry
- Flooring: Hardwood
- Windows: Aluminum Frames, Bay Window(s)
- Basement: None
Interior area
- Total structure area: 0
- Total interior livable area: 1,105 sqft
Property
Accessibility
- Accessibility features: No Disability Access
Features
- Patio & porch: Patio
Details
- Parcel number: 14053300551010
- Special conditions: None
- Other equipment: Intercom, Ceiling Fan(s)
Construction
Type & style
- Home type: Condo
- Property subtype: Condominium, Single Family Residence
Materials
- Brick
Condition
- New construction: No
- Year built: 1942
Utilities & green energy
- Sewer: Public Sewer
- Water: Lake Michigan
Community & HOA
Community
- Security: Carbon Monoxide Detector(s)
HOA
- Has HOA: Yes
- Amenities included: Coin Laundry, Storage, Ceiling Fan, Laundry, Covered Porch, Patio
- Services included: Heat, Water, Insurance, Exterior Maintenance, Scavenger, Snow Removal
- HOA fee: $416 monthly
Location
- Region: Chicago
Financial & listing details
- Price per square foot: $312/sqft
- Tax assessed value: $281,680
- Annual tax amount: $5,172
- Date on market: 1/17/2026
- Listing terms: Conventional
- Ownership: Condo
Price history
| Date | Event | Price |
|---|---|---|
| 1/16/2026 | Sold | $345,000+32.7%$312/sqft |
Source:  MRED as distributed by MLS GRID #12529982 Report a problem MRED as distributed by MLS GRID #12529982 Report a problem | ||
| 5/19/2017 | Sold | $260,000+4.8%$235/sqft |
Source: MRED as distributed by MLS GRID #09521637 Report a problem | ||
| 2/17/2016 | Sold | $248,000+8.5%$224/sqft |
Source: Public Record Report a problem | ||
| 5/18/2004 | Sold | $228,500$207/sqft |
Source: Public Record Report a problem | ||
Public tax history
| Year | Property taxes | Tax assessment |
|---|---|---|
| 2024 | $5,659 +9.4% | $28,168 +14.9% |
| 2023 | $5,172 +2.6% | $24,513 |
| 2022 | $5,042 +2.3% | $24,513 |
| 2021 | $4,929 +4.1% | $24,513 +15.3% |
| 2020 | $4,736 +0.2% | $21,261 -9.6% |
| 2019 | $4,726 +1.7% | $23,525 |
| 2018 | $4,647 +12.8% | $23,525 +22.9% |
| 2017 | $4,120 +7.5% | $19,138 |
| 2016 | $3,833 +9.3% | $19,138 |
| 2015 | $3,507 +13.4% | $19,138 +14.8% |
| 2014 | $3,092 -11.6% | $16,665 -13.4% |
| 2013 | $3,499 +1.4% | $19,238 |
| 2012 | $3,452 +17.5% | $19,238 -4.6% |
| 2011 | $2,939 -1.5% | $20,156 |
| 2010 | $2,984 +4.1% | $20,156 |
| 2009 | $2,865 +9.1% | $20,156 0% |
| 2008 | $2,627 +0.5% | $20,157 |
| 2007 | $2,613 -0.6% | $20,157 |
| 2006 | $2,629 -5.2% | $20,157 +7.2% |
| 2005 | $2,773 +9.2% | $18,802 |
| 2004 | $2,539 +60.8% | $18,802 |
| 2003 | $1,579 -4.7% | $18,802 +55.9% |
| 2002 | $1,657 -4.6% | $12,060 |
| 2001 | $1,738 +28.2% | $12,060 |
| 2000 | $1,356 +0.2% | $12,060 +33.1% |
| 1999 | $1,353 | $9,059 |
Find assessor info on the county website
Neighborhood: Edgewater
Nearby homes
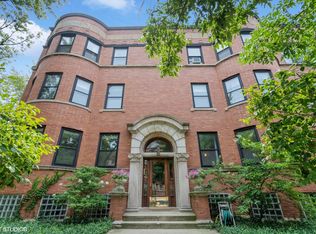
- $331,0002 bd1 ba1.3k sqft1405 W Olive Ave #1, Chicago, IL 60660Sold
- $428,2002 bd1 ba1.4k sqft1405 W Olive Ave #2, Chicago, IL 60660Off Market
- $384,600-- bd-- ba21k sqft1405 W Olive Ave #3, Chicago, IL 60660Off Market
- $390,1002 bd1 ba1.2k sqft5622 N Glenwood Ave #2N, Chicago, IL 60660Off Market

- $380,0002 bd1 ba21k sqft5622 N Glenwood Ave #3, Chicago, IL 60660Off Market
- $323,700-- bd-- ba-- sqft5622 N Glenwood Ave #G-1, Chicago, IL 60660Off Market
- $466,3002 bd1 ba1.2k sqft1401 W Olive Ave APT 1, Chicago, IL 60660Off Market
- $376,400-- bd-- ba21k sqft1401 W Olive Ave APT 2, Chicago, IL 60660Off Market
Nearby schools
GreatSchools rating
- 5/10Peirce Elementary Intl Studies SchoolGrades: PK-8Distance: 0.1 mi
- 3/10Senn High SchoolGrades: 9-12Distance: 0.3 mi
Schools provided by the listing agent
- Elementary: Peirce Elementary School Intl St
- Middle: Peirce Elementary School Intl St
- High: Senn High School
- District: 299
Source: MRED as distributed by MLS GRID. This data may not be complete. We recommend contacting the local school district to confirm school assignments for this home.
Get a cash offer in 3 minutes
Find out how much your home could sell for in as little as 3 minutes with a no-obligation cash offer.
Estimated market value
$355,400
Get a cash offer in 3 minutes
Find out how much your home could sell for in as little as 3 minutes with a no-obligation cash offer.
Estimated market value
$355,400
- Illinois
- Cook County
- Chicago
- 60660
- Edgewater
- 5622 N Glenwood Ave Unit 1
